


279000€
2 bedrooms 120 square meters

PARVIS ST GILLES / DUPLEX PROJECT 2 BEDROOM - RARE !
SAINT-GILLES – PARVIS / PARC MARIE JANSON – DUPLEX PROJECT ±120 m²
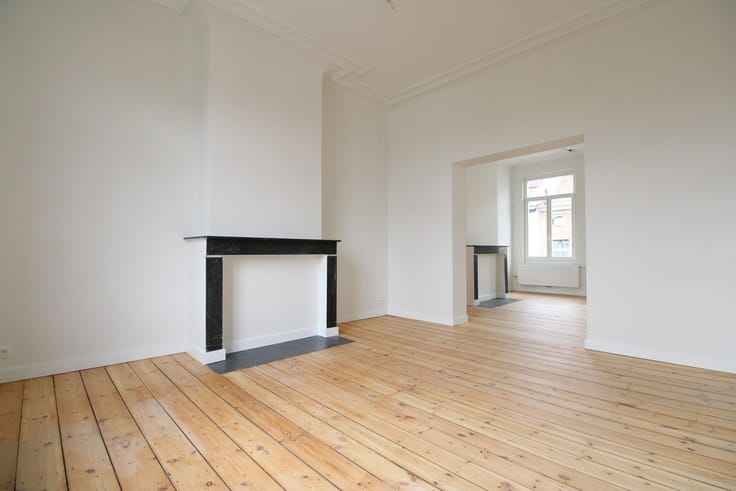
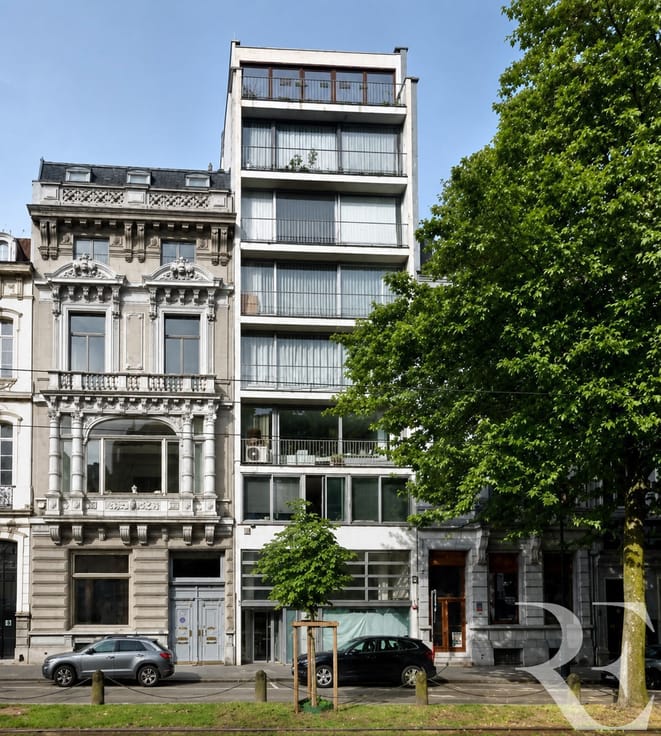
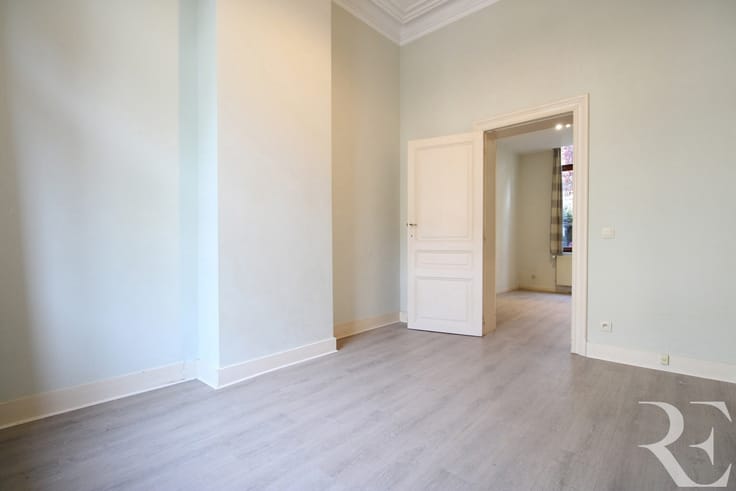
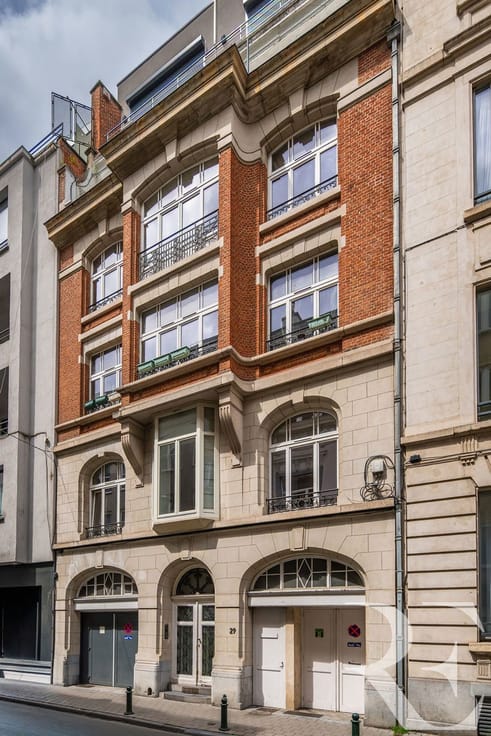
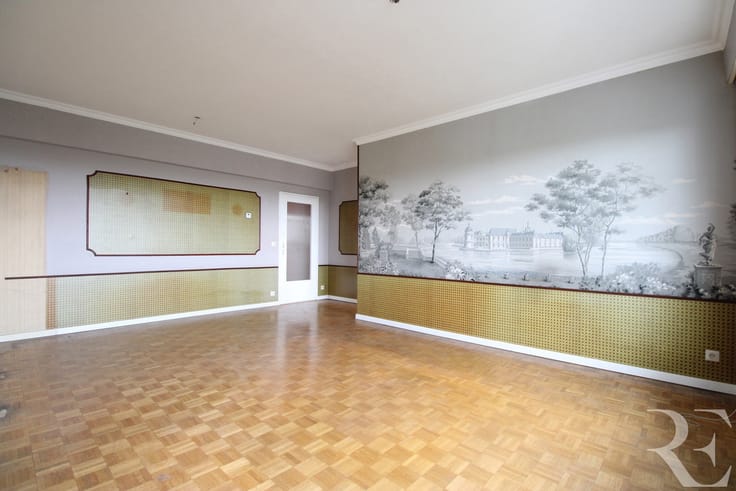
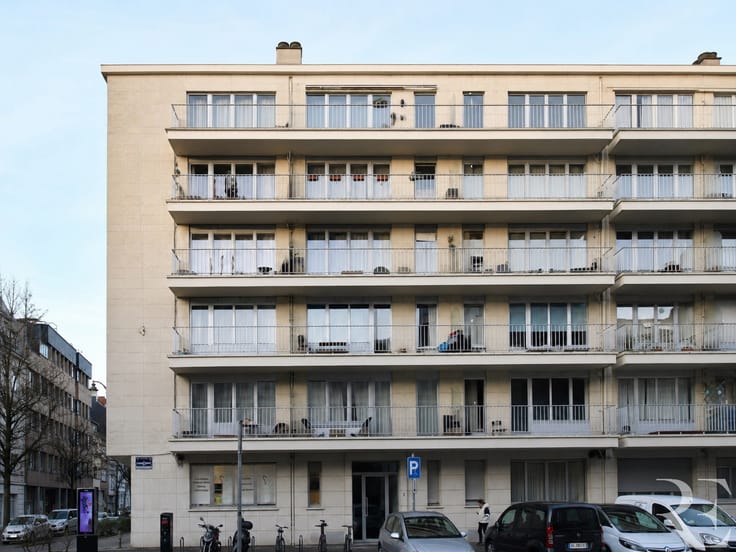
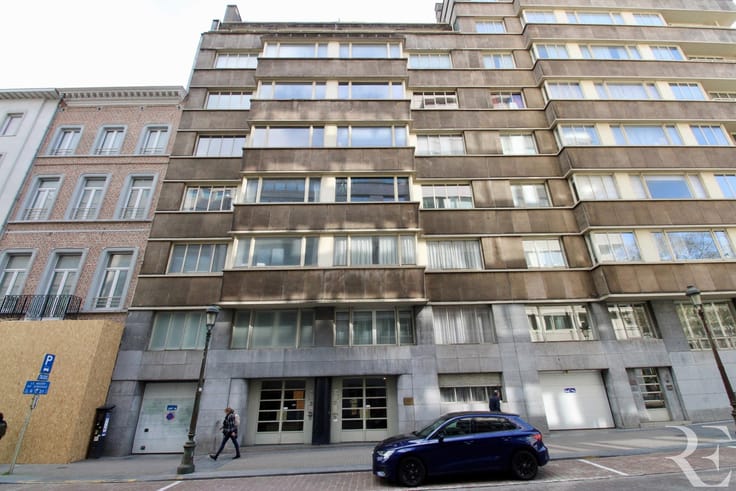
Ideally located on Rue de Rome, just steps from Parvis de Saint-Gilles and directly facing Marie Janson Park, RAVEL ESTATE presents this apartment to renovate, sold with planning permission already obtained for the creation of a reversed duplex of approximately ±120 m² (floor area).
The permit includes the privatization of the common staircase from the 2nd floor upwards.
On the second level, the project provides for two spacious bedrooms of approximately 16 m² and 12 m², as well as a night hall leading to a generous bathroom with toilet of approximately 9 m².
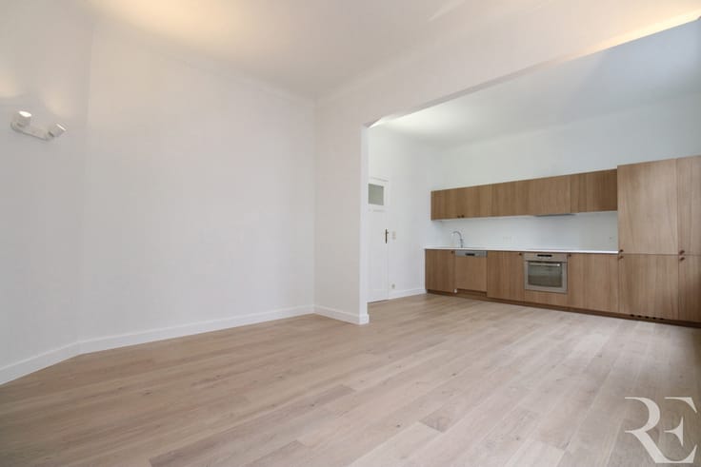
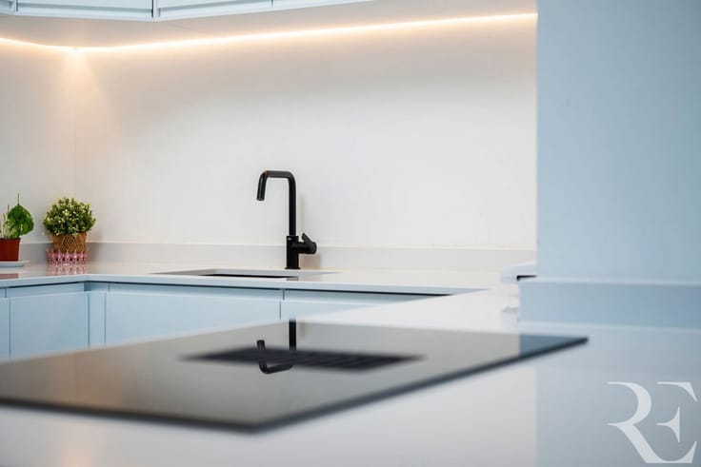
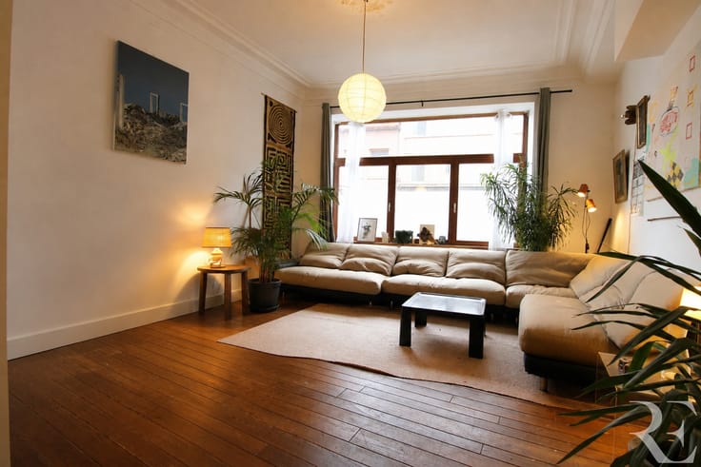
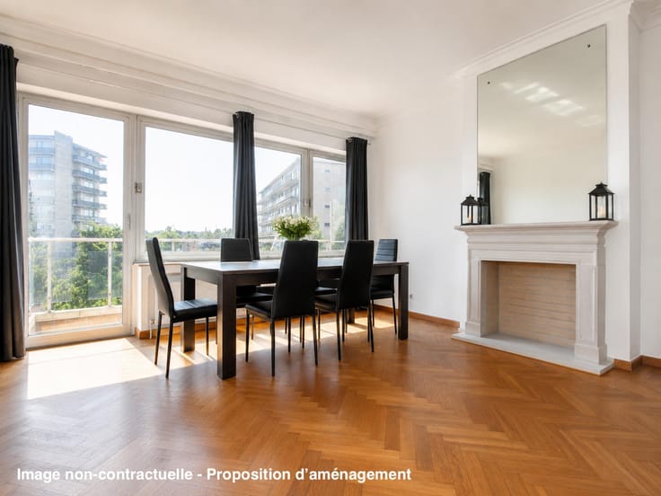
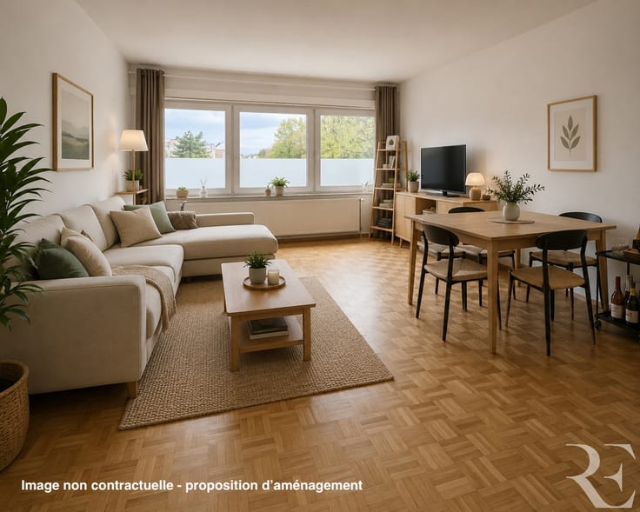
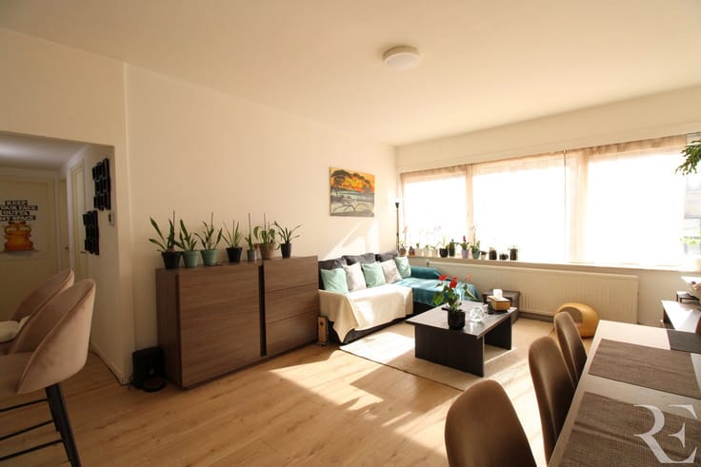
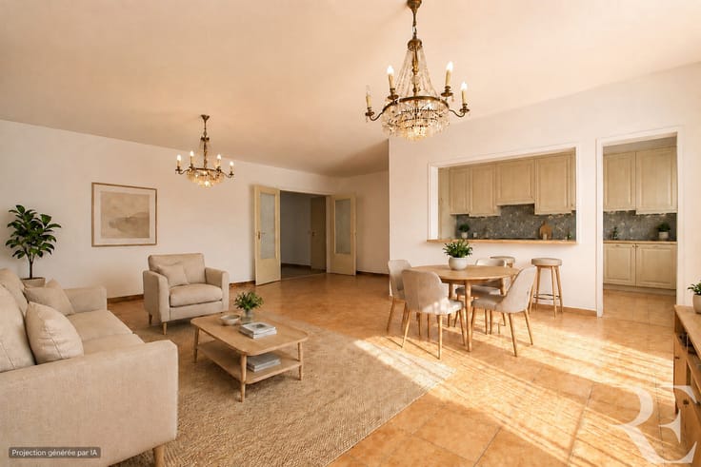
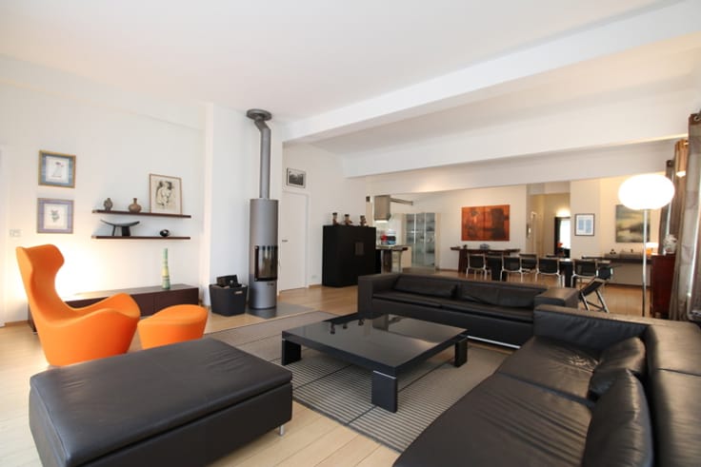
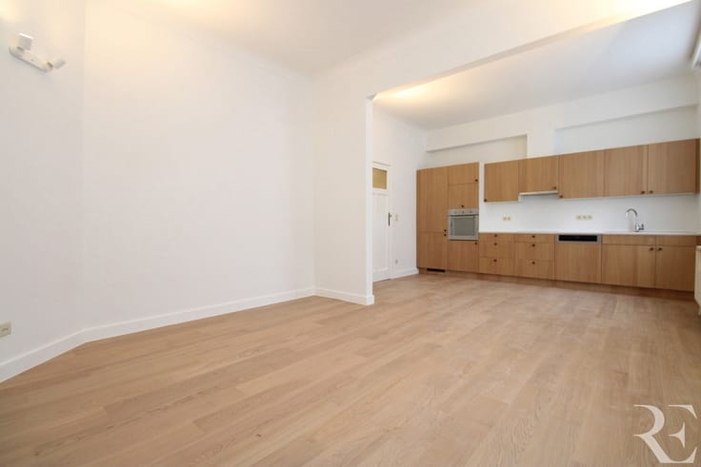
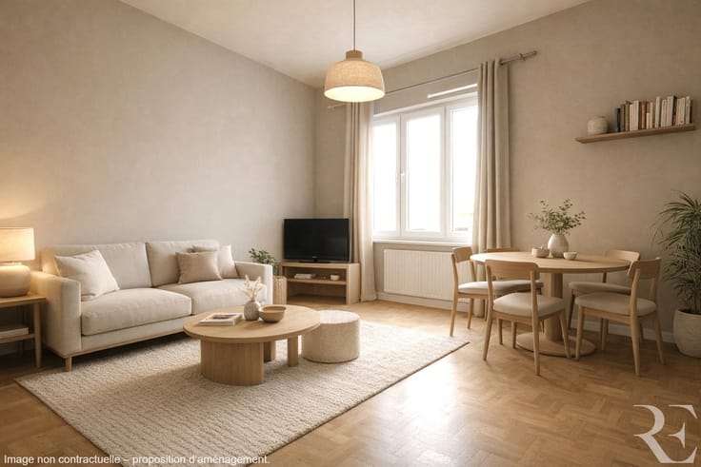
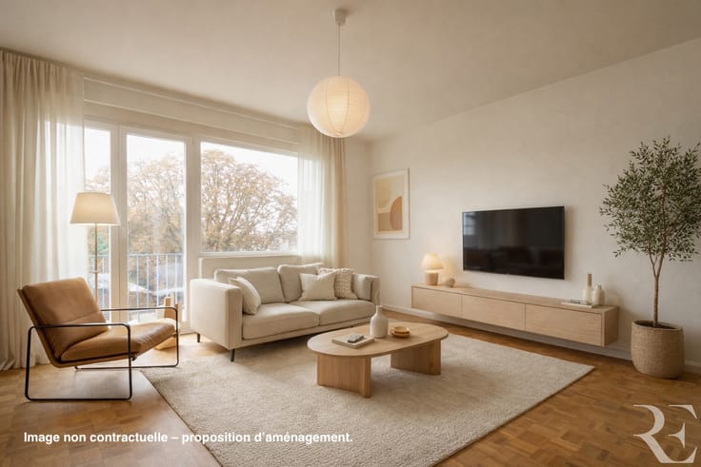
On the third level, a landing with a separate WC opens onto a large dual-aspect living area of approximately 37 m², comprising a living/lounge area at the rear, and an open kitchen with dining area at the front, benefiting from excellent natural light.
It is also possible to create access to the attic, allowing the development of an additional versatile space of approximately 15 m².
Additional information:
- Small condominium currently being created (3 units) with low charges
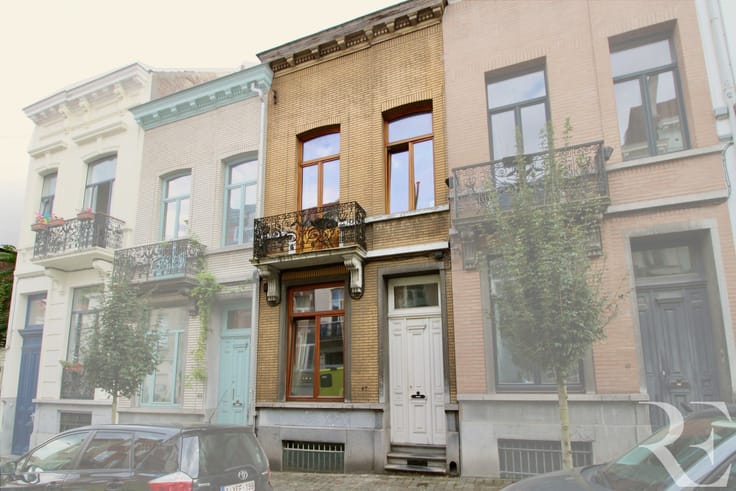
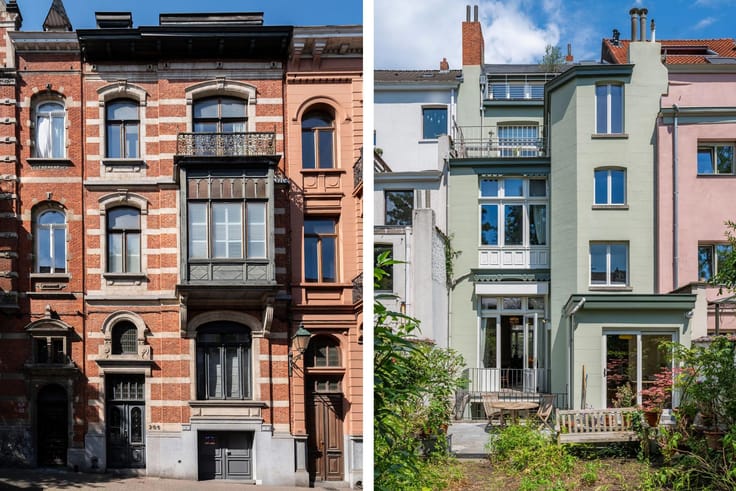
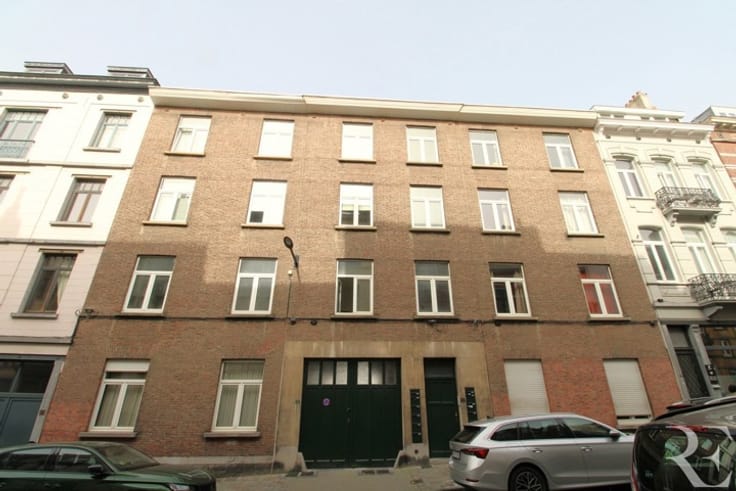
- Complete renovation of the front façade at the seller’s expense (including wooden window frames)
- Creation of a shared bicycle storage room on the ground floor
An attractive opportunity for a residential project in a lively and highly desirable neighborhood.
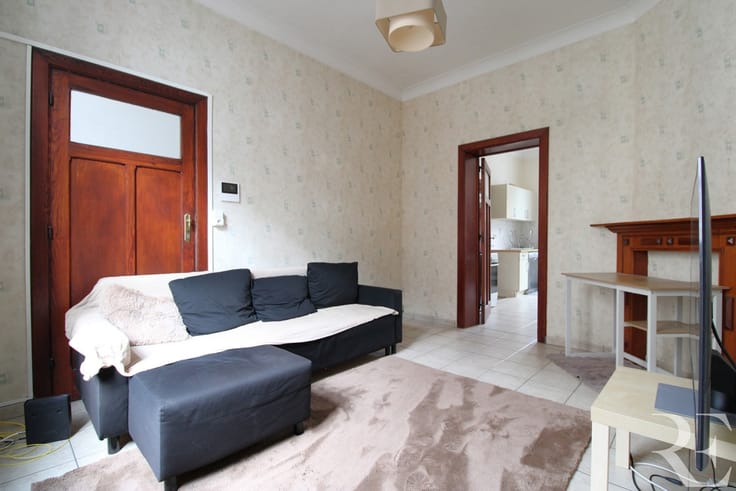
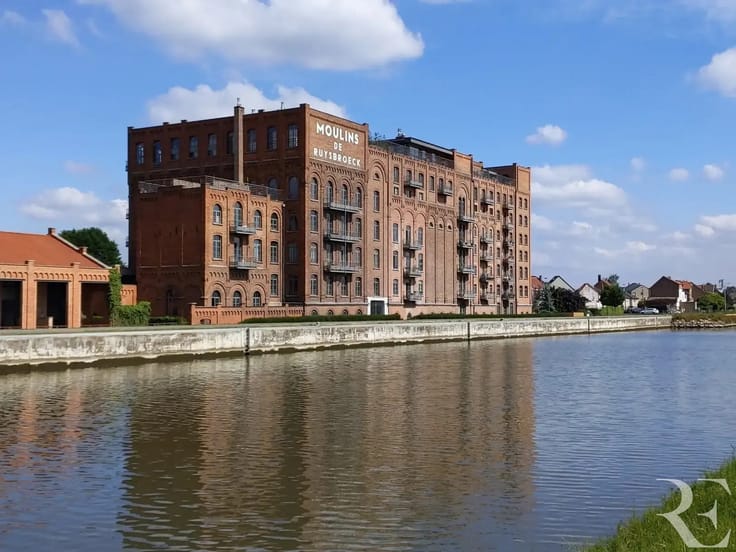
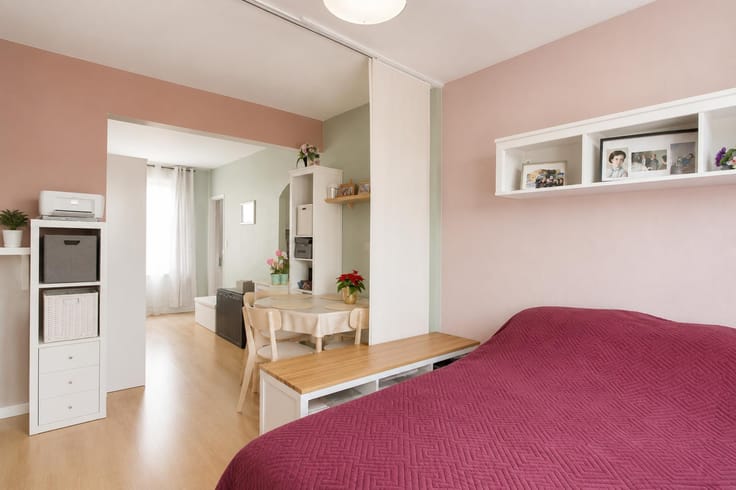
Non-contractual photographs.
Visits: RAVEL ESTATE – +32 2 888 77 77 – [email protected] – www.ravelestate.be
| Construction year | 1932 |
|---|---|
| Floor | 2 |
| Number of floors | 3 |
| Building condition | To renovate |
| Immovable heritage | Not specified |
| Street frontage width | 5.5 m |
| Number of frontages | 2 |
| Asbestos certificate is available | Not specified |
| Usable floor area | 120 square meters |
|---|---|
| Living room surface | 30 square meters |
| Kitchen type | Installed |
| Kitchen surface | 6 square meters |
| Bedrooms | 2 |
| Bedroom 1 surface | 17 square meters |
| Bedroom 2 surface | 12 square meters |
| Bathrooms | 1 |
| Toilets | 2 |
| Office surface | 12 square meters |
| Office | Yes |
| Furnished | No |
| Elevator | No |
|---|---|
| Accessible for disabled people | No |
| Intercom | No |
| Visio phone | Yes |
| Swimming pool | No |
| Primary energy consumption | 430 kilowatt hour per square meters |
|---|---|
| EPC/EPC label | G |
| Renovation works mandatory | Not specified |
| Unique code EPB certificate | 20260314-0000746684-01-6 |
| CO₂ emission | 84 kg CO₂/m² |
| Yearly theoretical total energy consumption | Not specified |
| Valid electricity inspection certificate | No |
| Summons: No judicial remedy or administrative measure imposed | Not specified |
| Valid flood certificate | Not specified |
| Heating type | Gas |
| Building permit | No |
|---|---|
| Cadastral Plan | Not specified |
| Right of first refusal for the tenant | Not specified |
| Allotment permit | No |
| Preemption right | No |
| Most recent urban development zoning | Not specified |
| Flood zone type | Non flood zone |
|
P-score
|
Not specified |
|
G-score
|
Not specified |
Asked price excluding notary fees (excluding eventual registration fees)
| Price | 279000 € |
|---|---|
| Tenement building | No |
|
|
|






| Address |
467 Rue Vanderkindere
1180 - Uccle |
|---|---|
| Website |
|
| External reference | 7589579 |
Get in touch
