


725000€
3 bedrooms 170 square meters

ST-GILLES / CHÂTELAIN– 3 BED. DUPLEX 170M², GARDEN & GARAGE
SAINT-GILLES / CHÂTELAIN – 2/3-BEDROOM DUPLEX OF 170 SQM WITH SOUTH-FACING GARDEN AND GARAGE
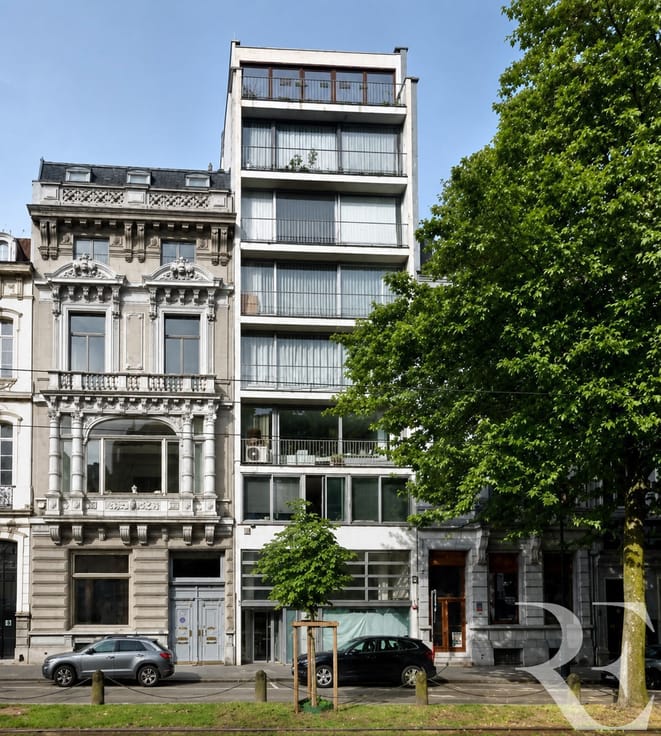
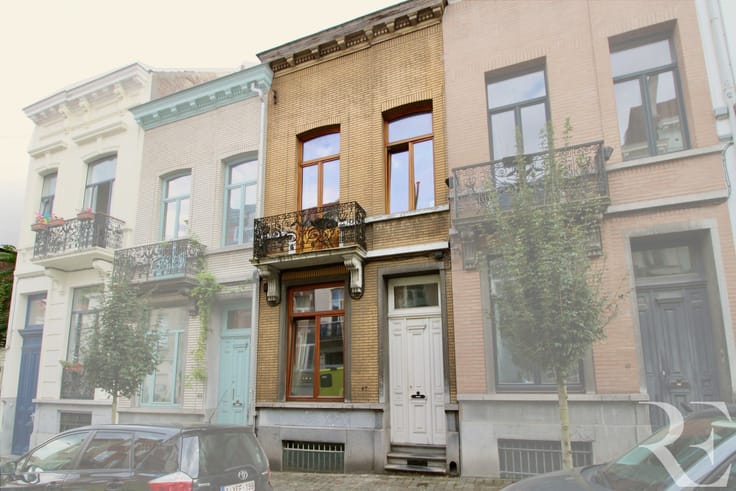
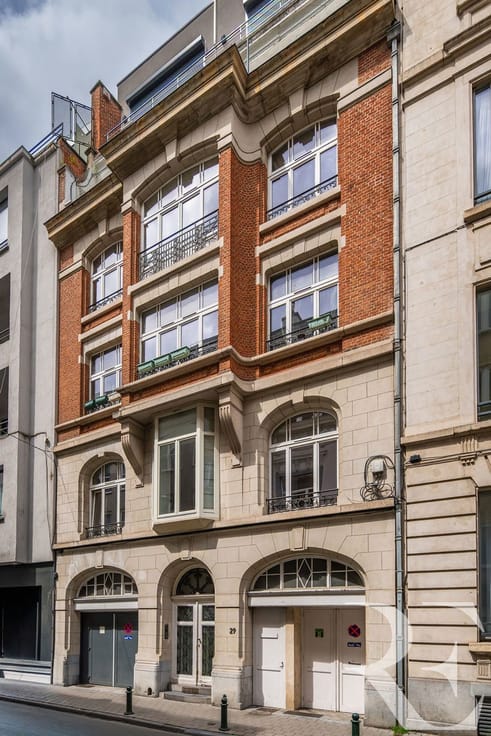
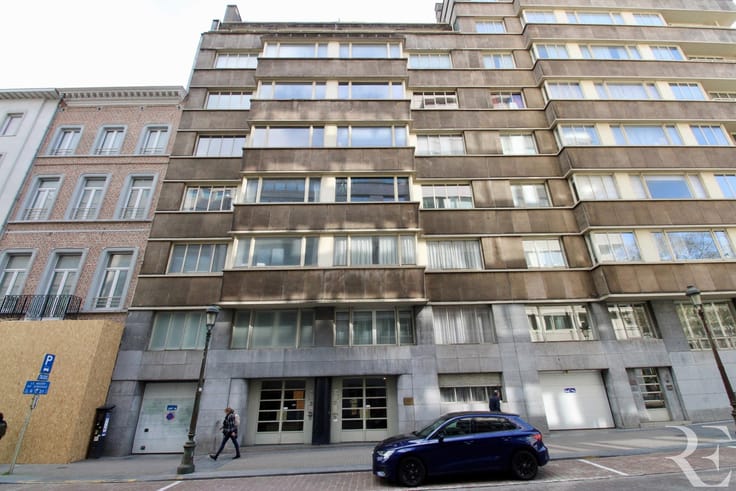
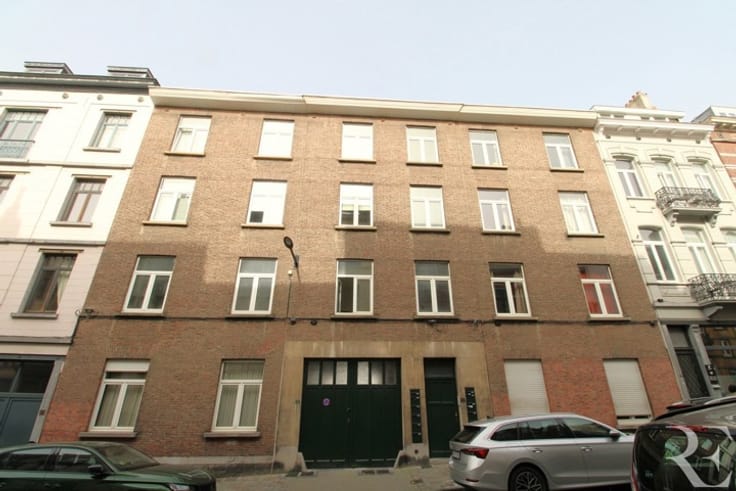
Ideally located close to Ma Campagne, Châtelain and Avenue Louise, RAVEL ESTATE presents this superb character duplex of 170 sqm (EPC), featuring a magnificent south-facing garden of ±140 sqm and a private garage — a rare asset in this sought-after neighbourhood.
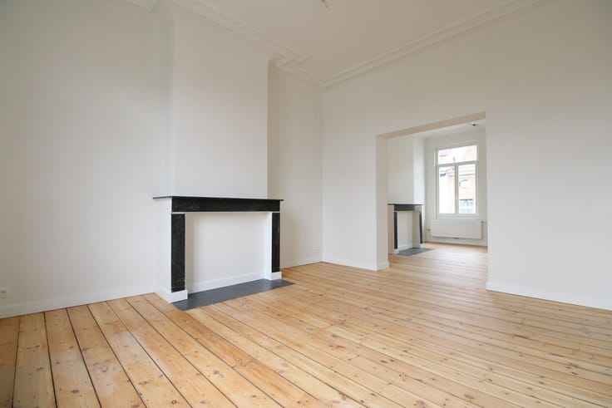
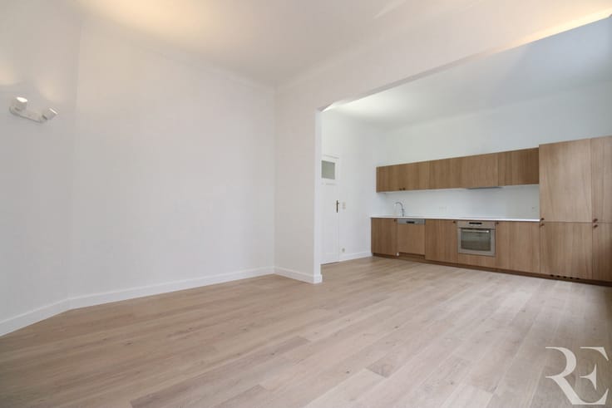
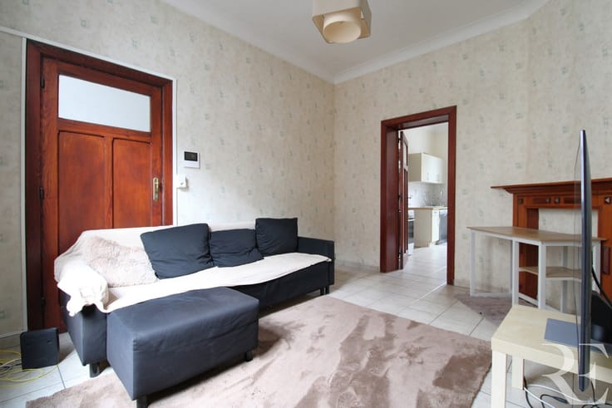
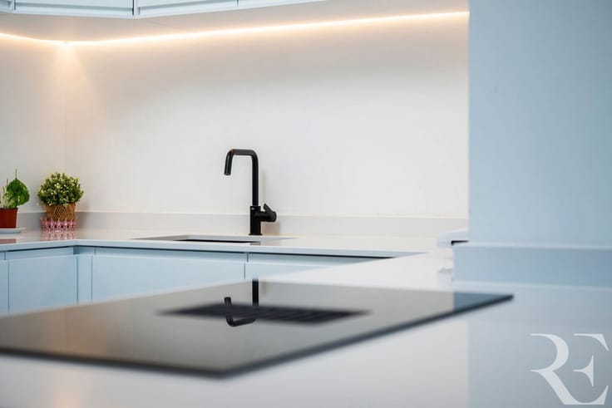
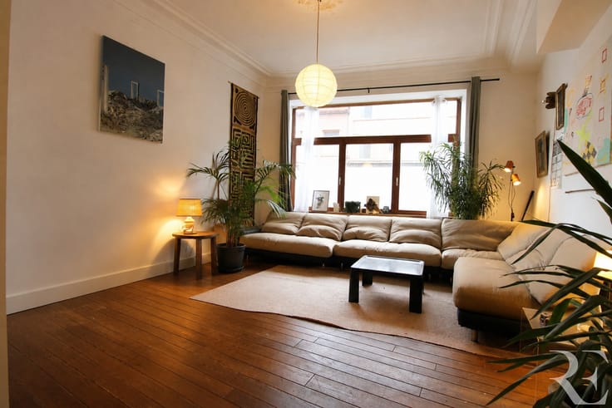
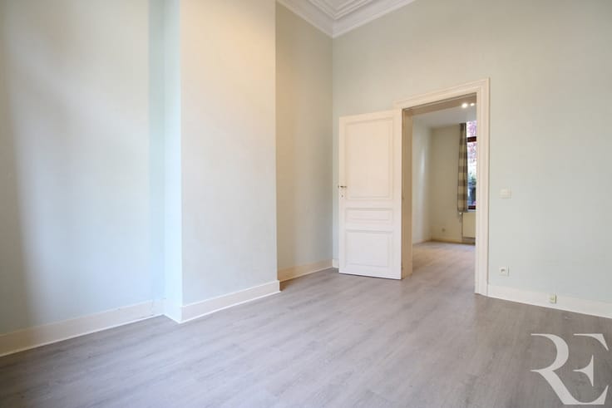
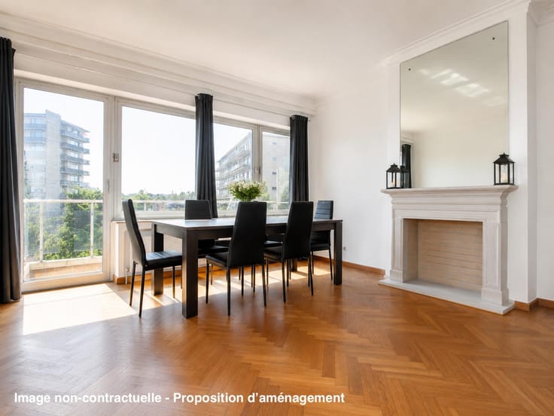
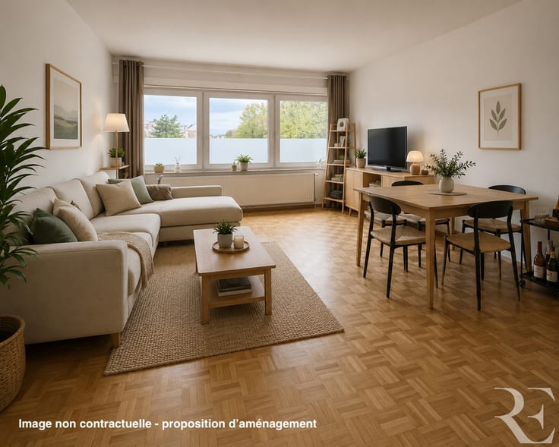
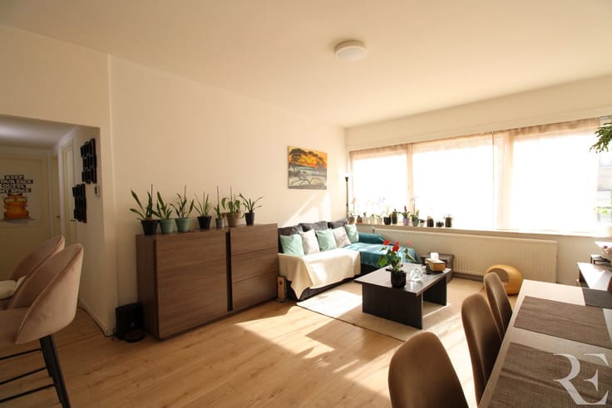
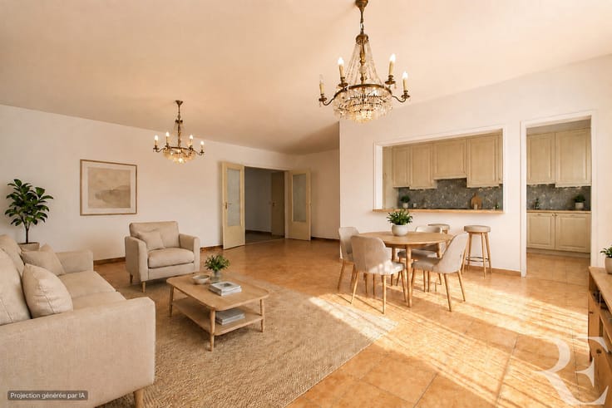
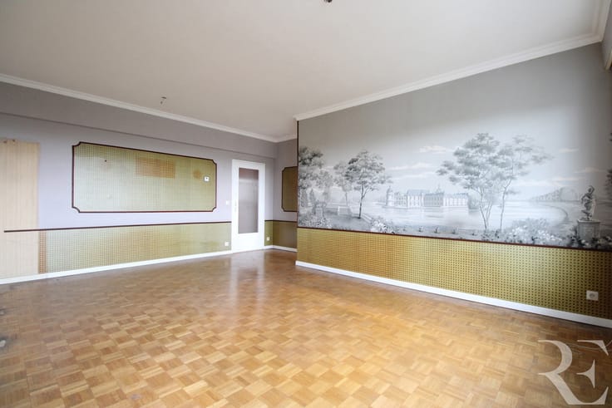
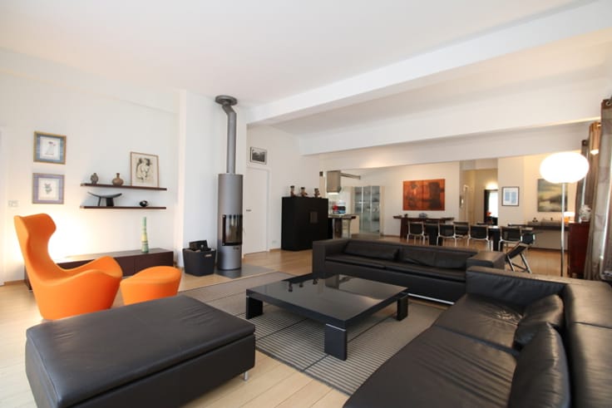
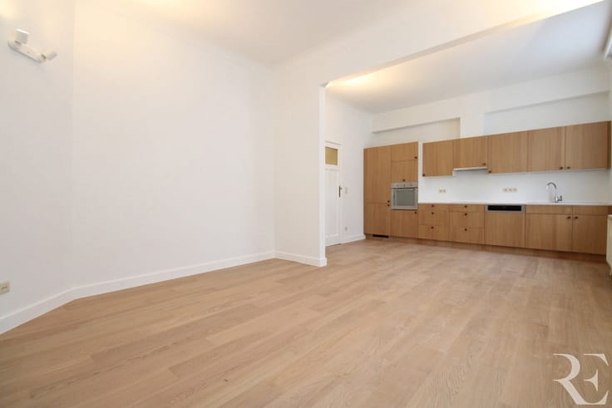
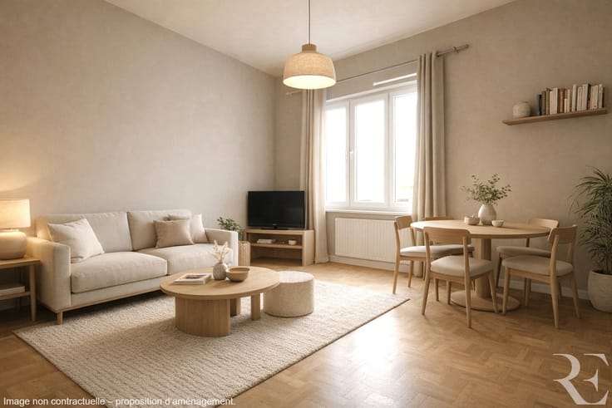
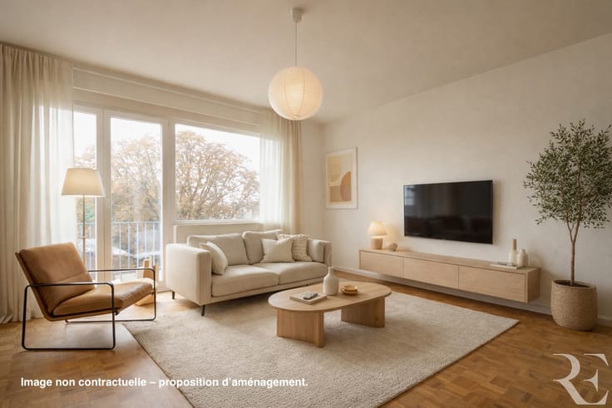
The main level offers generous reception areas, including a spacious living room, an office/library, a dining room with terrace, as well as a kitchen extended by a workshop with direct access to the garden.
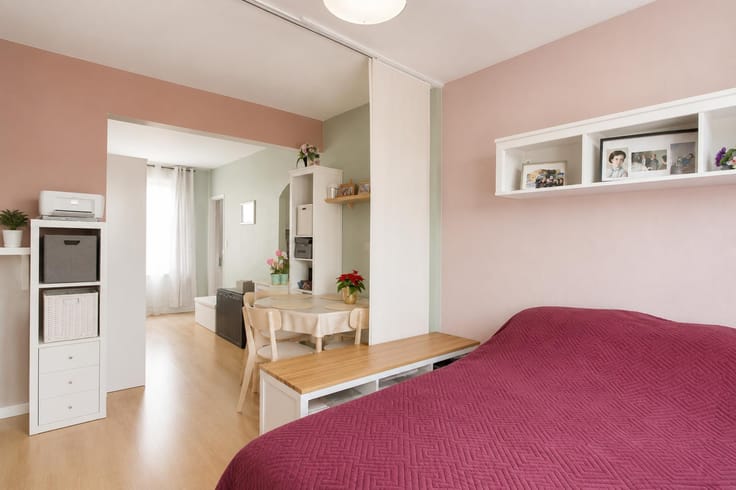
The lower level comprises two large, quiet bedrooms overlooking a leafy English courtyard, both benefiting from natural light, as well as a bathroom and a separate toilet. Currently arranged as a two-bedroom property, the duplex benefits from a permit allowing for a three-bedroom configuration, subject to a few adaptations.
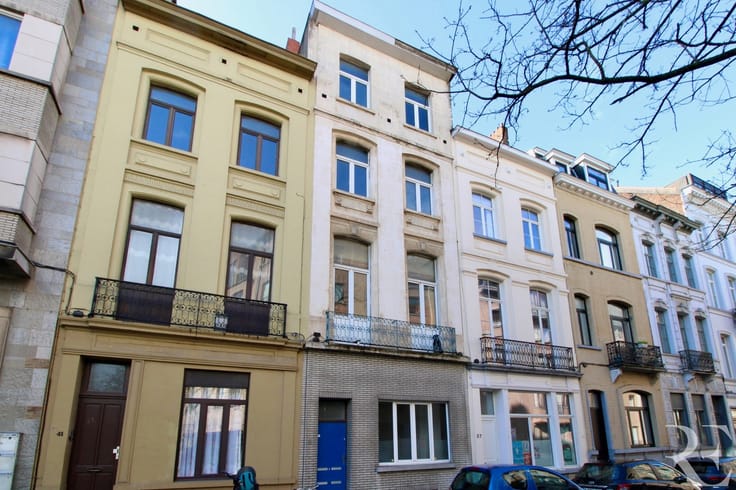
High ceilings, generous volumes, two terraces, a large cellar and a garage directly accessible from the street complete this rare apartment, offering all the qualities of a house in the heart of Saint-Gilles, on the border with Ixelles.
Additional information:
- Charges: approx. €90/month (building insurance)
- EPC: E
- Electricity: compliant
- Rear façade: renovated in 2022
- Roof: renovated in 2016
A truly charming property to discover without delay!
Info & Viewings:
RAVEL ESTATE – 02/888.77.77 – [email protected] – www.ravelestate.be
| Construction year | 1899 |
|---|---|
| Floor | 1 |
| Number of floors | 4 |
| Building condition | Good |
| Immovable heritage | Not specified |
| Street frontage width | 7 m |
| Number of frontages | 2 |
| Covered parking spaces | 1 |
| Asbestos certificate is available | Not specified |
| Usable floor area | 170 square meters |
|---|---|
| Living room surface | 55 square meters |
| Kitchen type | Installed |
| Kitchen surface | 17 square meters |
| Bedrooms | 3 |
| Bedroom 1 surface | 20 square meters |
| Bedroom 2 surface | 13 square meters |
| Bathrooms | 1 |
| Toilets | 1 |
| Furnished | No |
| Garden surface | 140 square meters |
|---|---|
| Terrace surface | 38 square meters |
| Elevator | No |
|---|---|
| Accessible for disabled people | No |
| Intercom | Yes |
| Visio phone | No |
| Swimming pool | No |
| Primary energy consumption | 257 kilowatt hour per square meters |
|---|---|
| EPC/EPC label | E |
| Renovation works mandatory | Not specified |
| Unique code EPB certificate | 20260606-0000755651-01-2 |
| CO₂ emission | 51 kg CO₂/m² |
| Yearly theoretical total energy consumption | Not specified |
| Valid electricity inspection certificate | Not specified |
| Summons: No judicial remedy or administrative measure imposed | Not specified |
| Valid flood certificate | Not specified |
| Heating type | Gas |
| Thermic solar panels | No |
| Double glazing | Yes |
| Building permit | Not specified |
|---|---|
| Cadastral Plan | Not specified |
| Right of first refusal for the tenant | Not specified |
| Allotment permit | Not specified |
| Preemption right | Not specified |
| Most recent urban development zoning | Not specified |
| Flood zone type | Non flood zone |
|
P-score
|
Not specified |
|
G-score
|
Not specified |
Asked price excluding notary fees (excluding eventual registration fees)
| Price | 725000 € |
|---|---|
| Tenement building | No |
|
|
|






| Address |
467 Rue Vanderkindere
1180 - Uccle |
|---|---|
| Website |
|
| External reference | 7742061 |
Get in touch
