
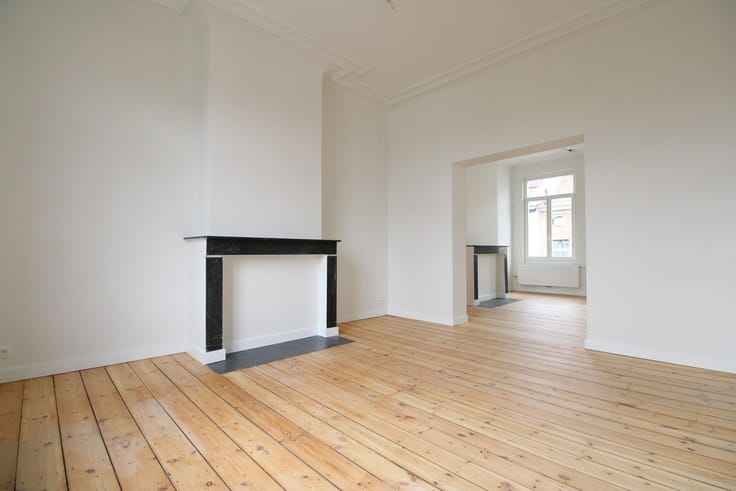


270000€
2 bedrooms 74 square meters

FLAGEY / F. COQ | ±74 m² DUPLEX APARTMENT WITH BALCONY
IXELLES – FLAGEY / MAES | ±74 m² Duplex Apartment to Renovate with Balcony
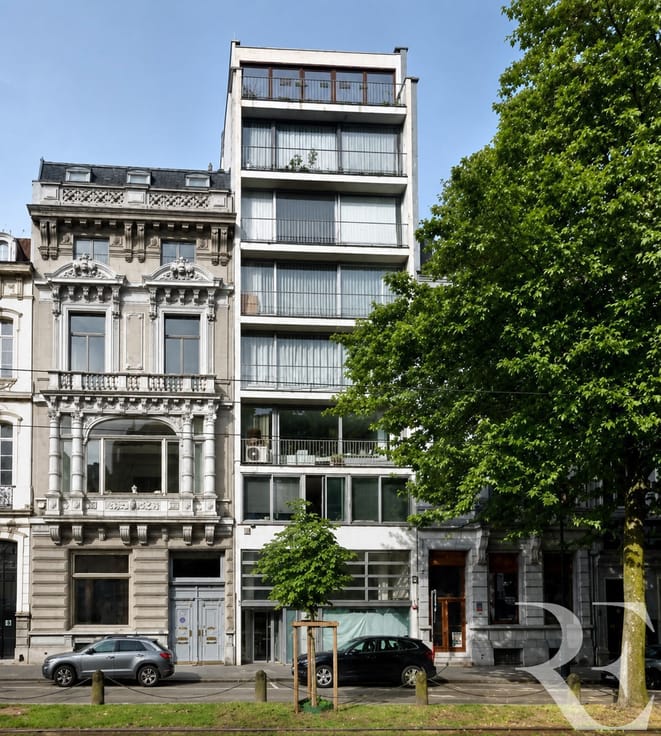
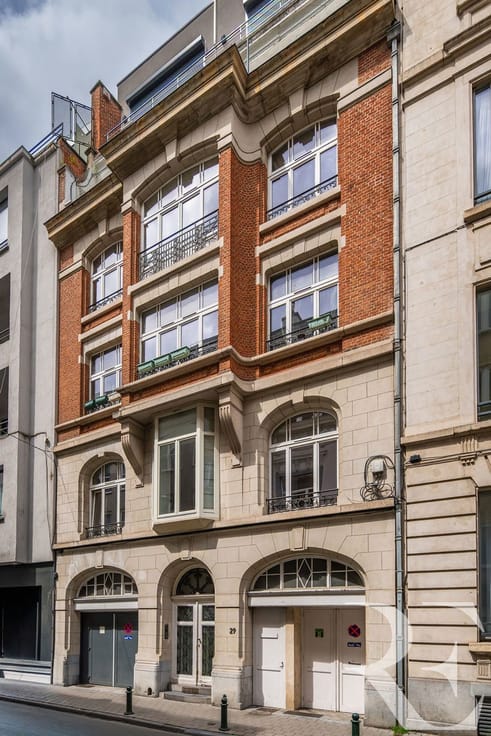
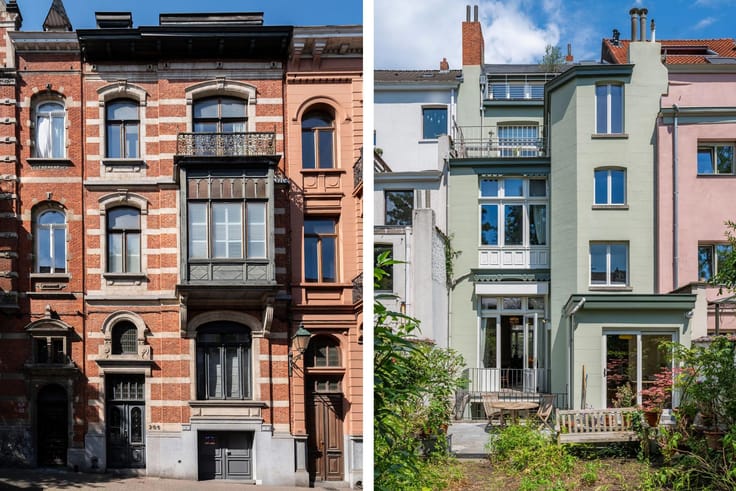
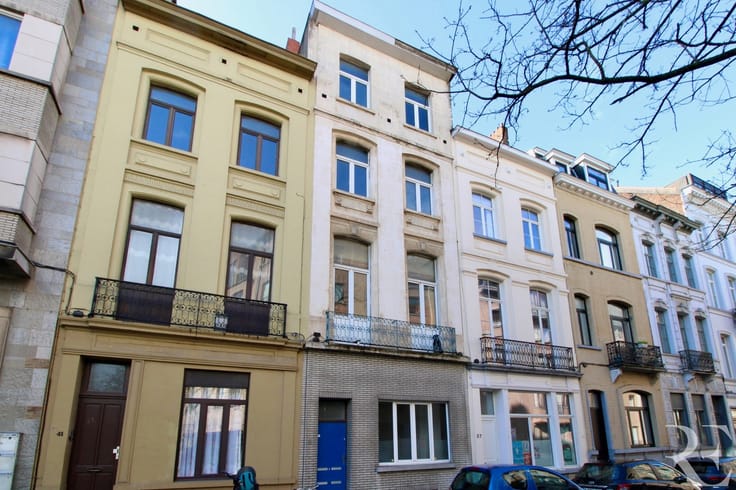
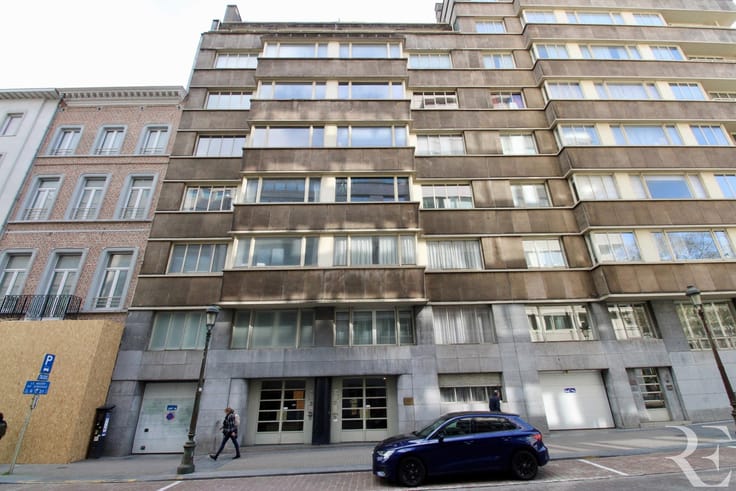
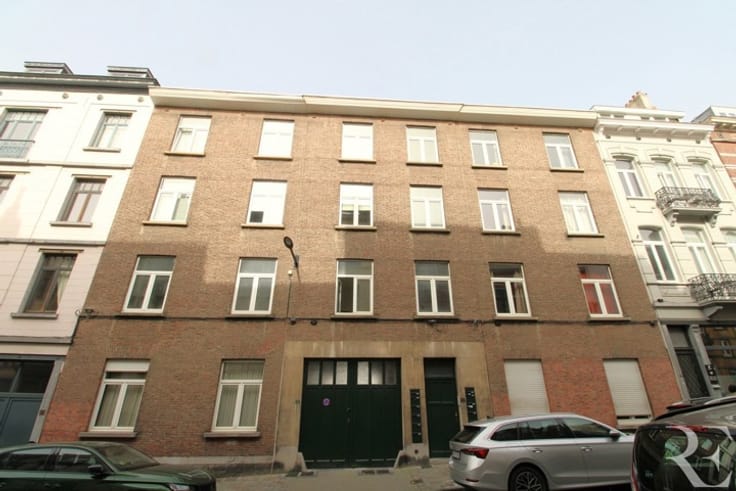
Ideally located on a quiet one-way street, just a short walk from Flagey Square, the Ixelles Ponds, shops, restaurants and public transport, RAVEL ESTATE is pleased to present this ±74 m² duplex apartment to renovate, occupying the first and second floors of a charming two-family townhouse.
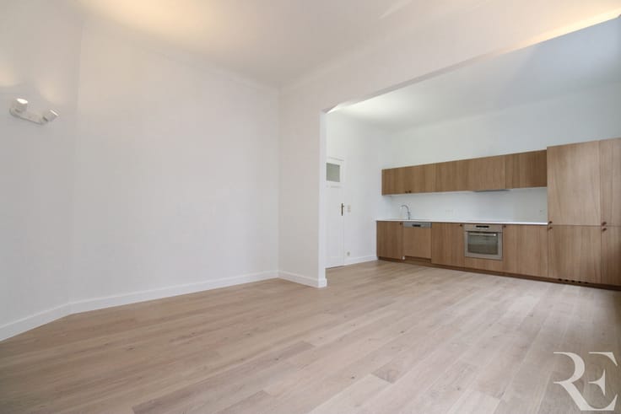
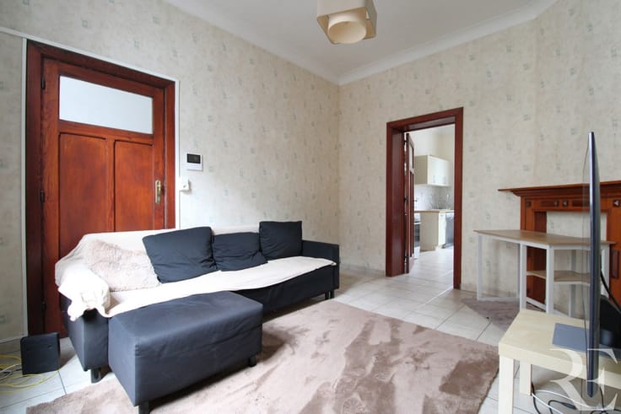
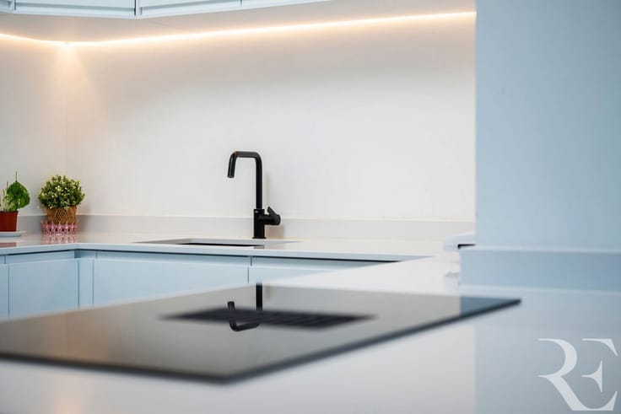
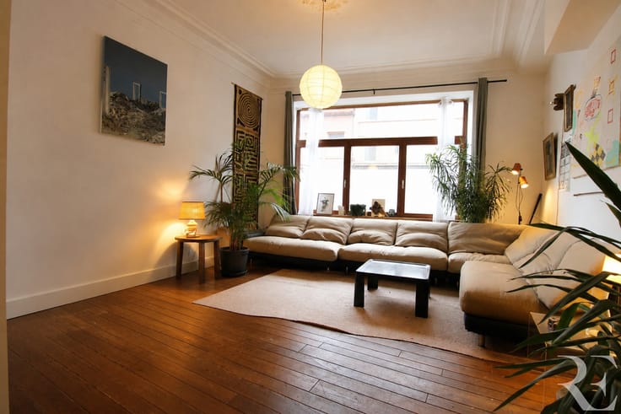
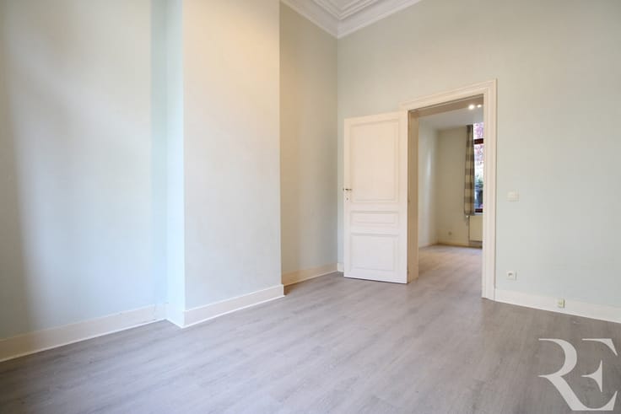
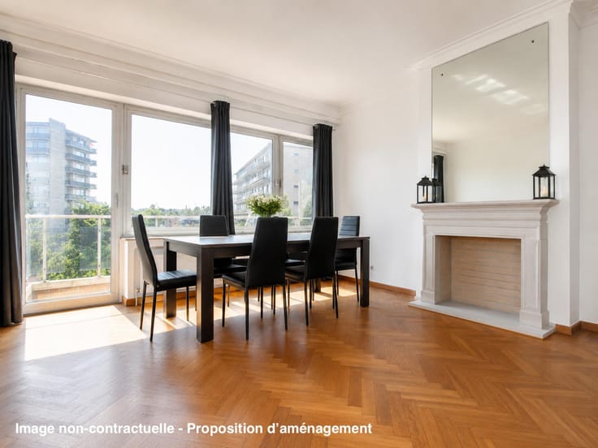
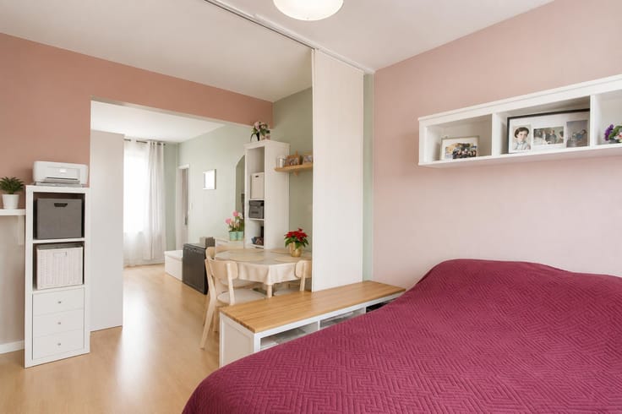
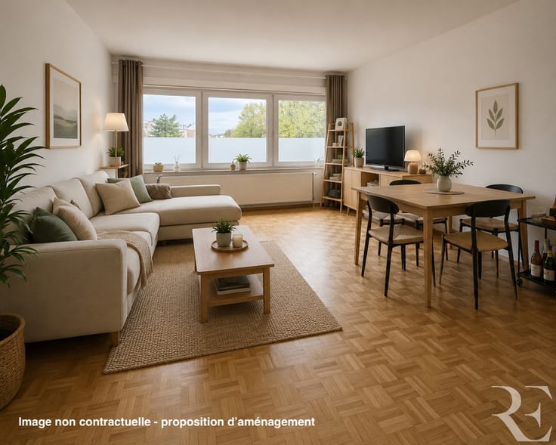
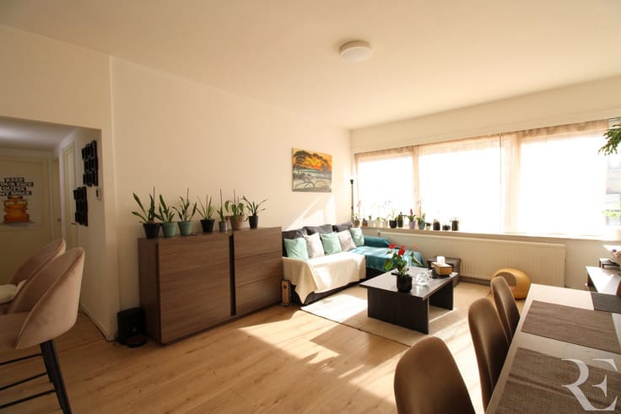
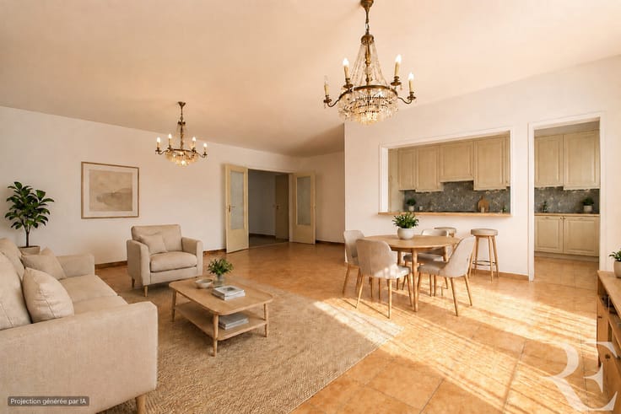
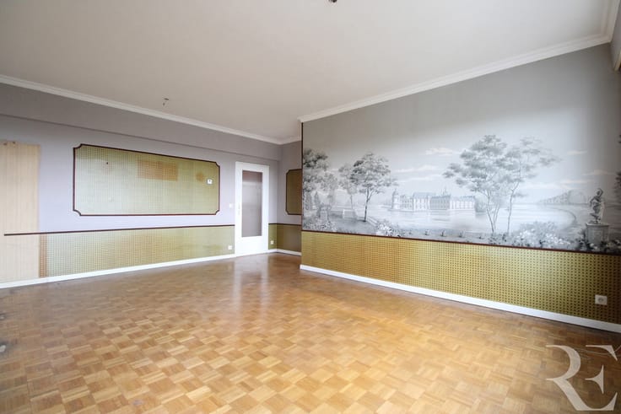
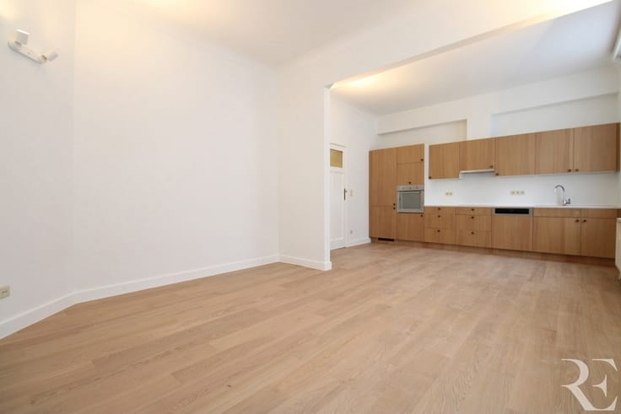
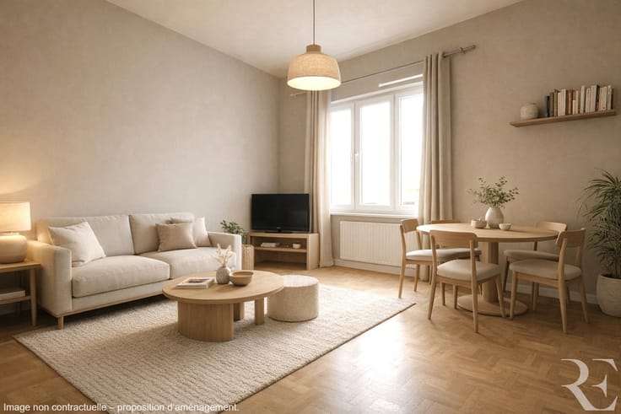
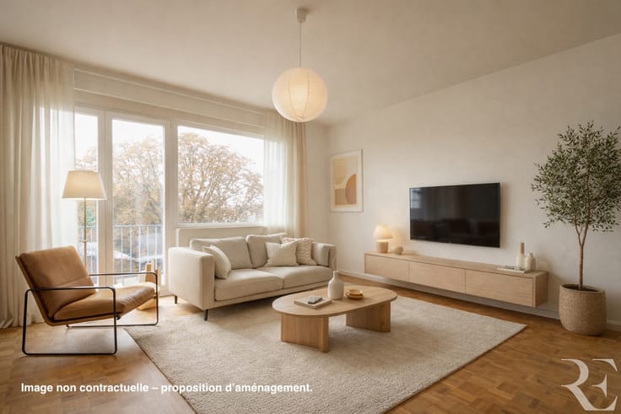
The property is accessed via a private staircase. The first floor features a pleasant living area comprising two spacious interconnecting rooms. The front room, filled with natural light, opens onto a small street-facing balcony, while the second room includes a semi-equipped kitchen overlooking the rear of the property.
The second floor, set beneath the roof, offers two generous and characterful rooms. One of them benefits from a mezzanine, ideal as a home office or reading area, adding both charm and functionality to the space.
Thanks to its layout and generous volumes, the property offers numerous possibilities: the creation of a spacious contemporary duplex, a characterful family home, a pied-à-terre or an attractive investment property.
Located within a small co-ownership with no common charges, this is a rare opportunity in one of Ixelles' most sought-after neighbourhoods.
Additional information:
EPC: to be provided
Electrical installation: non-compliant
A characterful property with outstanding renovation potential in a prime location.
A must-see.
Information & Viewings:
RAVEL ESTATE – [email protected] – www.ravelestate.be
| Construction year | 1900 |
|---|---|
| Floor | 1 |
| Number of floors | 2 |
| Building condition | To be done up |
| Immovable heritage | Not specified |
| Street frontage width | 5 m |
| Number of frontages | 2 |
| Surroundings type | Isolated |
| Asbestos certificate is available | Not specified |
| Usable floor area | 74 square meters |
|---|---|
| Living room surface | 16 square meters |
| Kitchen type | Semi equipped |
| Kitchen surface | 10 square meters |
| Bedrooms | 2 |
| Bedroom 1 surface | 16 square meters |
| Bedroom 2 surface | 10 square meters |
| Bathrooms | 1 |
| Shower rooms | 1 |
| Toilets | 1 |
| Furnished | No |
| Armored door | No |
| Terrace surface | 2 square meters |
|---|
| Primary energy consumption | 487 kilowatt hour per square meters |
|---|---|
| EPC/EPC label | G |
| Renovation works mandatory | Not specified |
| Unique code EPB certificate | 20260709-0000759468-01-9 |
| CO₂ emission | 97 kg CO₂/m² |
| Yearly theoretical total energy consumption | Not specified |
| Valid electricity inspection certificate | No |
| Summons: No judicial remedy or administrative measure imposed | Not specified |
| Valid flood certificate | Not specified |
| Heating type | Gas |
| Thermic solar panels | No |
| Double glazing | Yes |
| Building permit | Not specified |
|---|---|
| Cadastral Plan | Not specified |
| Right of first refusal for the tenant | Not specified |
| Allotment permit | Not specified |
| Preemption right | Not specified |
| Most recent urban development zoning | Not specified |
| Flood zone type | Non flood zone |
|
P-score
|
Not specified |
|
G-score
|
Not specified |
Asked price excluding notary fees (excluding eventual registration fees)
| Price | 270000 € |
|---|---|
| Tenement building | No |
|
|
|






| Address |
467 Rue Vanderkindere
1180 - Uccle |
|---|---|
| Website |
|
| External reference | 7762011 |
Get in touch
