


650000€
2 bedrooms 164 square meters

Louise – 2-Bedroom Apartment with Terrace
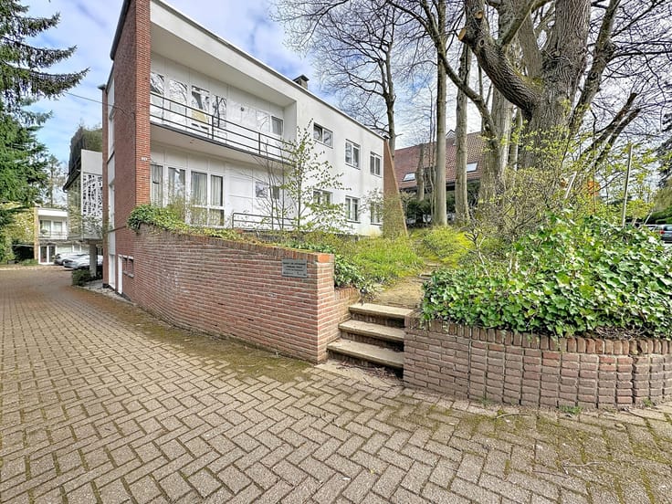
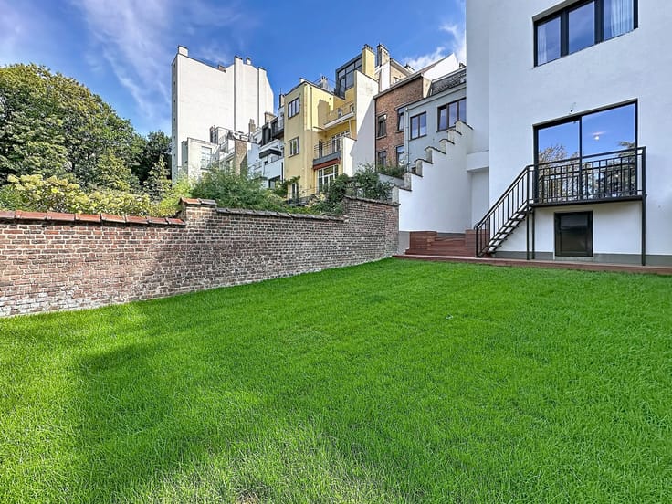
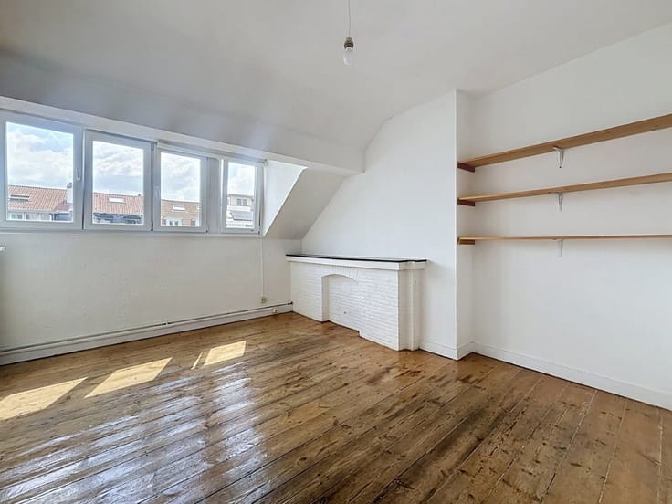
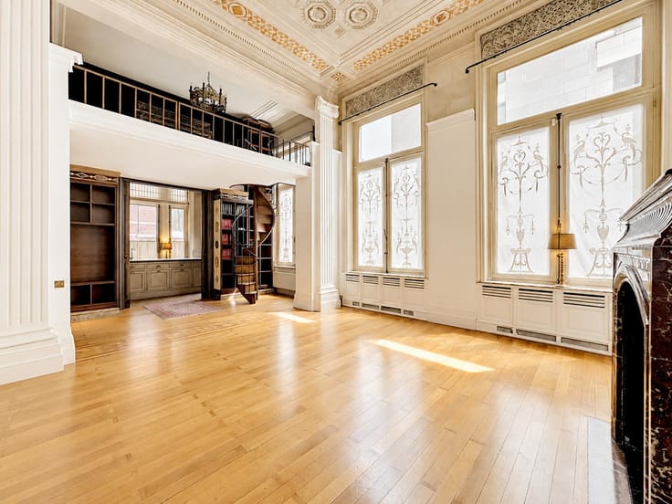
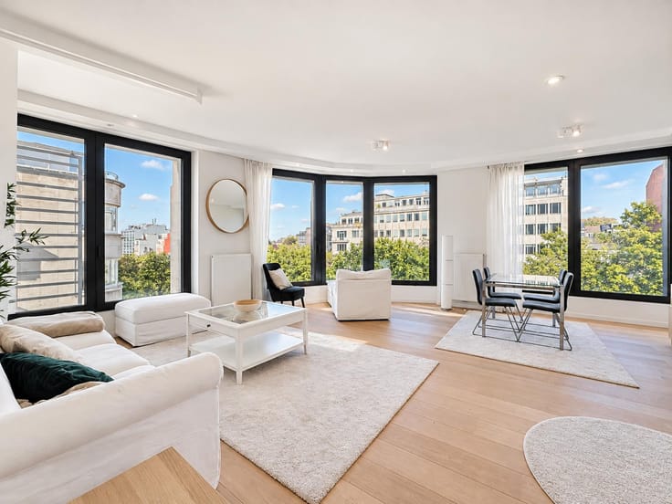
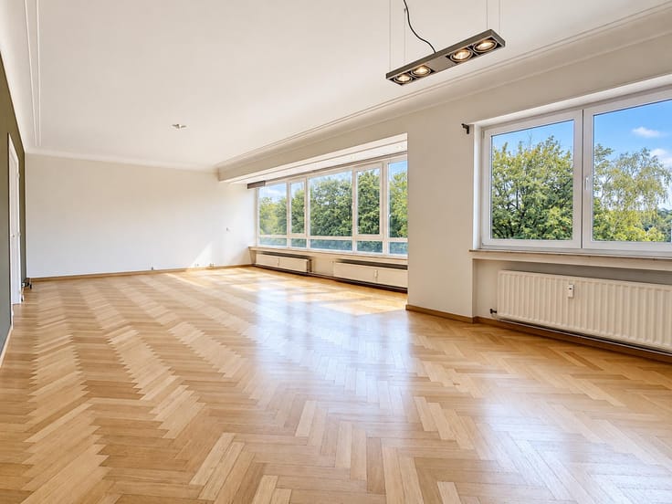
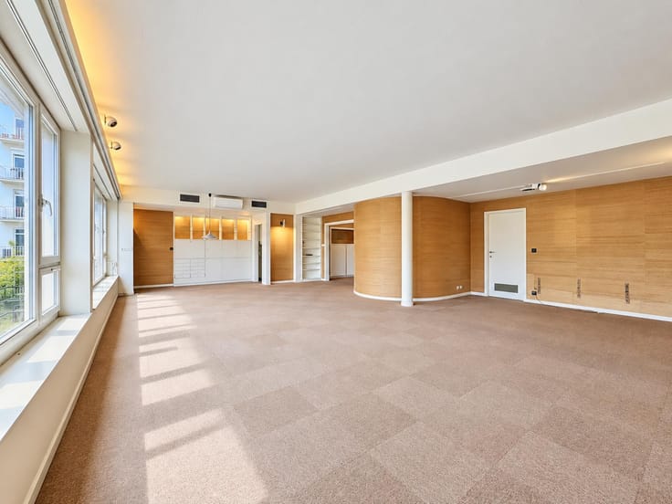
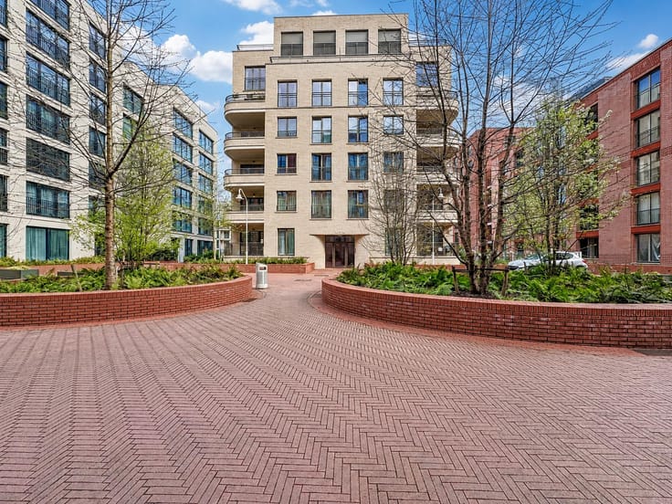
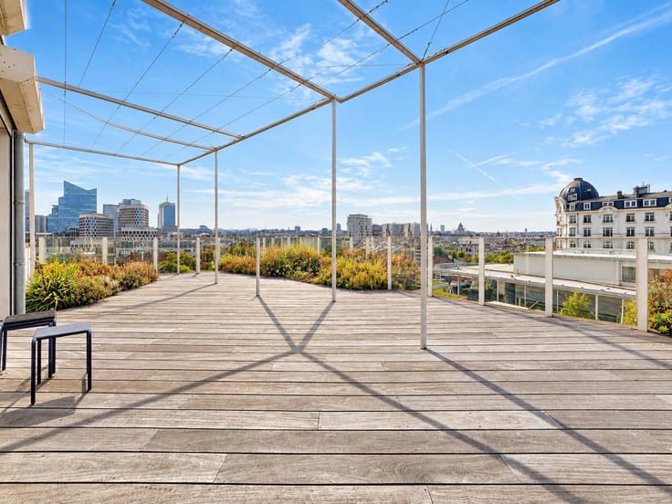
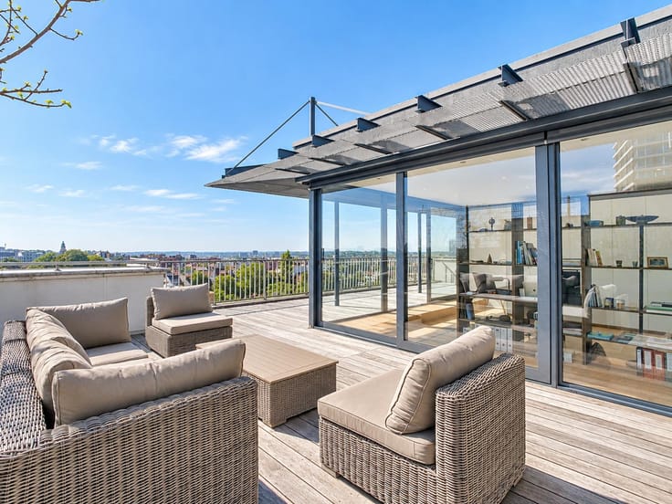
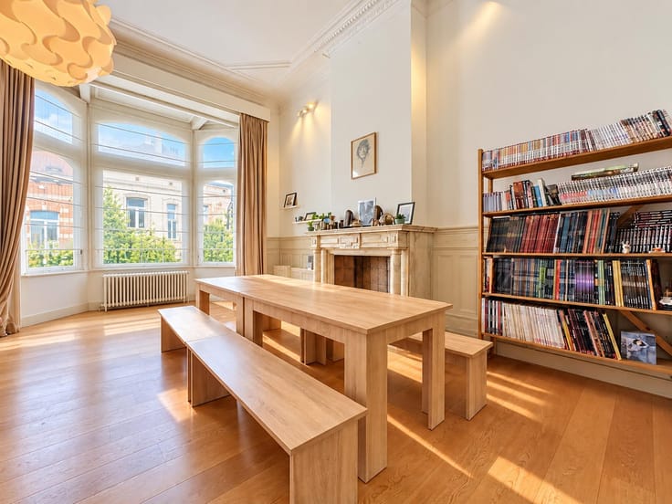
In the heart of Ixelles, on the 1st floor of a building undergoing a complete and extensive renovation, this apartment of +/- 164 m² gross offers generous proportions and an attractive outdoor area. The project places particular emphasis on energy efficiency, with equipment and insulation designed to ensure low consumption.
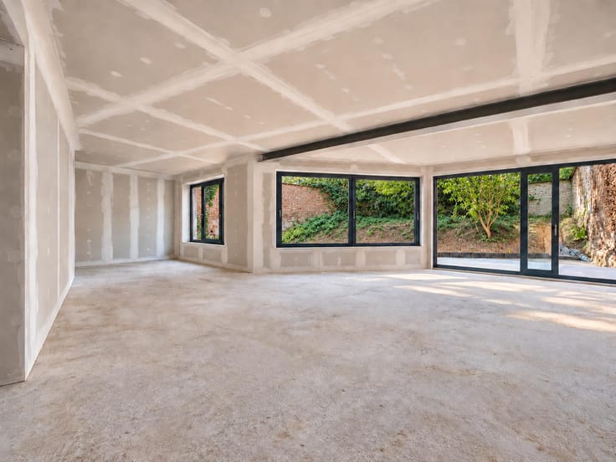
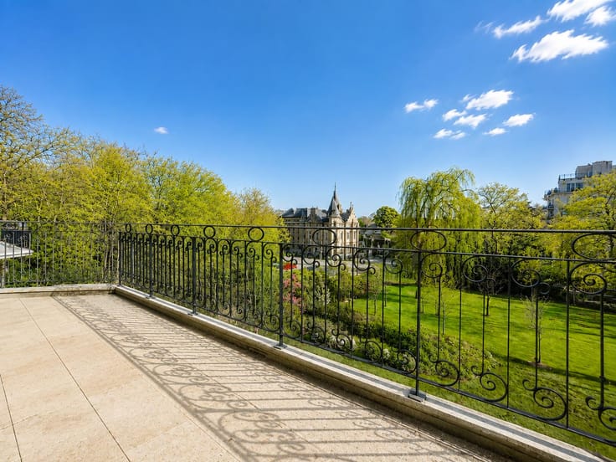
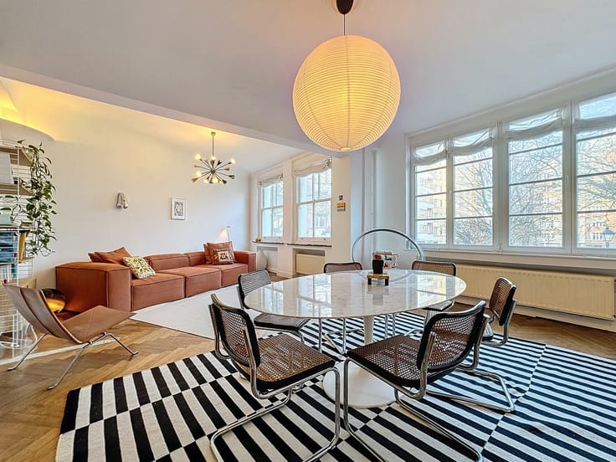
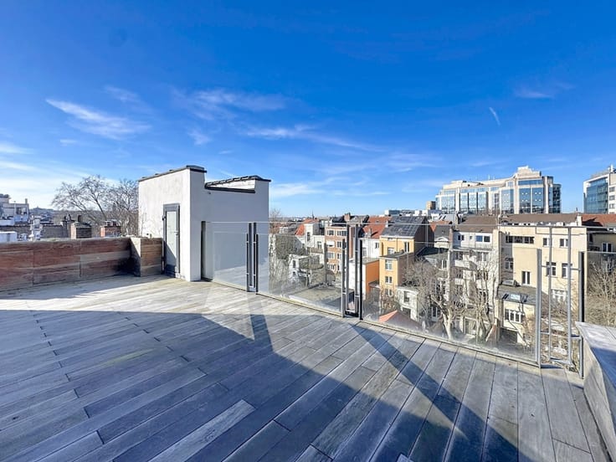
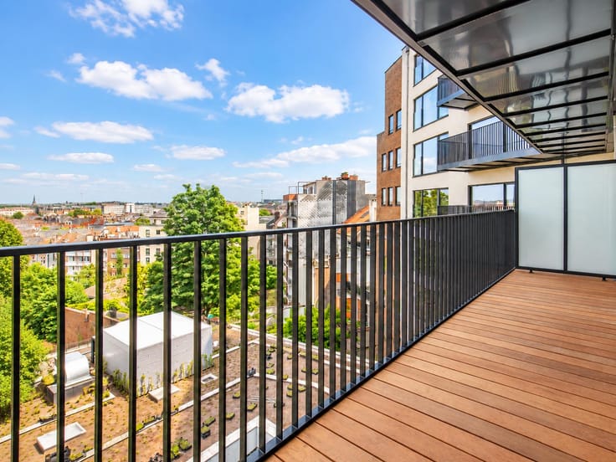
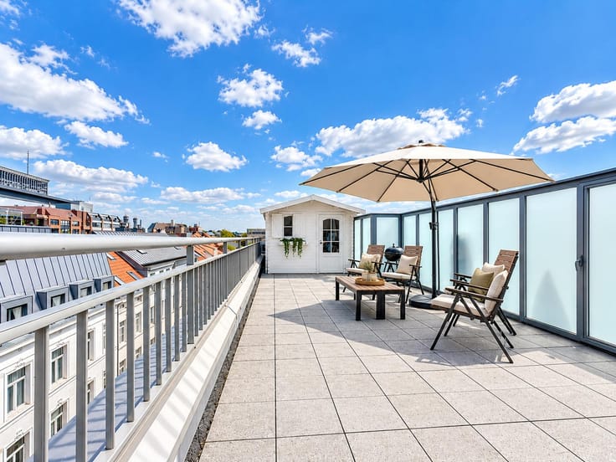
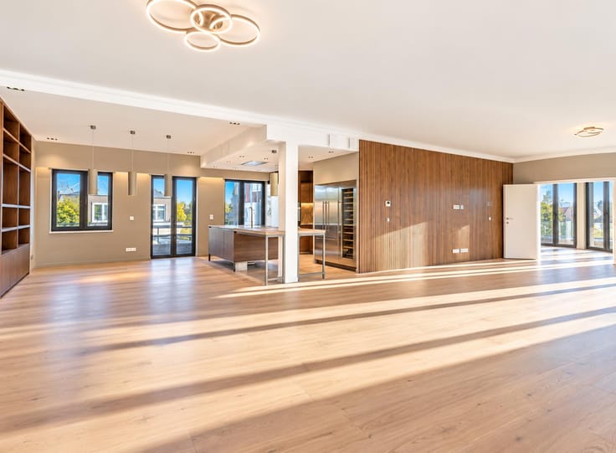
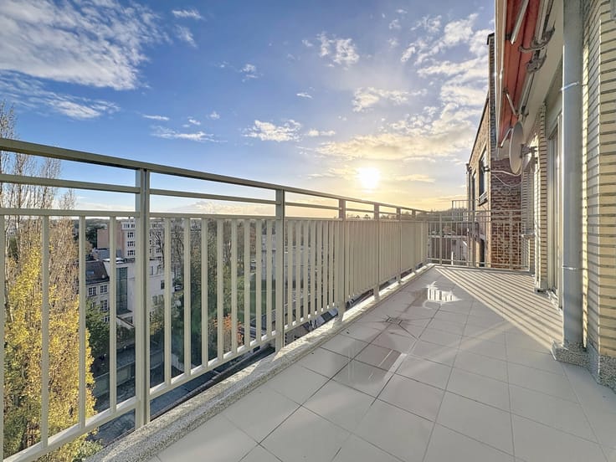
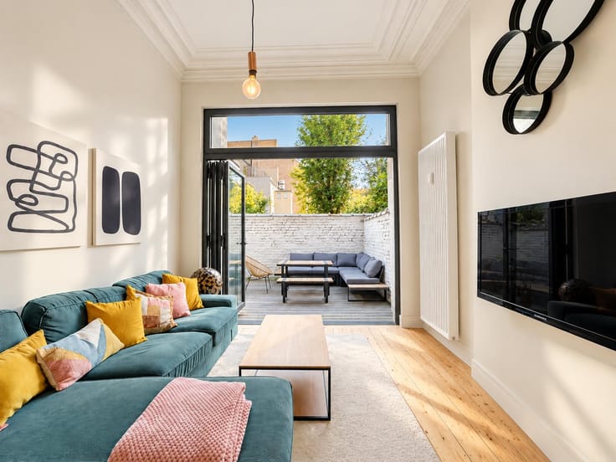
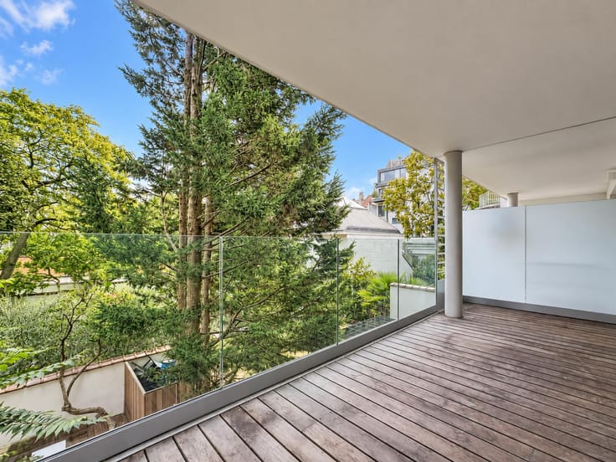
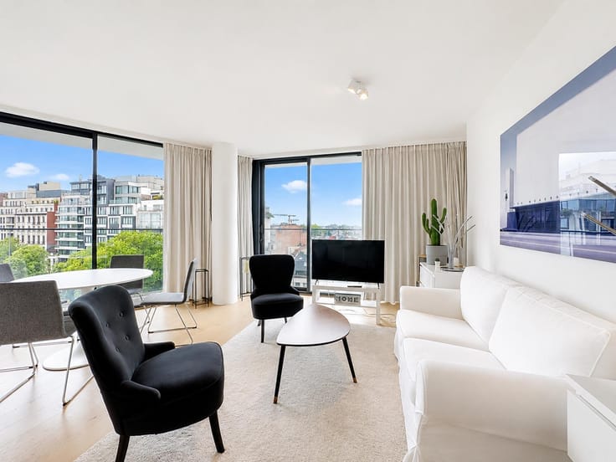
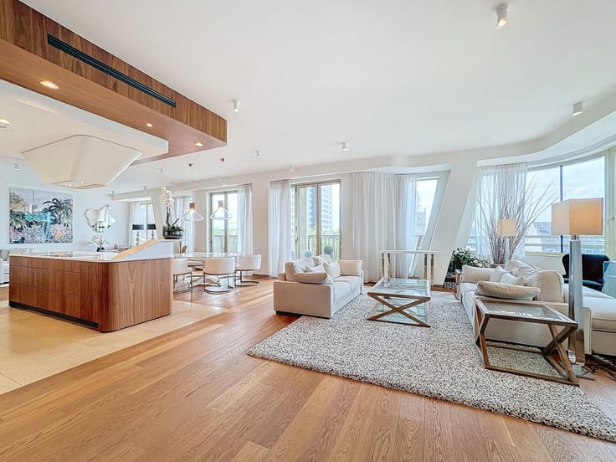
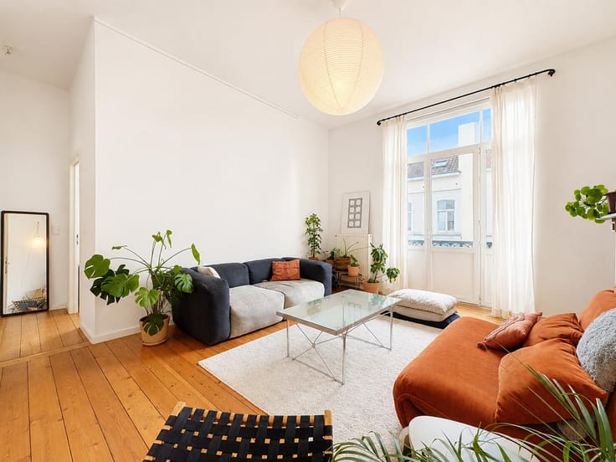
The entrance hall with cloakroom leads to a spacious living area with provision for an open-plan kitchen, extending onto a terrace of +/- 25 m². The sleeping quarters comprise a main bedroom with space intended for a private shower room, a second bedroom and a space intended for a bathroom. Two separate WCs complete the layout. Cellar and Bicycle storage.
Comfort is ensured by a reversible heat pump providing heating and cooling, enhanced thermal and acoustic insulation, latest-generation window frames, a lift, a rainwater harvesting system and individual meters. The building is designed to operate without gas. Projected EPC rating: B-.
The apartment is delivered with partition walls and insulation installed, ready for painting, with water and electrical connection points in place. The terrace flooring is included in the price. Interior fittings and finishes, including flooring, the kitchen, sanitary fixtures, painting and internal doors, remain to be completed at the buyer’s expense. Detailed specifications are available on request.
An opportunity to create an interior entirely to your taste, combining contemporary comfort with the charm of a character building.
| Available date | October 29 2026 |
|---|---|
| Construction year | 2026 |
| Floor | 1 |
| Number of floors | 4 |
| Building condition | As new |
| Immovable heritage | Not specified |
| Number of frontages | 2 |
| Surroundings type | Isolated |
| Asbestos certificate is available | Not specified |
| Usable floor area | 164 square meters |
|---|---|
| Living room surface | 69 square meters |
| Kitchen type | Hyper equipped |
| Bedrooms | 2 |
| Bedroom 1 surface | 16 square meters |
| Bedroom 2 surface | 14 square meters |
| Bathrooms | 2 |
| Shower rooms | 1 |
| Toilets | 2 |
| Laundry room | Yes |
| Basement | Yes |
| Furnished | No |
| Terrace surface | 25 square meters |
|---|---|
| Terrace orientation | North East |
| Elevator | Yes |
|---|---|
| Accessible for disabled people | Yes |
| Intercom | No |
| Visio phone | Yes |
| Swimming pool | No |
| Primary energy consumption | 55 kilowatt hour per square meters |
|---|---|
| EPC/EPC label | B |
| Renovation works mandatory | Not specified |
| Unique code EPB certificate | Not specified |
| CO₂ emission | 9 kg CO₂/m² |
| Yearly theoretical total energy consumption | Not specified |
| Valid electricity inspection certificate | Yes |
| Summons: No judicial remedy or administrative measure imposed | Not specified |
| Valid flood certificate | Not specified |
| Heat pump | Yes |
| Double glazing | Yes |
| Building permit | Not specified |
|---|---|
| Cadastral Plan | Not specified |
| Right of first refusal for the tenant | Not specified |
| Allotment permit | Not specified |
| Preemption right | Not specified |
| Most recent urban development zoning | Not specified |
| Flood zone type | Non flood zone |
|
P-score
|
Not specified |
|
G-score
|
Not specified |
Asked price excluding notary fees (excluding eventual registration fees)
| Price | 650000 € |
|---|---|
| Tenement building | No |
|
|
|





| Address |
Rue du Bailli 11 à Bruxelles
1000 - Bruxelles |
|---|---|
| Website |
|
| External reference | 7915293 |
Get in touch