


1150000€
4 bedrooms 266 square meters

Prestigious duplex penthouse with 2 terraces – Ixelles
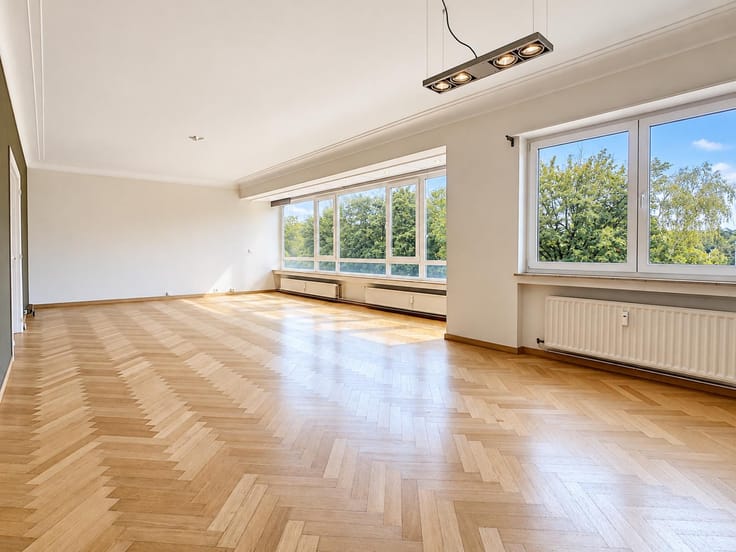
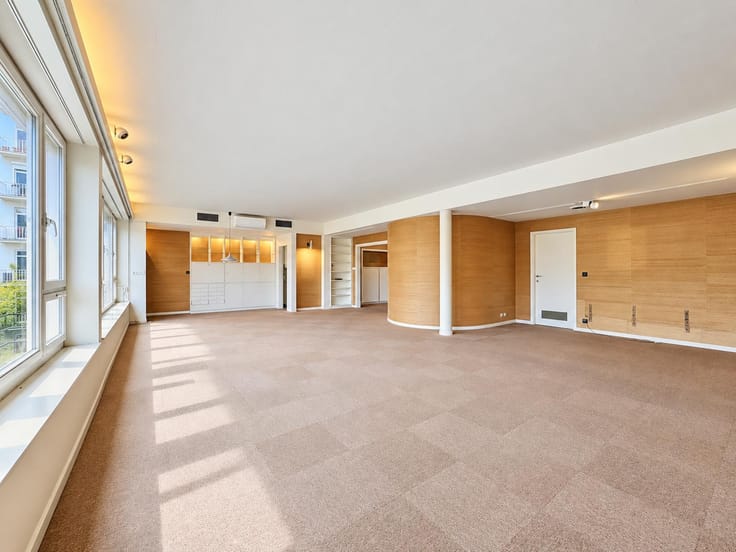
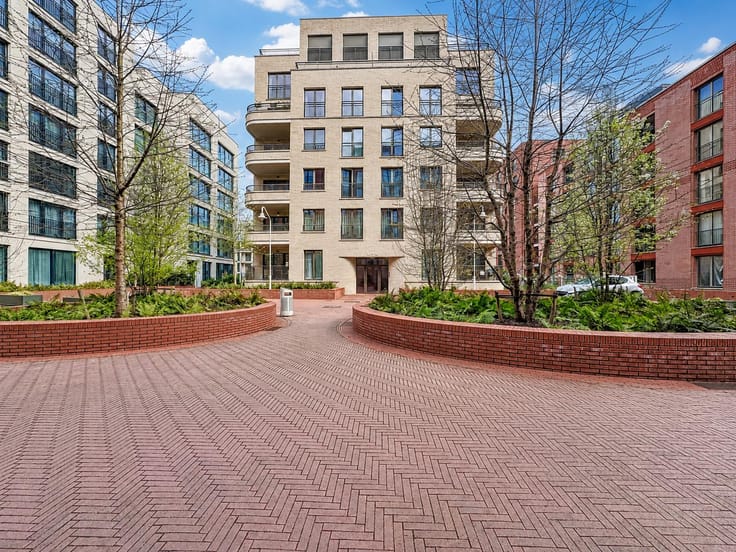
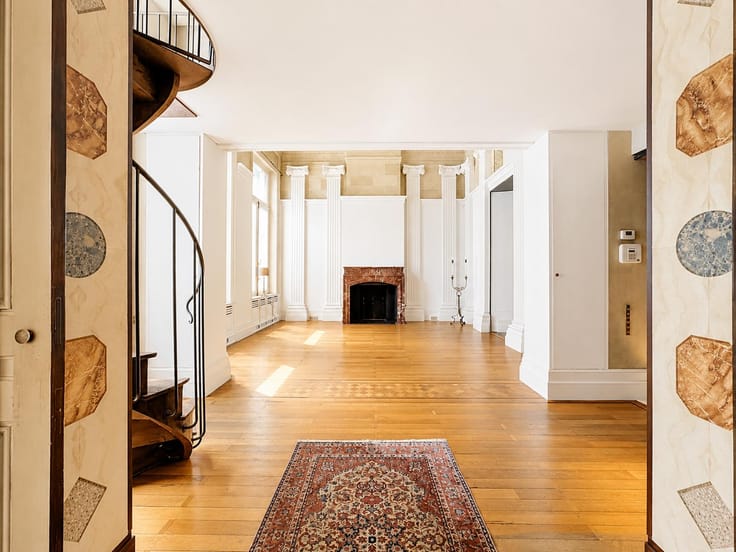
Next to the Royal Palace, Brussels Park, the renowned Avenue de la Toison d’Or and the embassies, this duplex penthouse occupies the top floors of a modern building with a lift. Spanning approximately 266 m², it offers an exceptional layout: four generously sized bedrooms, each with its own bathroom, including a principal suite of approximately 60 m² with a dressing room and en-suite bathroom.
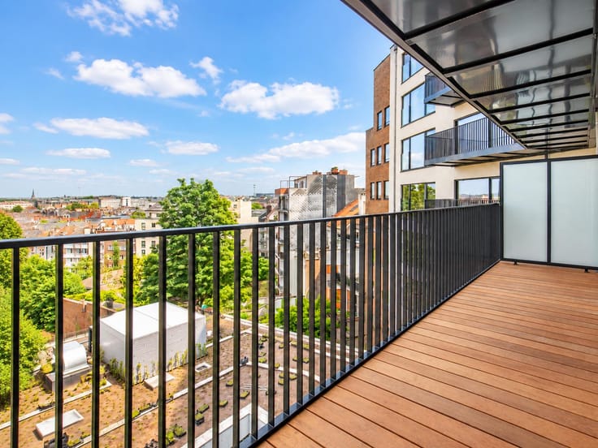
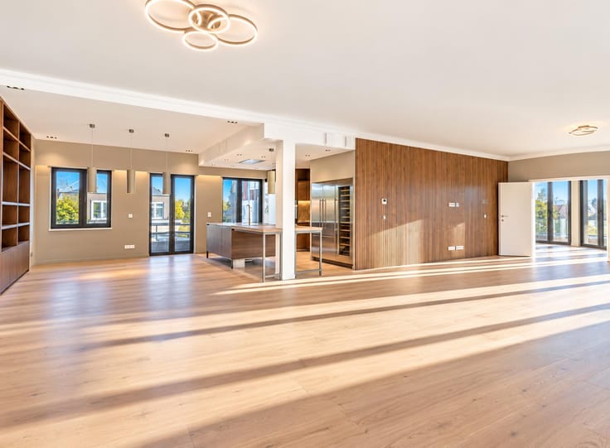
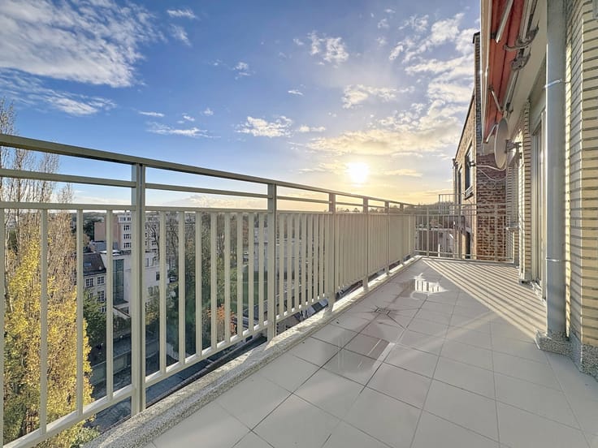
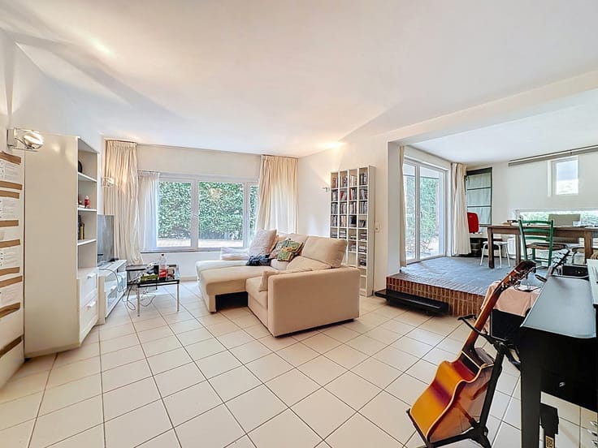
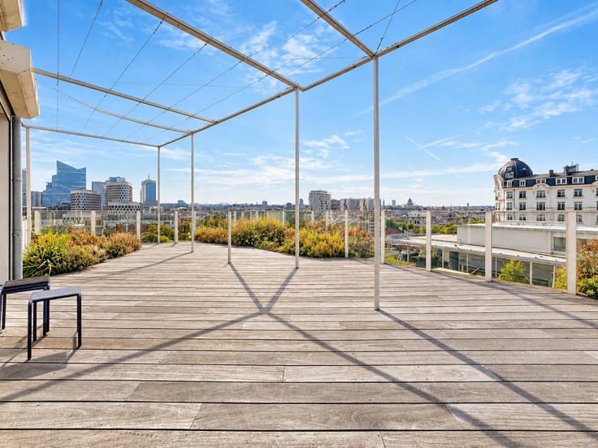
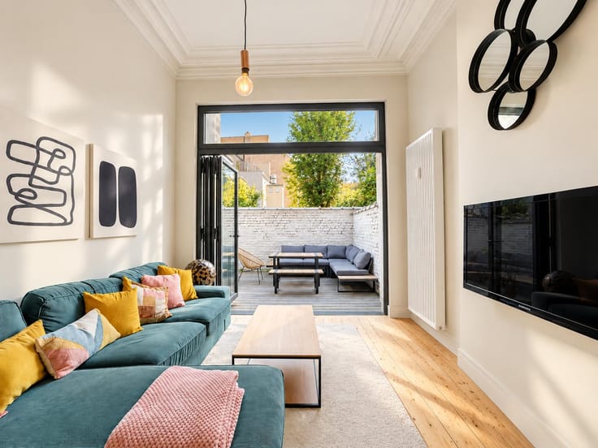
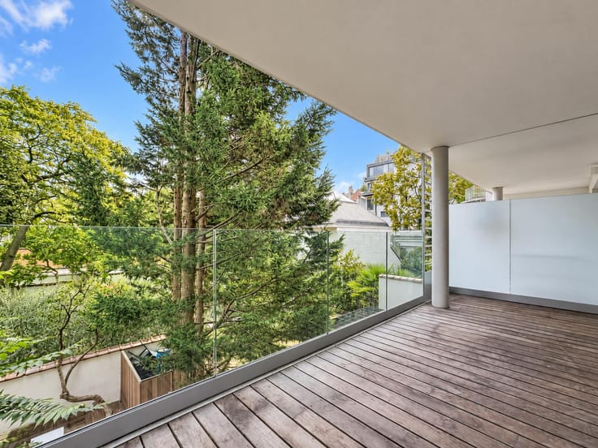
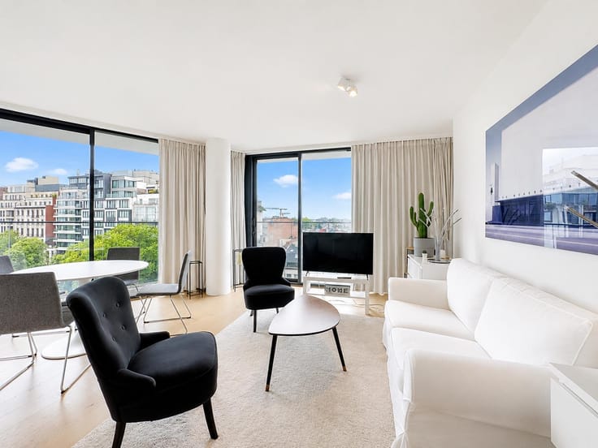
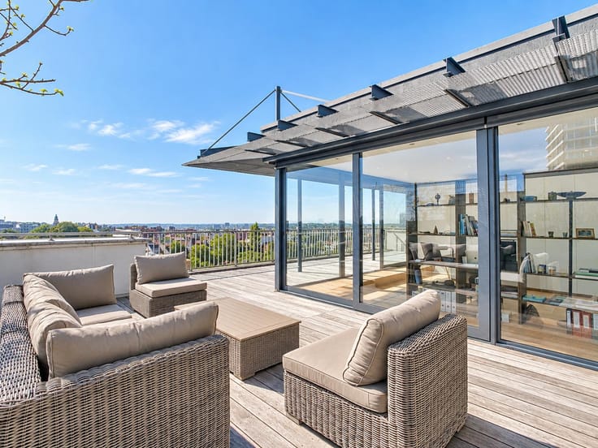
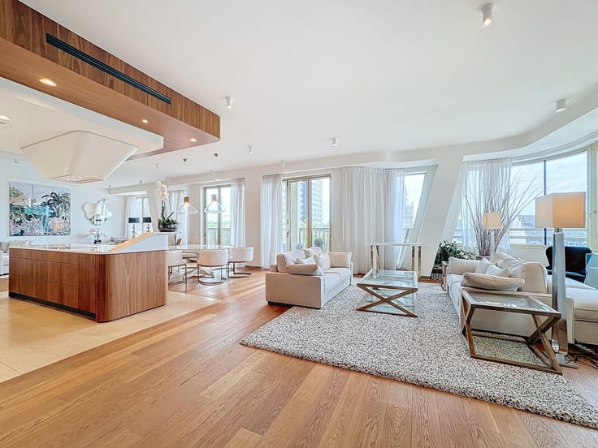
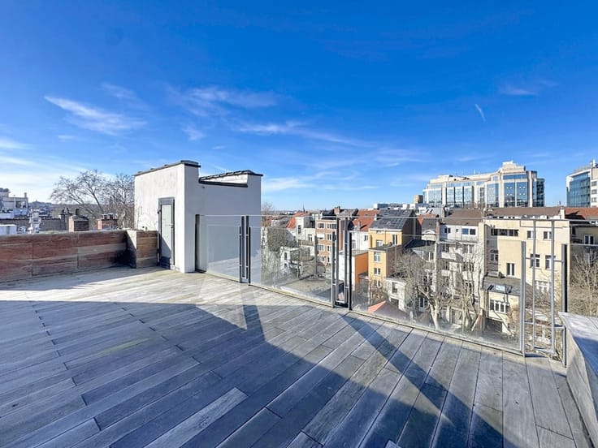
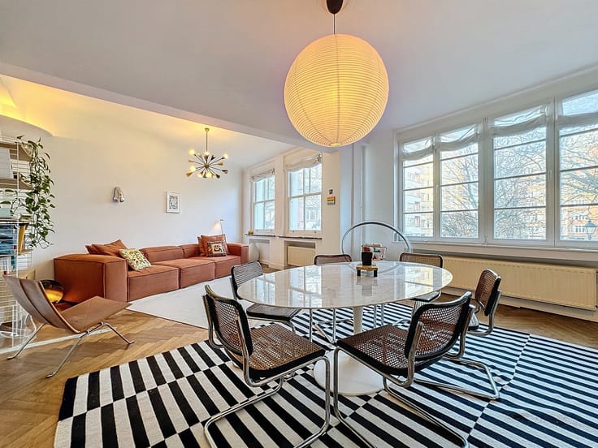
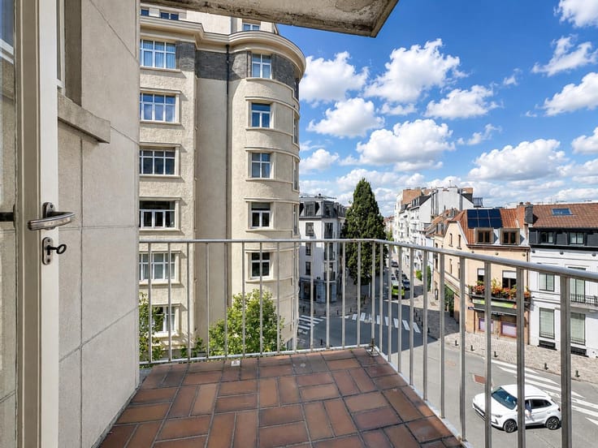
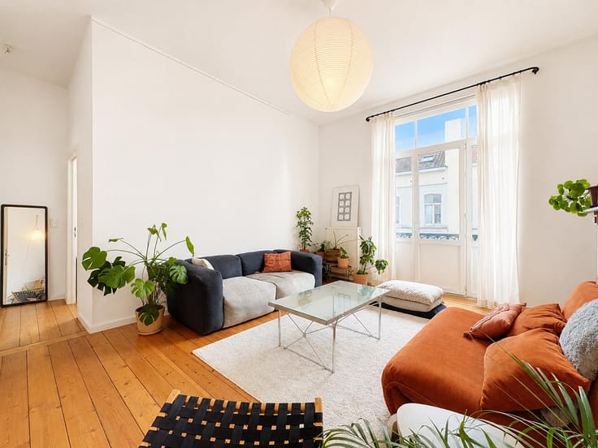
The reception areas feature a spacious, light-filled living room opening onto a terrace, alongside a modern, welcoming and fully equipped kitchen. Approximately 60 m² of terraces provide a remarkable outdoor setting, with open, leafy views over the park. A private garage is included in the sale.
Exceptional natural light, high-end finishes and a well-designed layout give this property a timeless elegance. A second covered indoor parking space is available for an additional €30,000.
A rare penthouse combining comfort, elegance and an outstanding interior layout in one of Ixelles’ most sought-after neighbourhoods.
| Available date | December 31 2026 |
|---|---|
| Construction year | 2005 |
| Floor | 4 |
| Number of floors | 4 |
| Building condition | As new |
| Immovable heritage | Not specified |
| Number of frontages | 3 |
| Covered parking spaces | 2 |
| Surroundings type | Living area (residential, urban or rural) |
| Asbestos certificate is available | Not specified |
| Usable floor area | 266 square meters |
|---|---|
| Living room surface | 58 square meters |
| Kitchen type | Hyper equipped |
| Bedrooms | 4 |
| Bedroom 1 surface | 31 square meters |
| Bedroom 2 surface | 25 square meters |
| Bedroom 3 surface | 15 square meters |
| Bedroom 4 surface | 9 square meters |
| Bathrooms | 4 |
| Shower rooms | 2 |
| Toilets | 2 |
| Laundry room | Yes |
| Basement | Yes |
| Furnished | No |
| Armored door | Yes |
| Terrace surface | 57 square meters |
|---|---|
| Terrace orientation | South |
| Elevator | Yes |
|---|---|
| Accessible for disabled people | No |
| Intercom | Yes |
| Armored door | Yes |
| Visio phone | No |
| Swimming pool | No |
| Primary energy consumption | 174 kilowatt hour per square meters |
|---|---|
| EPC/EPC label | D |
| Renovation works mandatory | Not specified |
| Unique code EPB certificate | Not specified |
| CO₂ emission | 34 kg CO₂/m² |
| Yearly theoretical total energy consumption | Not specified |
| Valid electricity inspection certificate | Yes |
| Summons: No judicial remedy or administrative measure imposed | Not specified |
| Valid flood certificate | Not specified |
| Heating type | Gas |
| Double glazing | Yes |
| Building permit | Not specified |
|---|---|
| Cadastral Plan | Not specified |
| Right of first refusal for the tenant | Not specified |
| Allotment permit | Not specified |
| Preemption right | Not specified |
| Most recent urban development zoning | Not specified |
| Flood zone type | Non flood zone |
|
P-score
|
Not specified |
|
G-score
|
Not specified |
Asked price excluding notary fees (excluding eventual registration fees)
| Price | 1150000 € |
|---|---|
| Tenement building | No |
|
|
|





| Address |
Rue du Bailli 11 à Bruxelles
1000 - Bruxelles |
|---|---|
| Website |
|
| External reference | 7908167 |
Get in touch