


650000€
3 bedrooms 183 square meters

Penthouse of 180 m² – 3 bedrooms – terrace – 1 garage
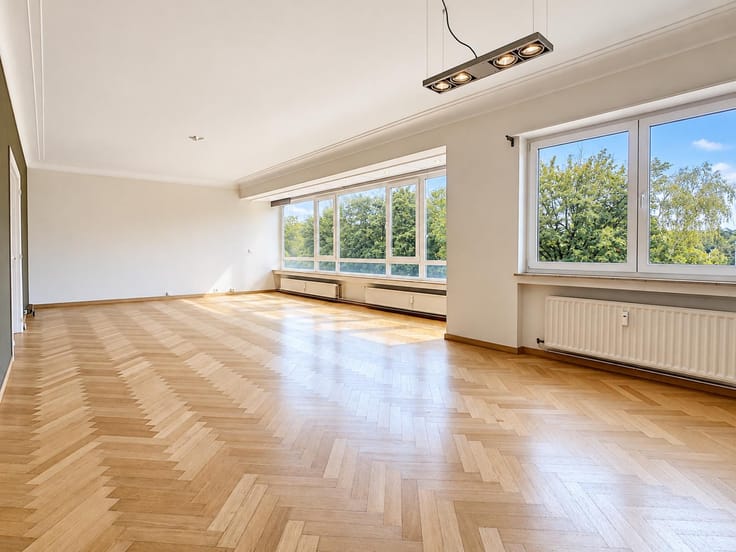
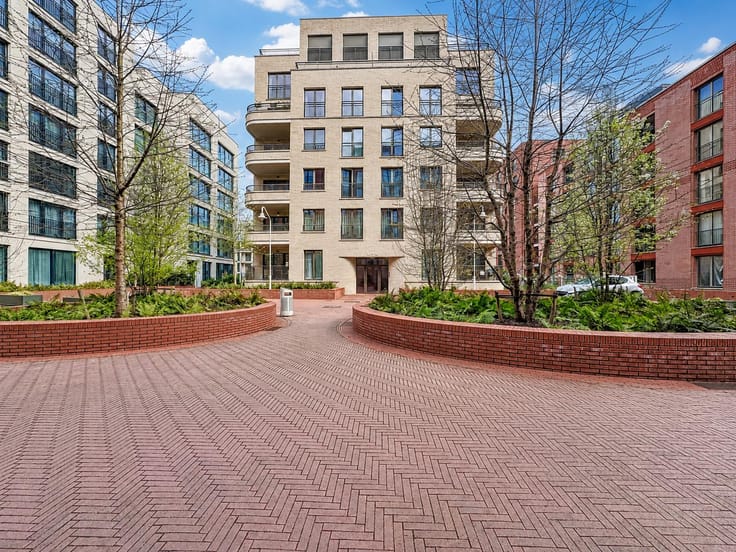
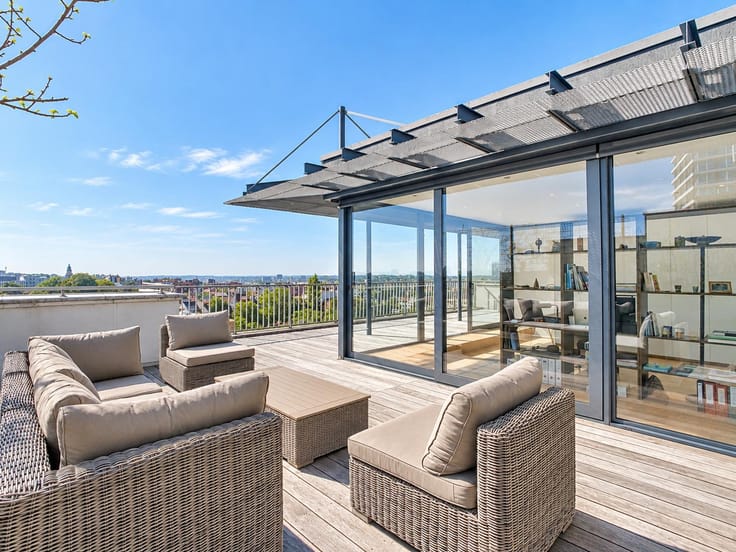
Messidor District – Located on the 4th floor, this spacious penthouse to renovate, offering a total area of approx. 183 m² (EPC), enjoys a peaceful and sought-after location on Avenue des Ormeaux, in the heart of a leafy residential neighbourhood in Uccle.
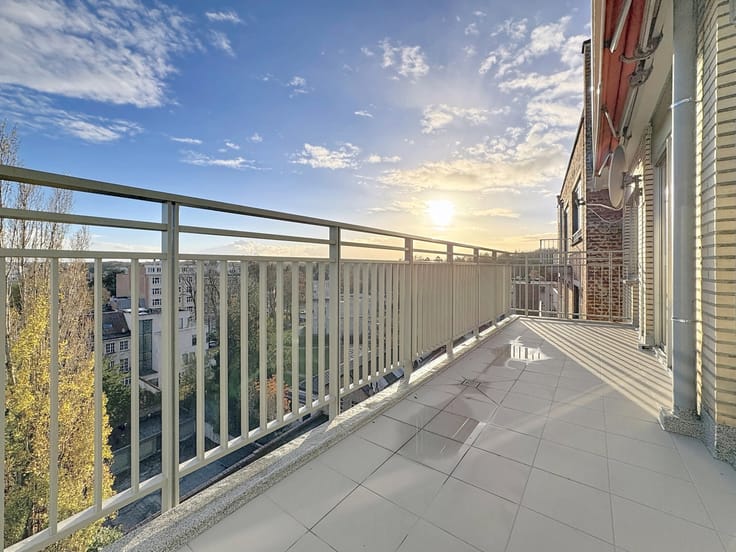
Offering generous proportions and abundant natural light thanks to its south-west-facing front façade, the property provides an excellent opportunity to renovate and personalise to your own taste.
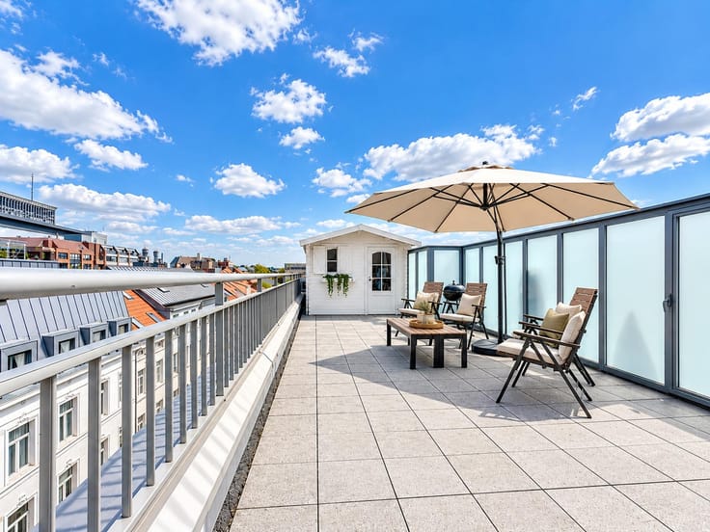
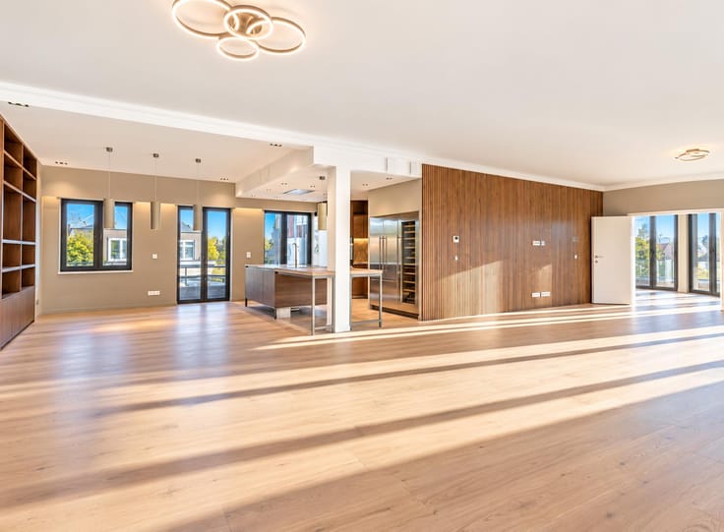
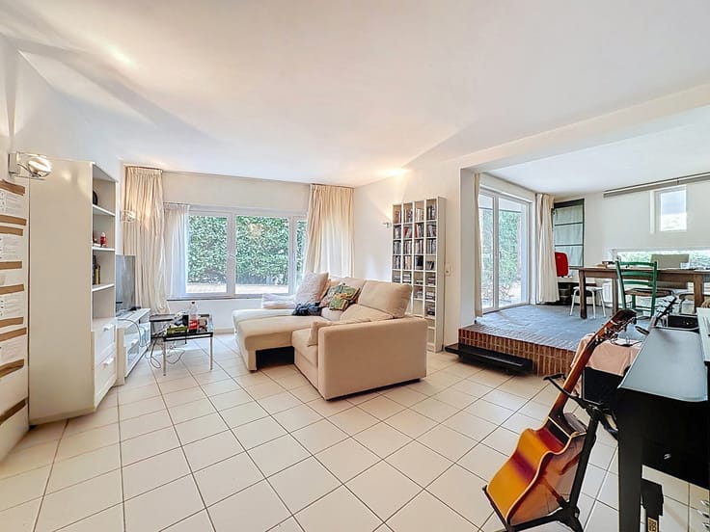
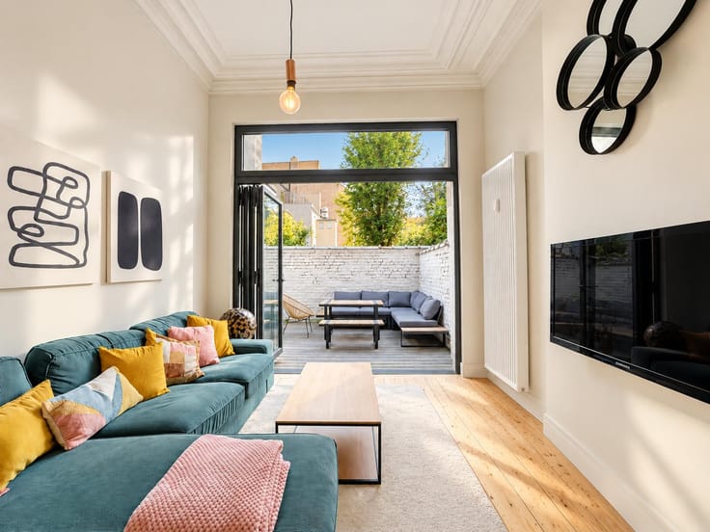
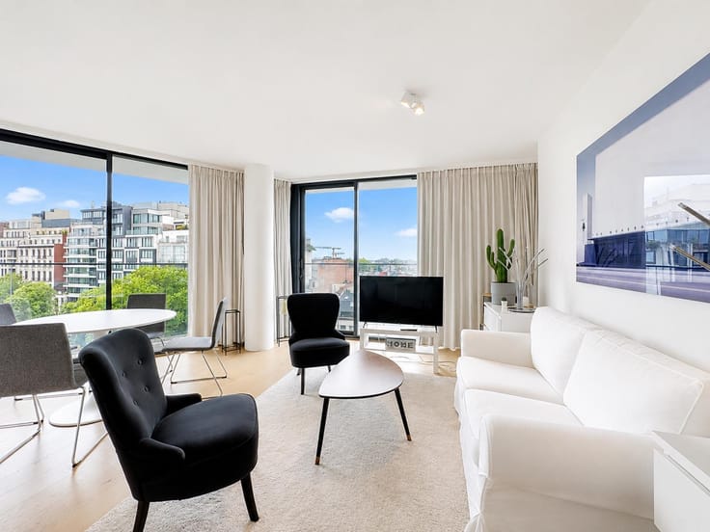
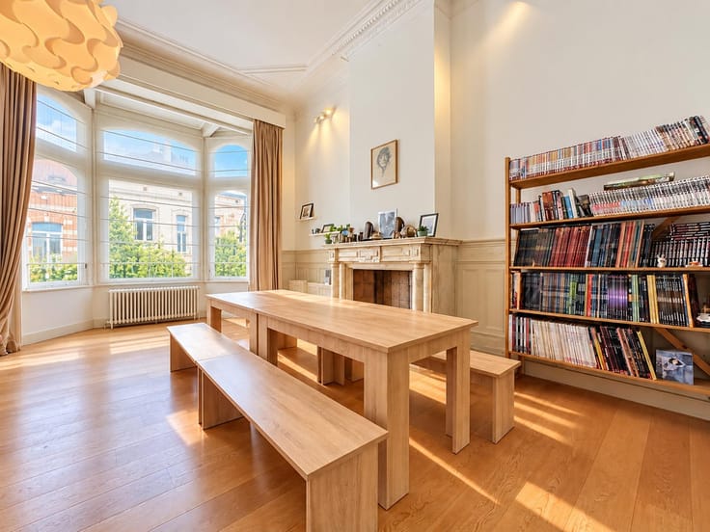
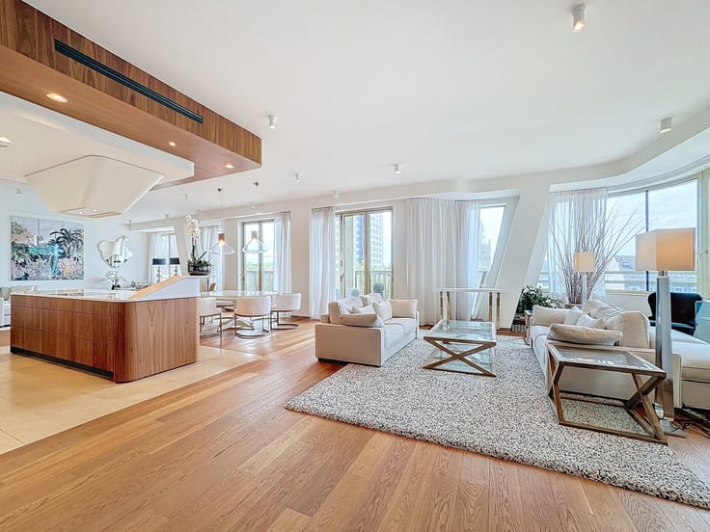
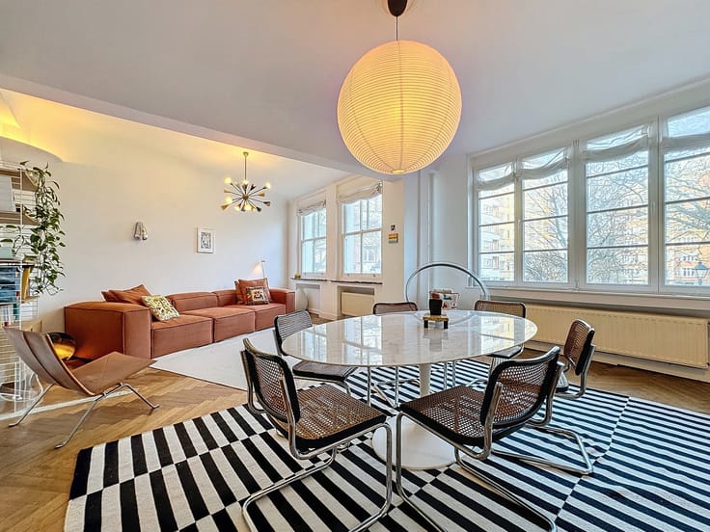
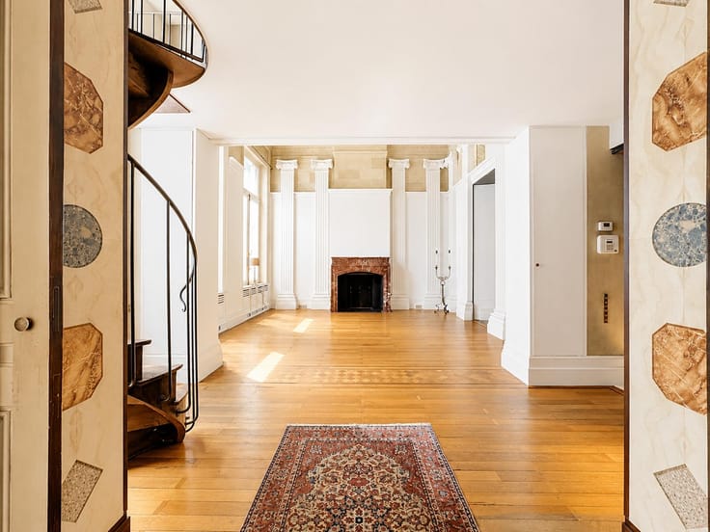
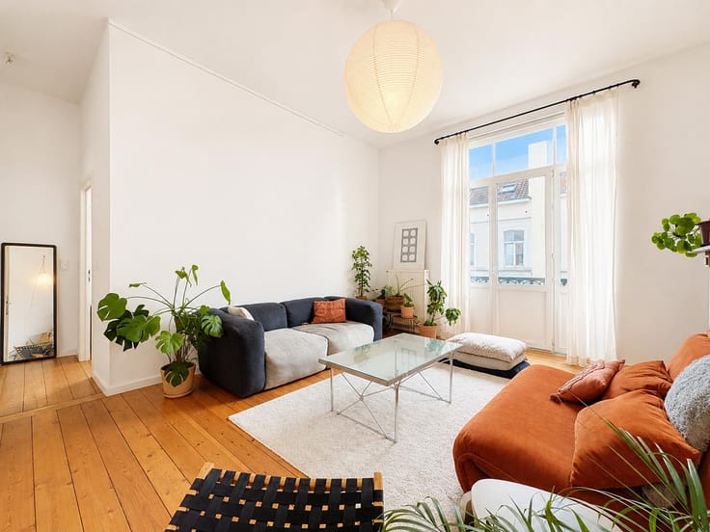
The apartment opens onto an entrance hall with cloakroom and guest toilet, leading to a spacious living room of approx. 65 m² and a kitchen of approx. 15 m², with access to a rear terrace and an outdoor storage area.
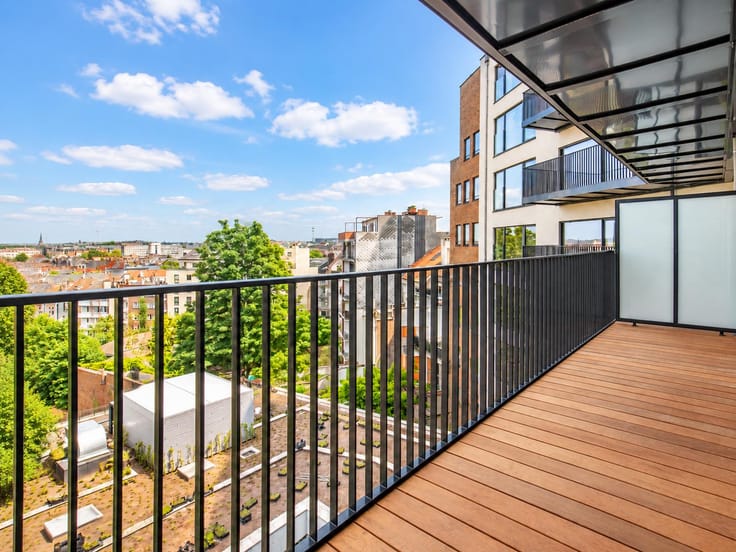
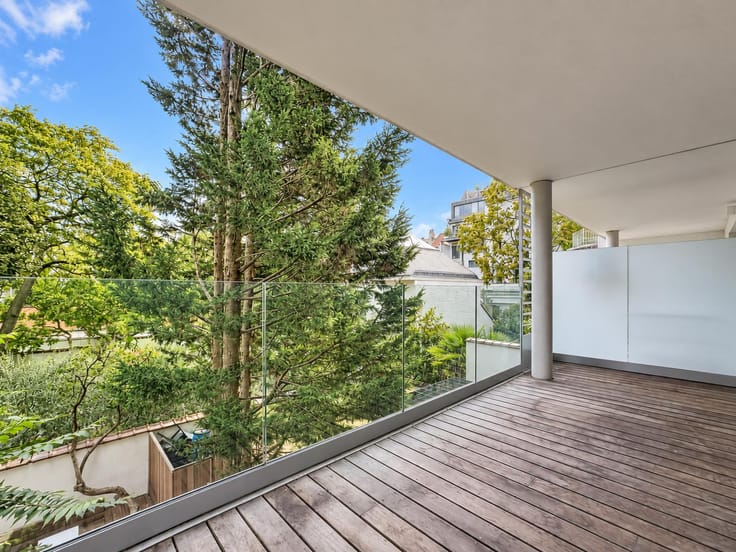
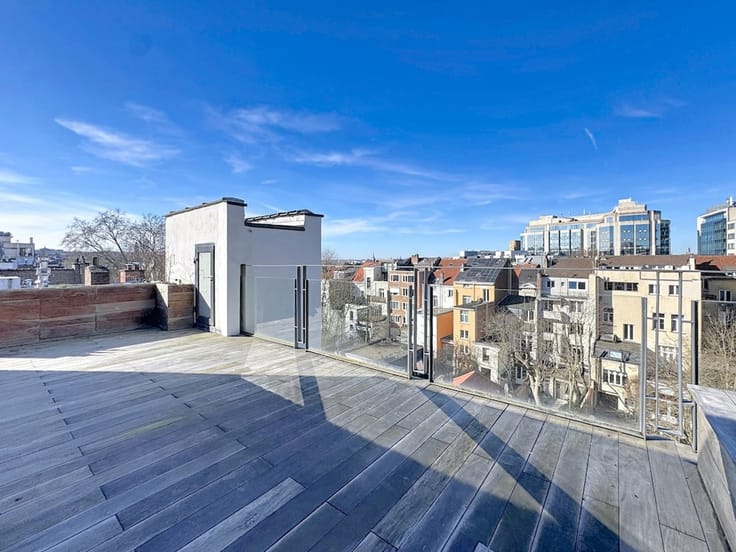
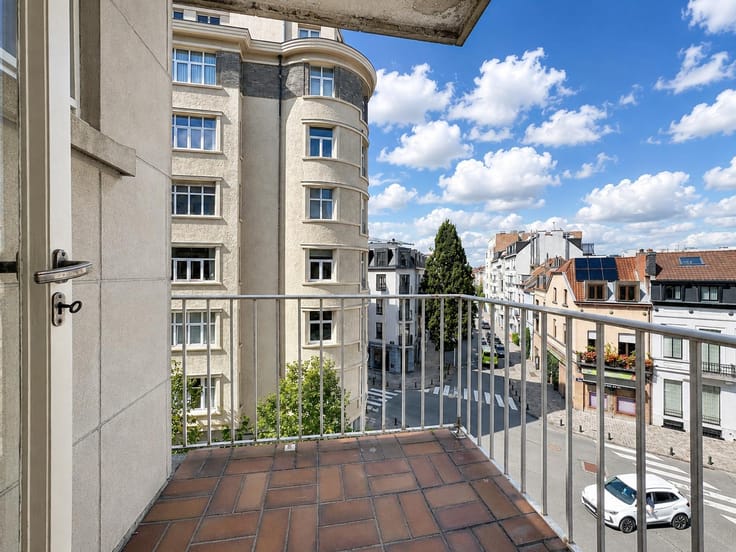
The sleeping quarters comprise a hallway, three bedrooms of approx. 19 m², with access to a pleasant terrace of approx. 25 m², 16 m² and 14 m² respectively, a bathroom and a separate shower room.
Technical features: Security door, individual heating system with a gas-fired warm-air generator supplemented by an air-to-air heat pump, and domestic hot water supplied by an electric boiler. The electrical installation is not compliant.
| Available date | October 16 2026 |
|---|---|
| Construction year | 1963 |
| Floor | 4 |
| Number of floors | 4 |
| Building condition | To renovate |
| Immovable heritage | Not specified |
| Street frontage width | 14 m |
| Number of frontages | 2 |
| Covered parking spaces | 1 |
| Surroundings type | Isolated |
| Asbestos certificate is available | Not specified |
| Usable floor area | 183 square meters |
|---|---|
| Living room surface | 65 square meters |
| Kitchen type | Not installed |
| Kitchen surface | 14 square meters |
| Bedrooms | 3 |
| Bedroom 1 surface | 19 square meters |
| Bedroom 2 surface | 16 square meters |
| Bedroom 3 surface | 13 square meters |
| Bathrooms | 2 |
| Shower rooms | 1 |
| Toilets | 3 |
| Laundry room | Yes |
| Basement | Yes |
| Furnished | No |
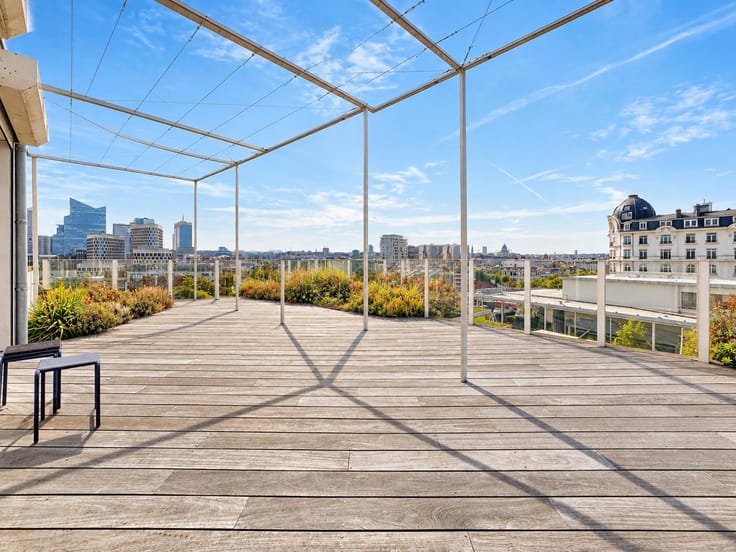
| Terrace surface | 26 square meters |
|---|---|
| Terrace orientation | West |
| Elevator | Yes |
|---|---|
| Accessible for disabled people | No |
| Intercom | No |
| Visio phone | Yes |
| Swimming pool | No |
| Primary energy consumption | 620 kilowatt hour per square meters |
|---|---|
| EPC/EPC label | G |
| Renovation works mandatory | Not specified |
| Unique code EPB certificate | Not specified |
| CO₂ emission | 101 kg CO₂/m² |
| Yearly theoretical total energy consumption | 113706 kWh/year |
| Valid electricity inspection certificate | Not specified |
| Summons: No judicial remedy or administrative measure imposed | Not specified |
| Valid flood certificate | Not specified |
| Heating type | Gas |
| Double glazing | Yes |
| Building permit | Not specified |
|---|---|
| Cadastral Plan | Not specified |
| Right of first refusal for the tenant | Not specified |
| Allotment permit | Not specified |
| Preemption right | Not specified |
| Most recent urban development zoning | Not specified |
| Flood zone type | Non flood zone |
|
P-score
|
Not specified |
|
G-score
|
Not specified |
Asked price excluding notary fees (excluding eventual registration fees)
| Price | 650000 € |
|---|---|
| Tenement building | No |
|
|
|





| Address |
Rue du Bailli 11 à Bruxelles
1000 - Bruxelles |
|---|---|
| Website |
|
| External reference | 7907451 |
Get in touch