


465000€
2 bedrooms 112 square meters

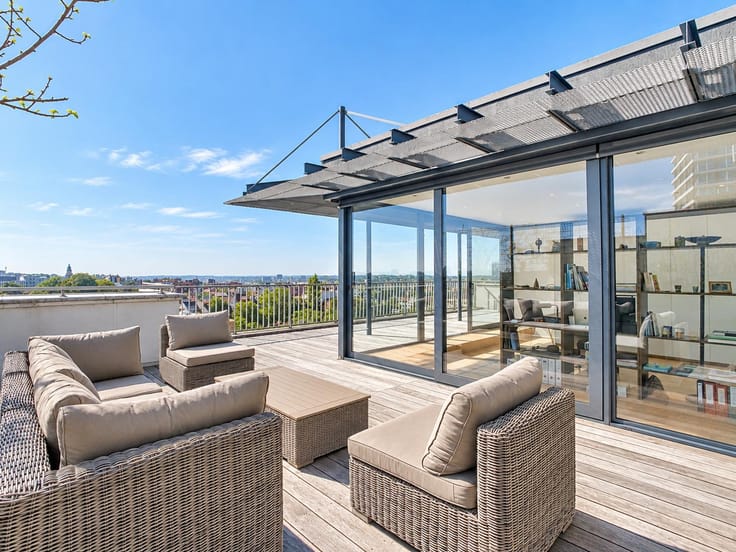
Bright 2-bedroom apartment with balcony and terrace
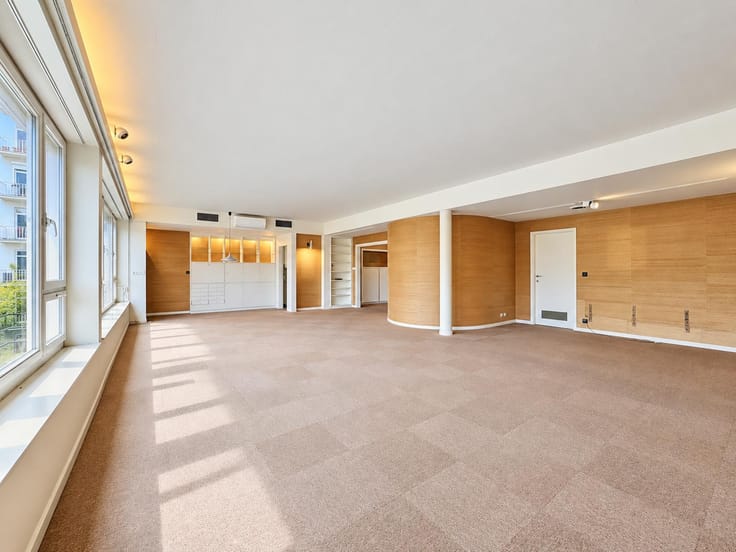
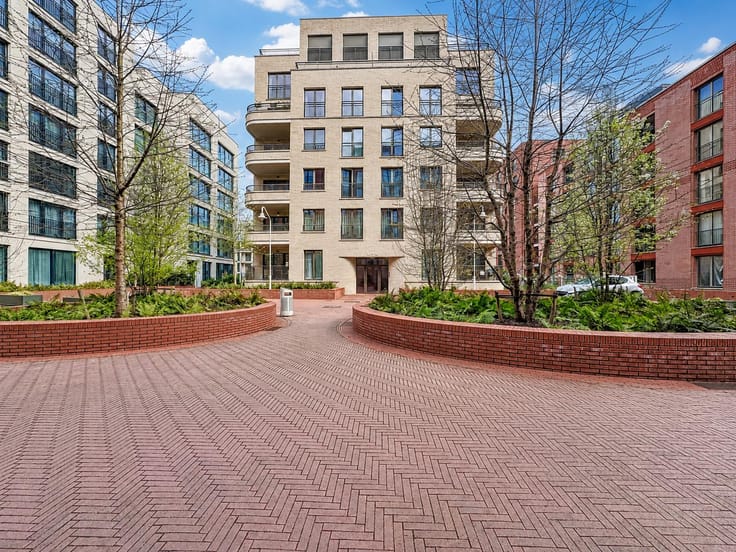
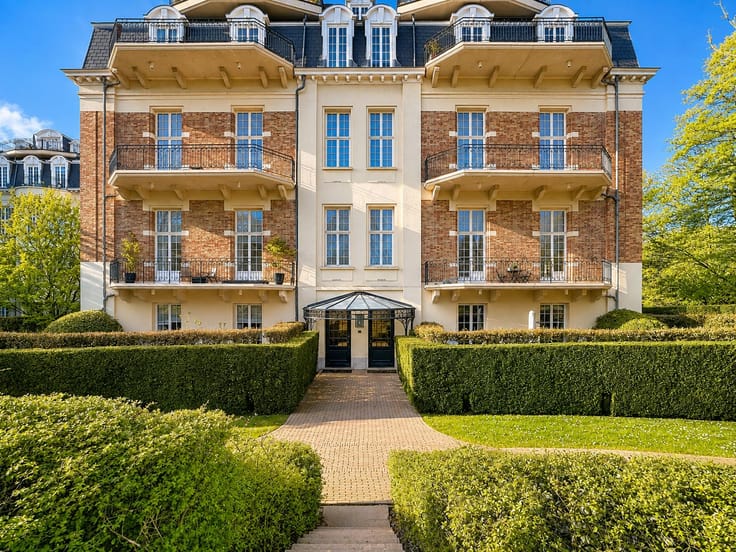
Just a stone’s throw from the Mellaerts Ponds, in a leafy residential neighbourhood of Woluwe-Saint-Pierre, this bright and attractive apartment of approx. 112 m² (EPC) is located on the 3rd floor of a six-storey building dating from the 1960s, equipped with a lift.
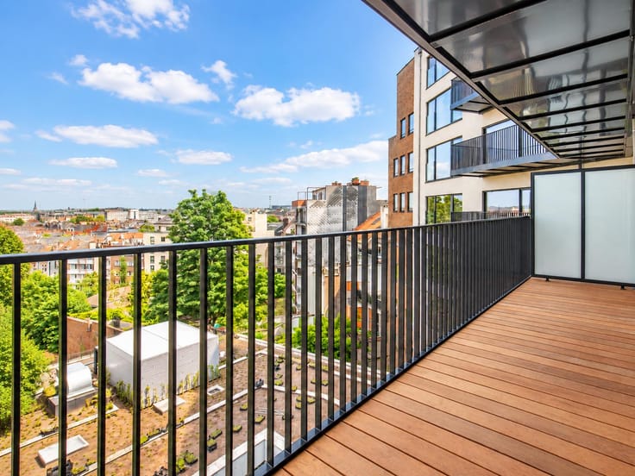
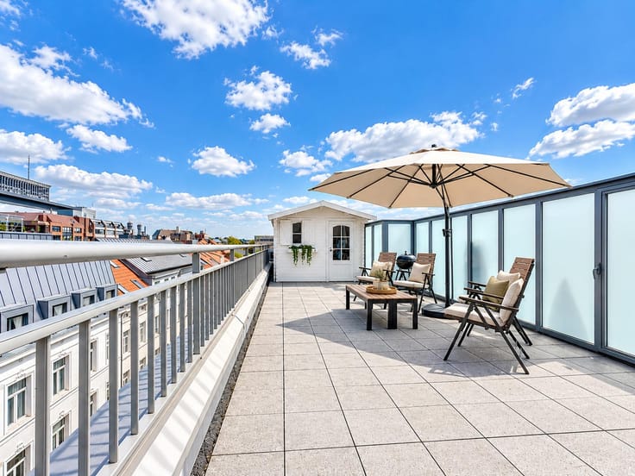
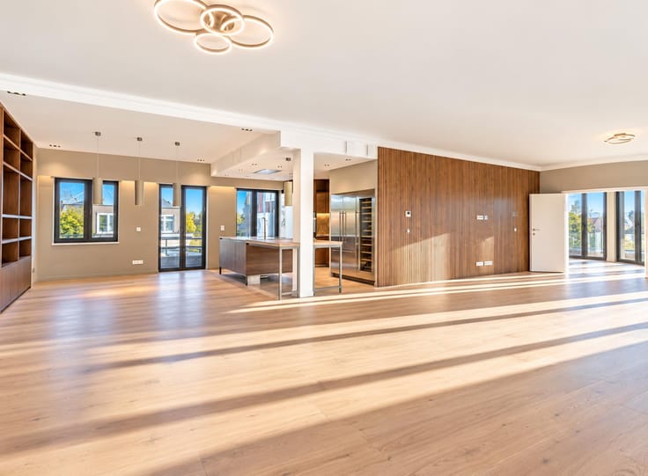
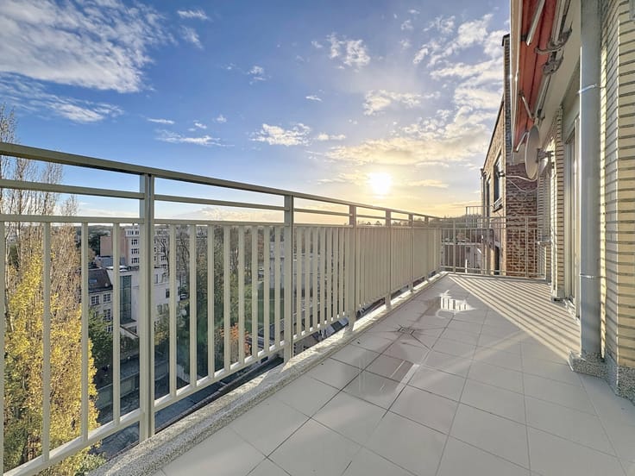
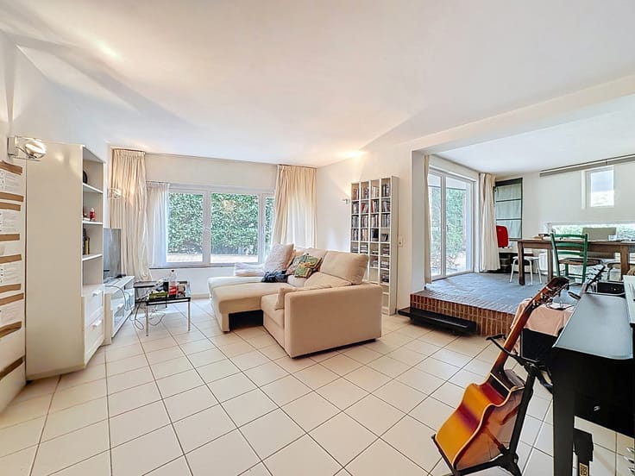
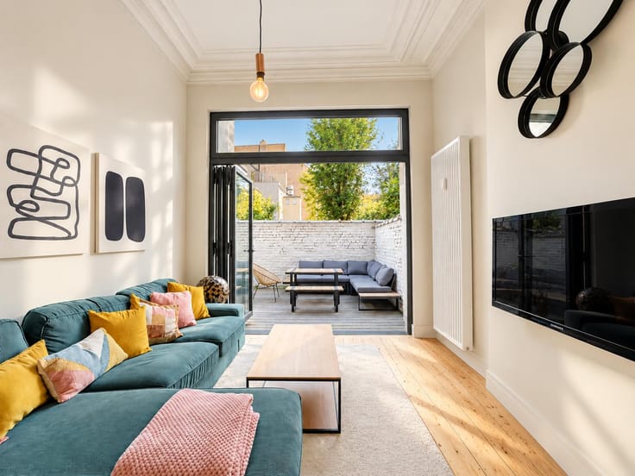
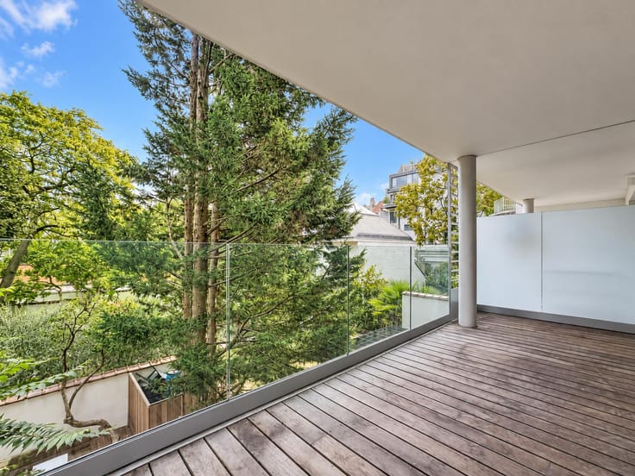
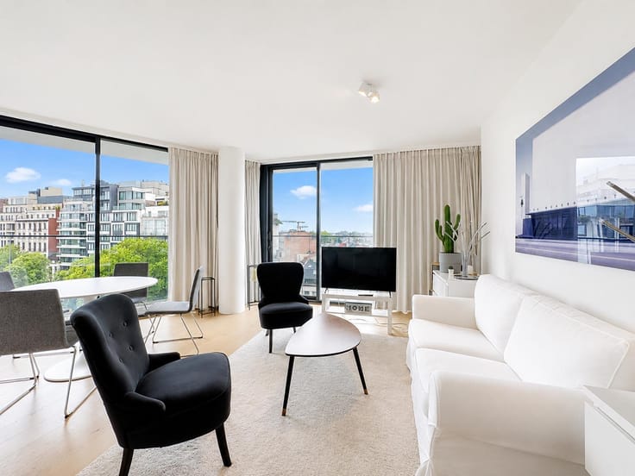
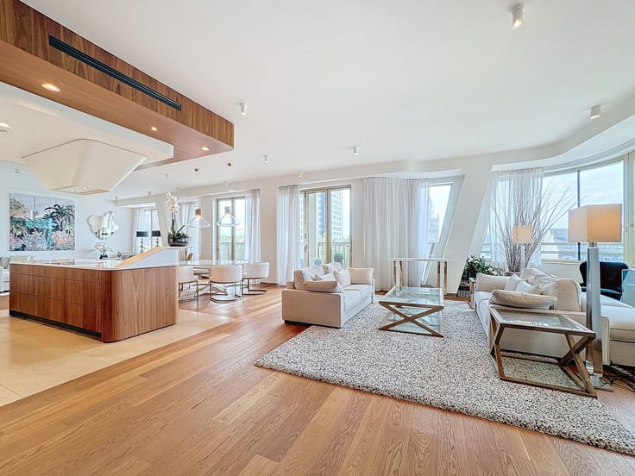
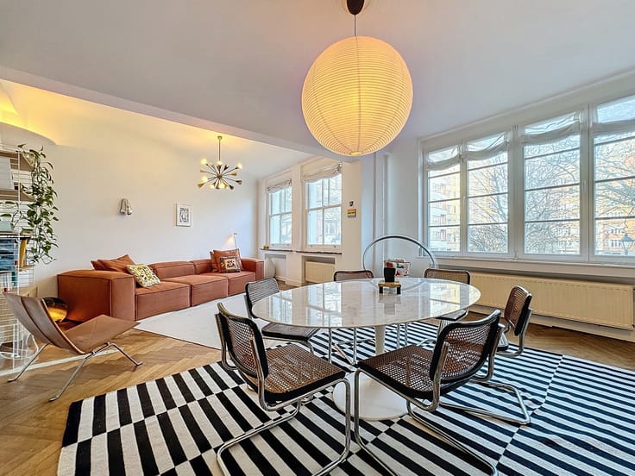
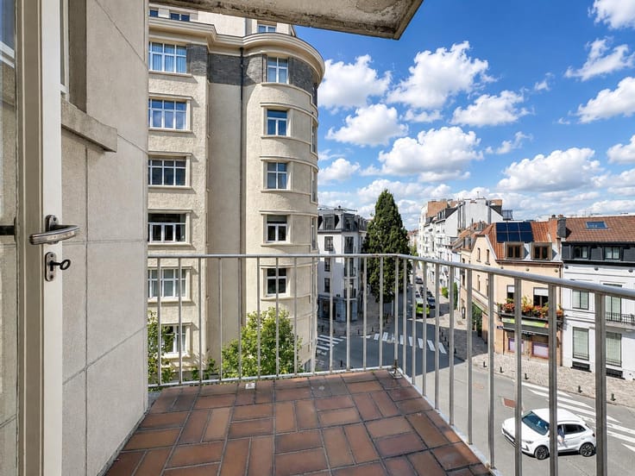
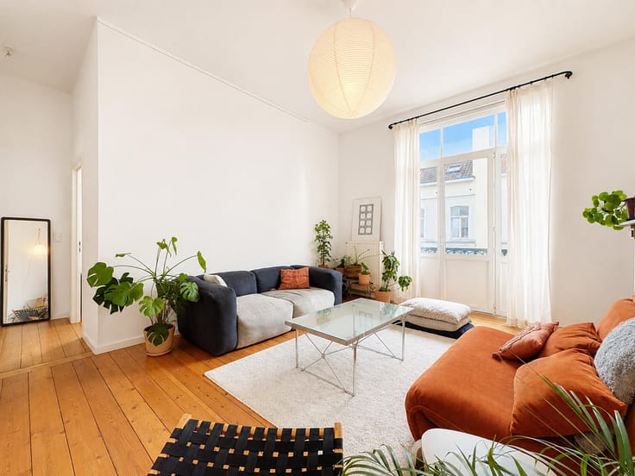
The apartment opens onto an entrance hall of approx. 5 m² with cloakroom and guest toilet, leading to a spacious living room of approx. 48 m², extended by a south-facing balcony. A separate kitchen of approx. 8 m², fully equipped with BOSCH appliances, provides access to a rear terrace.
The sleeping quarters comprise a hallway leading to two bedrooms of approx. 12.8 m² and 12 m², as well as a bathroom.
The apartment benefits from generous ceiling heights of 2.78 m, double glazing, a video entry system, a security door and a private cellar.
Communal gas central heating is provided by condensing boilers installed in 2015, with an individual heat meter.
Ideal as a first home or a rental investment, this property enjoys a peaceful, green setting within easy reach of shops, schools and public transport.
EPC: D+ (153 kWh/m²/year)
| Construction year | 1962 |
|---|---|
| Floor | 3 |
| Number of floors | 6 |
| Building condition | Good |
| Immovable heritage | Not specified |
| Street frontage width | 29 m |
| Number of frontages | 2 |
| Asbestos certificate is available | Not specified |
| Usable floor area | 112 square meters |
|---|---|
| Living room surface | 48 square meters |
| Kitchen type | Installed |
| Kitchen surface | 8 square meters |
| Bedrooms | 2 |
| Bedroom 1 surface | 13 square meters |
| Bedroom 2 surface | 12 square meters |
| Bathrooms | 1 |
| Shower rooms | 1 |
| Toilets | 2 |
| Basement | Yes |
| Furnished | No |
| Elevator | Yes |
|---|---|
| Accessible for disabled people | No |
| Intercom | No |
| Visio phone | Yes |
| Swimming pool | No |
| Primary energy consumption | 153 kilowatt hour per square meters |
|---|---|
| EPC/EPC label | D |
| Renovation works mandatory | Not specified |
| Unique code EPB certificate | 20201003-0000575910-01-2 |
| CO₂ emission | 30 kg CO₂/m² |
| Yearly theoretical total energy consumption | 17089 kWh/year |
| Valid electricity inspection certificate | Not specified |
| Summons: No judicial remedy or administrative measure imposed | Not specified |
| Valid flood certificate | Not specified |
| Heating type | Gas |
| Double glazing | Yes |
| Building permit | Not specified |
|---|---|
| Cadastral Plan | Not specified |
| Right of first refusal for the tenant | Not specified |
| Allotment permit | Not specified |
| Preemption right | Not specified |
| Most recent urban development zoning | Not specified |
| Flood zone type | Possible flood zone |
|
P-score
|
Not specified |
|
G-score
|
Not specified |
Asked price excluding notary fees (excluding eventual registration fees)
| Price | 465000 € |
|---|---|
| Tenement building | No |
|
|
|





| Address |
Rue du Bailli 11 à Bruxelles
1000 - Bruxelles |
|---|---|
| Website |
|
| External reference | 7906677 |
Get in touch