


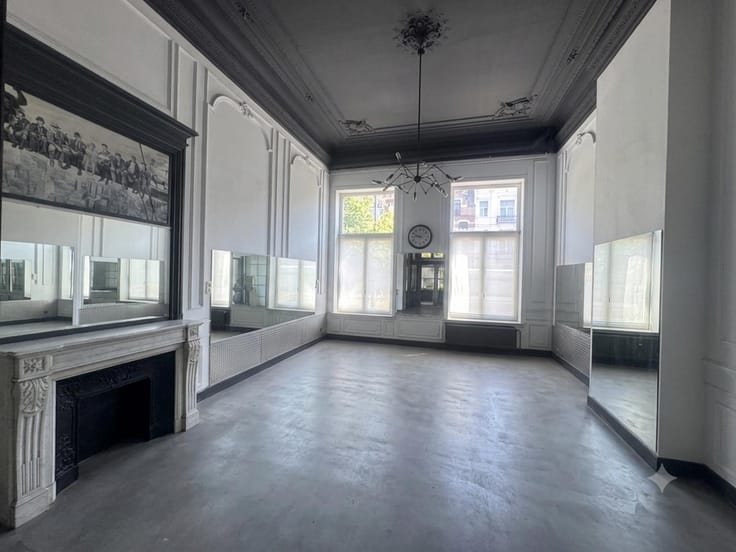
Apartment for sale
250000€
2 bedrooms
Immoweb code : 21956345

Immoweb code : 21956345
Overview
2 bedrooms
1 bathroom
Floor :
1
Description
REA Real Estate Associates presents this ± 72 m² apartment in need of renovation, located in a small condominium without a lift, offering the advantage of low communal charges in the heart of a sought-after neighbourhood.
Exceptionally bright thanks to its large windows, the apartment boasts generous proportions, high ceilings adorned with original period mouldings, and a balcony offering pleasant, unobstructed views over the boulevard.
The proposed layout includes a living room with open-plan kitchen of ± 31.35 m², two bedrooms of ± 14.25 m² and 11.45 m², an entrance hall of ± 10.84 m², a shower room and a separate toilet.
The apartment offers excellent renovation potential, allowing for the creation of a modern interior while preserving its original architectural charm.
**Current EPC ratings:** The project involves merging two currently separate residential units, each with its own energy performance certificate:
- Front right apartment: EPC F – 281 kWh/m²/year – CO₂: 55 kg/m²/year.
- Front left apartment: EPC E+ – 219 kWh/m²/year – CO₂: 36 kg/m²/year.
These certificates reflect the current configuration of the properties, prior to their proposed merger.
Sold in its current condition, the property forms part of a building transformation project for which an urban planning permit application is currently under review.
The seller is willing to consider an offer subject to the suspensive condition of obtaining a permit that complies, or substantially complies, with the submitted project.
The deed of division is currently being prepared. Areas are indicative and subject to official measurements and administrative approvals. Plans available upon request.
An excellent opportunity to acquire a bright apartment with a balcony and period features, offering significant potential for added value!
For further information or to arrange a viewing, please contact REA Real Estate Associates.
| Floor | 1 |
|---|---|
| Number of floors | 2 |
| Building condition | To renovate |
| Immovable heritage | Not specified |
| Street frontage width | 15 m |
| Number of frontages | 2 |
| Asbestos certificate is available | Not specified |
| Living room surface | 31 square meters |
|---|---|
| Bedrooms | 2 |
| Bedroom 1 surface | 14 square meters |
| Bedroom 2 surface | 10 square meters |
| Bathrooms | 1 |
| Shower rooms | 1 |
| Toilets | 1 |
| Furnished | No |
| Elevator | No |
|---|---|
| Accessible for disabled people | No |
| Intercom | Yes |
| Visio phone | No |
| Swimming pool | No |
| Primary energy consumption | Not specified |
|---|---|
| EPC/EPC label | F |
| Renovation works mandatory | Not specified |
| Unique code EPB certificate | Not specified |
| CO₂ emission | Not specified |
| Yearly theoretical total energy consumption | Not specified |
| Valid electricity inspection certificate | Not specified |
| Summons: No judicial remedy or administrative measure imposed | Not specified |
| Valid flood certificate | Not specified |
| Heating type | Gas |
| Thermic solar panels | No |
| Double glazing | Yes |
| Building permit | Not specified |
|---|---|
| Cadastral Plan | Not specified |
| Right of first refusal for the tenant | Not specified |
| Allotment permit | Not specified |
| Preemption right | Not specified |
| Most recent urban development zoning | Not specified |
|
P-score
|
Not specified |
|
G-score
|
Not specified |
Asked price excluding notary fees (excluding eventual registration fees)
| Price | 250000 € |
|---|---|
| Tenement building | No |
|
|
|


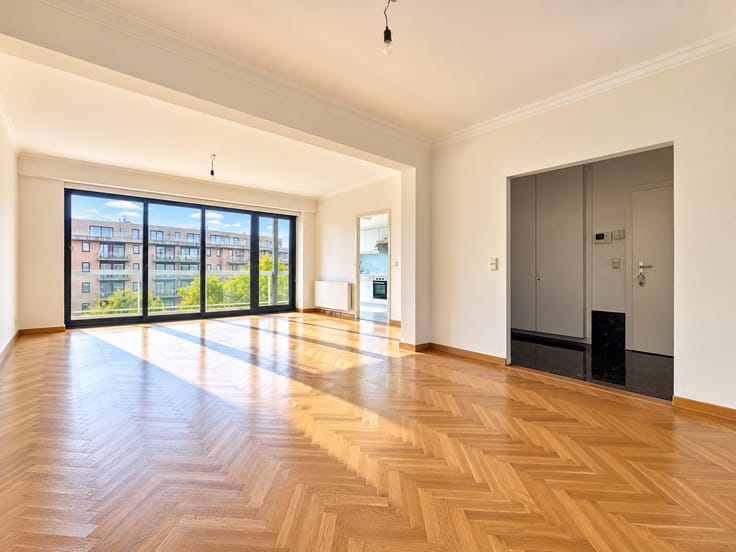




REA Real Estate Associates (IPI 512378)
| Address |
Avenue Brugmann 9
1060 - Saint-Gilles |
|---|---|
| Website |
|
| External reference | 7923495 |
Get in touch