


850000€
3 bedrooms 235 square meters

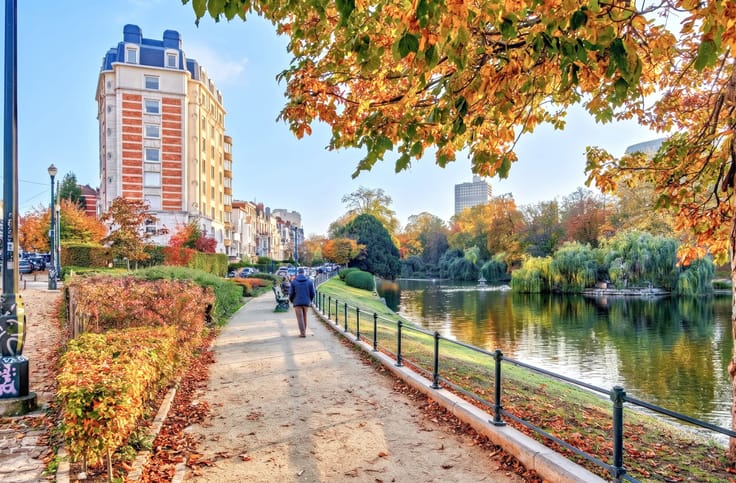
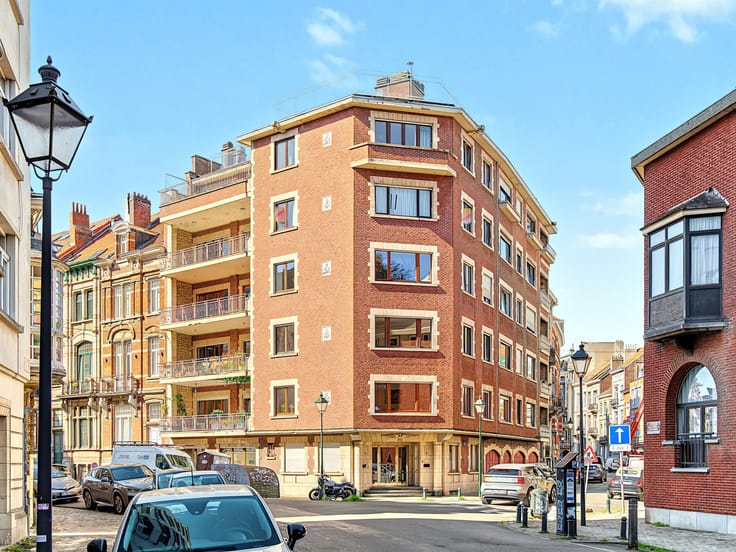
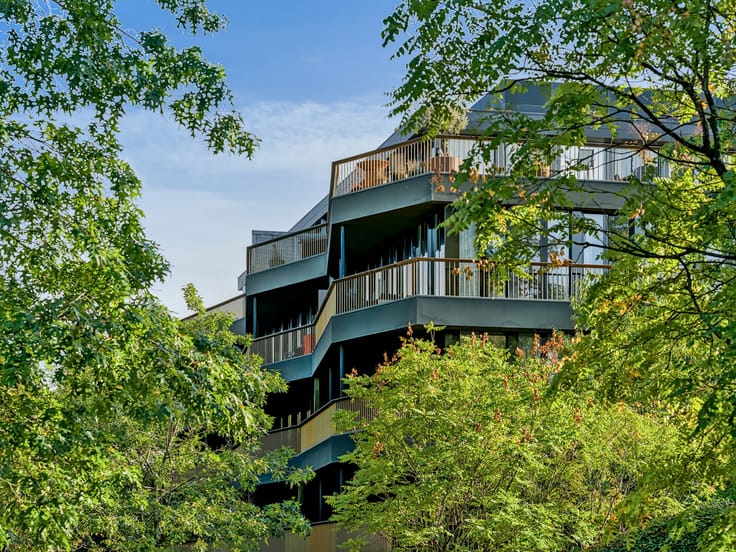
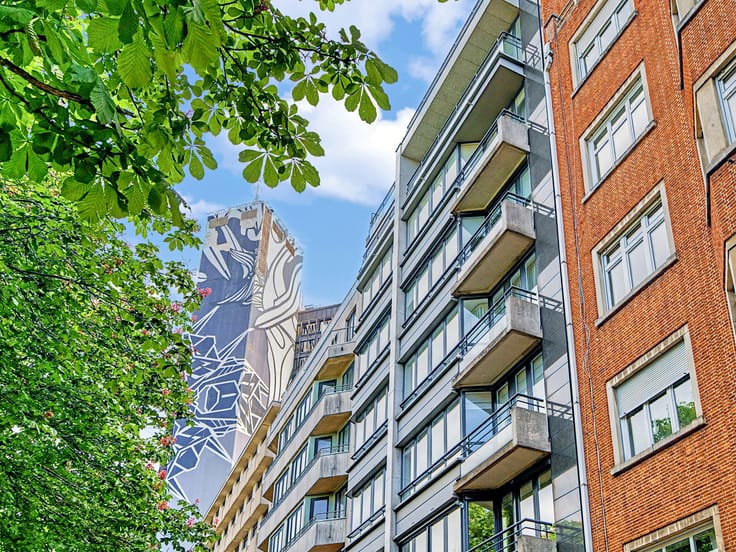
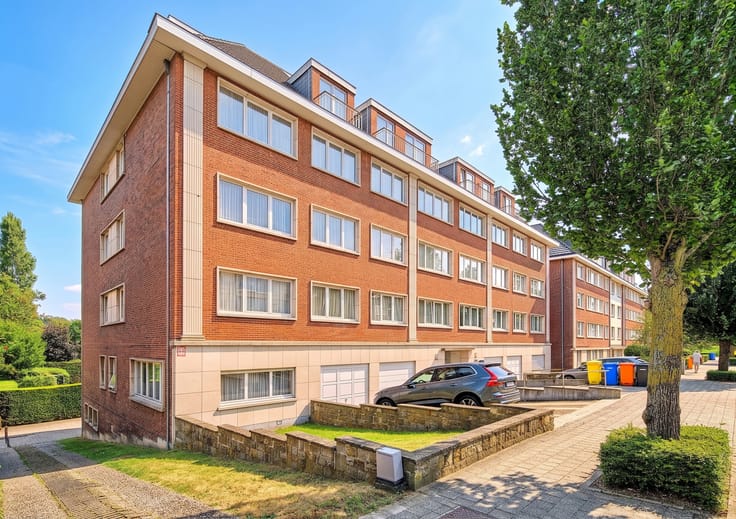
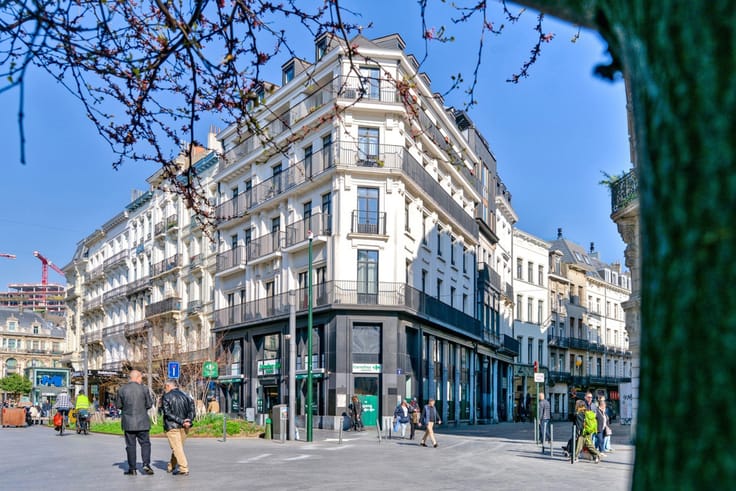
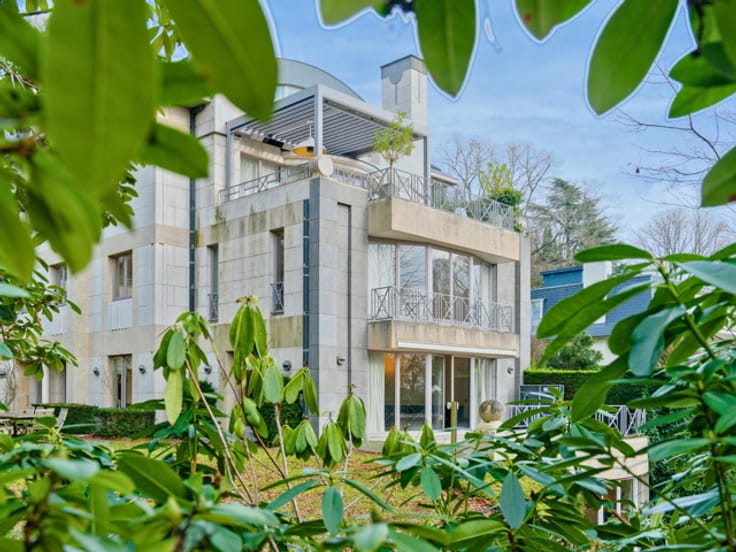
In an elegant character building dating from 1940, ideally located on Avenue Louise, just steps away from the Bois de la Cambre, discover this magnificent 235 m² apartment on the second floor.
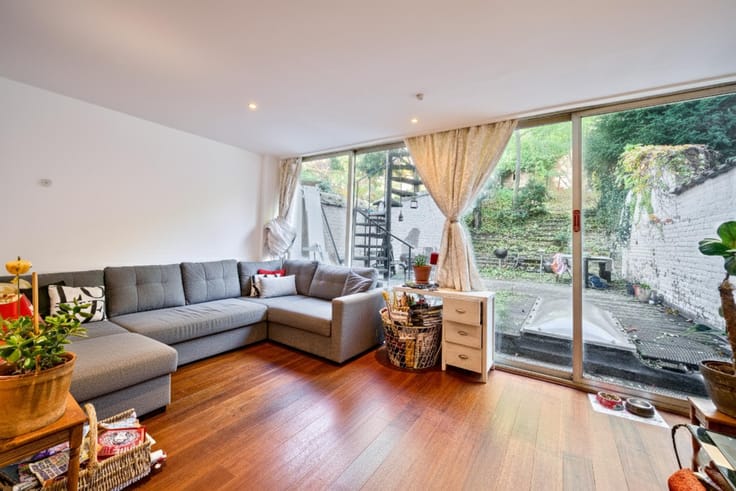
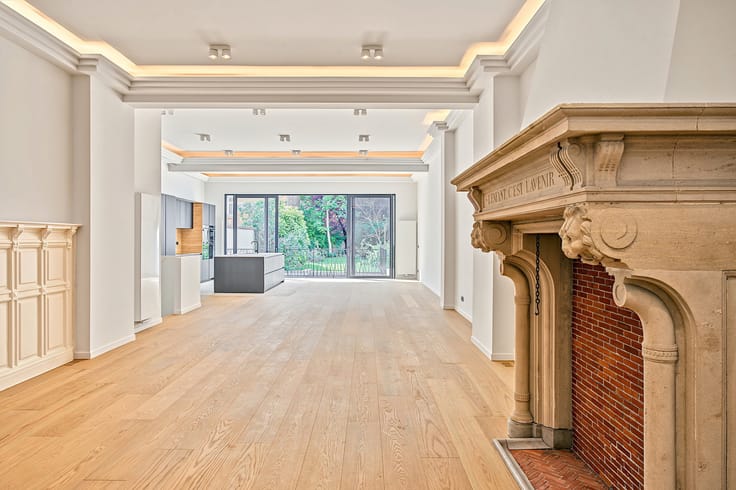
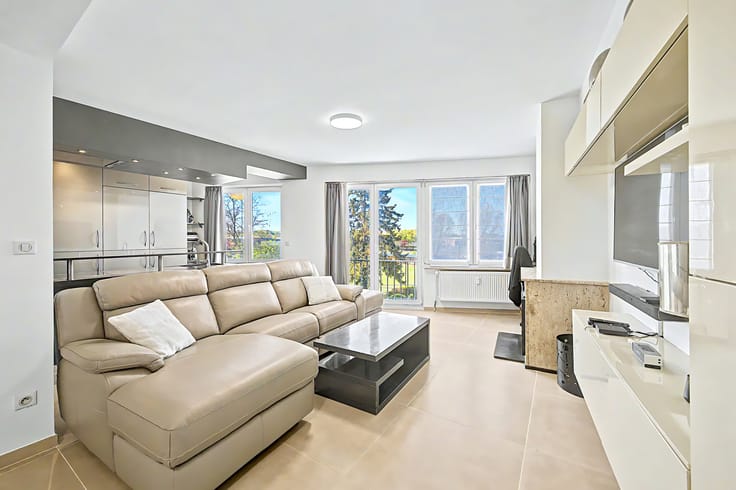
Extensively renovated in 2014 while carefully preserving its original character, this exceptional apartment will charm you with its generous proportions, abundant natural light and outstanding quality of finishes. Original parquet flooring and high ceilings lend the property a timeless elegance.
Opening onto a welcoming entrance hall with cloakroom and guest toilet, the apartment offers spacious and light-filled reception rooms of 70 m², a library lounge and a beautiful, fully equipped contemporary kitchen.
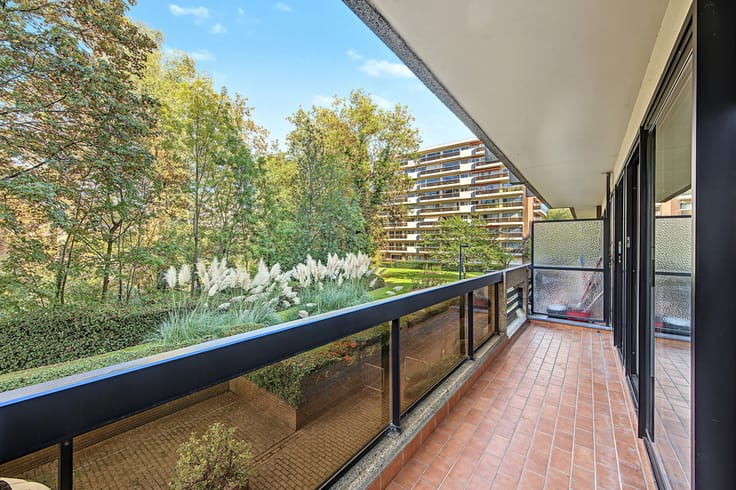
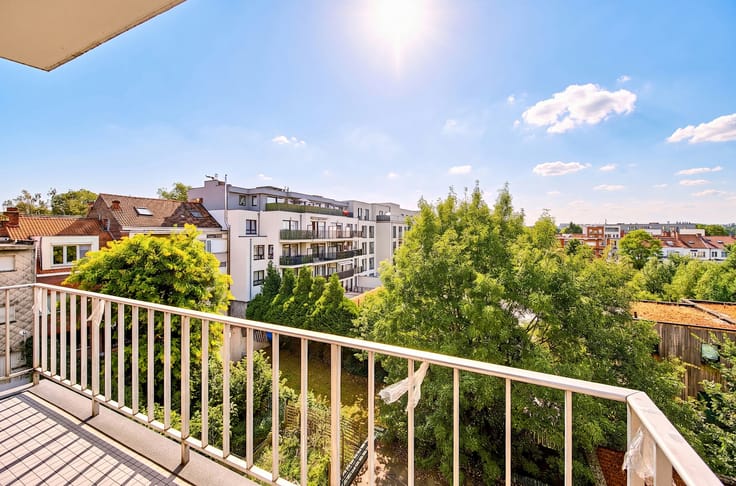
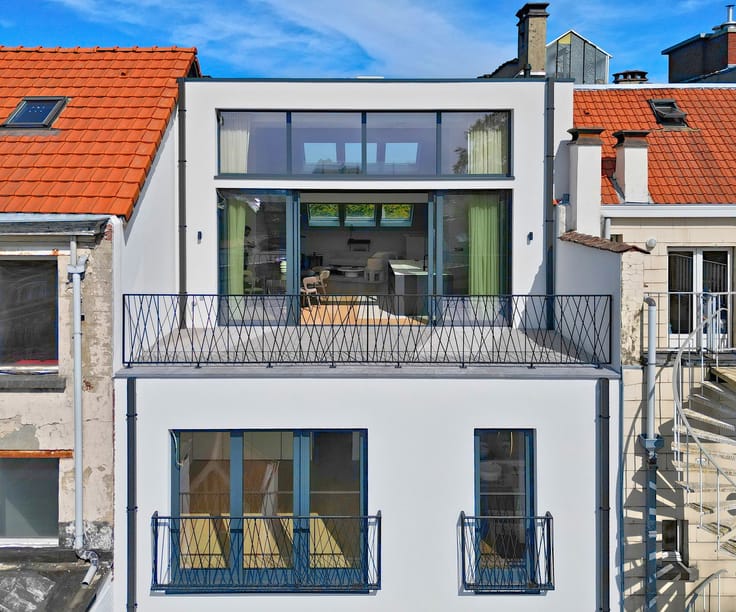
The sleeping area comprises three generously sized bedrooms, including a master suite featuring a double bedroom with terrace and private bathroom. A second full bathroom, a dressing room, ample built-in storage in the night hall and a separate toilet complete this area.
Additional features: Shutters throughout the apartment, video intercom, three cellars and two parking spaces. EPC E.
For further information or to arrange a viewing, please contact Brigitte Salama on +32 488 366 788.
| Available as of | Immediately |
|---|---|
| Construction year | 1941 |
| Floor | 2 |
| Number of floors | 5 |
| Building condition | As new |
| Immovable heritage | Not specified |
| Number of frontages | 2 |
| Surroundings type | Urban |
| Asbestos certificate is available | Not specified |
| Usable floor area | 235 square meters |
|---|---|
| Living room surface | 72 square meters |
| Kitchen type | Hyper equipped |
| Kitchen surface | 18 square meters |
| Bedrooms | 3 |
| Bedroom 1 surface | 31 square meters |
| Bedroom 2 surface | 12 square meters |
| Bedroom 3 surface | 10 square meters |
| Bathrooms | 3 |
| Shower rooms | 1 |
| Toilets | 2 |
| Furnished | No |
| Terrace surface | 9 square meters |
|---|---|
| Terrace orientation | East |
| Elevator | Yes |
|---|---|
| Accessible for disabled people | Yes |
| Swimming pool | No |
| Primary energy consumption | 240 kilowatt hour per square meters |
|---|---|
| EPC/EPC label | E |
| Renovation works mandatory | Not specified |
| Unique code EPB certificate | Not specified |
| CO₂ emission | 48 kg CO₂/m² |
| Yearly theoretical total energy consumption | Not specified |
| Valid electricity inspection certificate | Yes |
| Summons: No judicial remedy or administrative measure imposed | Not specified |
| Valid flood certificate | Not specified |
| Heating type | Gas |
| Double glazing | Yes |
| Building permit | Not specified |
|---|---|
| Cadastral Plan | Not specified |
| Right of first refusal for the tenant | Not specified |
| Allotment permit | Not specified |
| Preemption right | Not specified |
| Most recent urban development zoning | Not specified |
| Flood zone type | Non flood zone |
|
P-score
|
Not specified |
|
G-score
|
Not specified |
Asked price excluding notary fees (excluding eventual registration fees)
| Price | 850000 € |
|---|---|
| Tenement building | No |
|
|
|



| Address |
rue alphonse renard 56
1050 - bruxelles |
|---|---|
| External reference | 7932714 |
Get in touch