



149000€
1 bedroom 44 square meters

Apartment
A very comprehensive description with downloadable documents is available at www.pierremarlair.be. Schedule an appointment online via our website (tab: “Schedule an Appointment”).
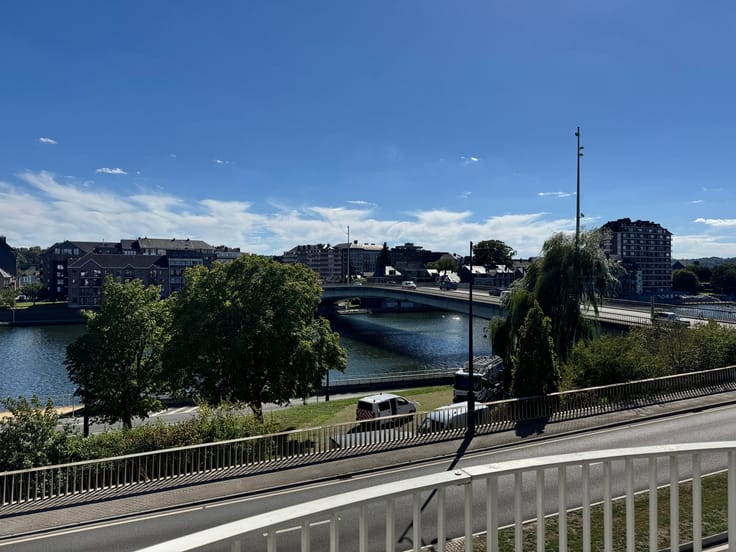
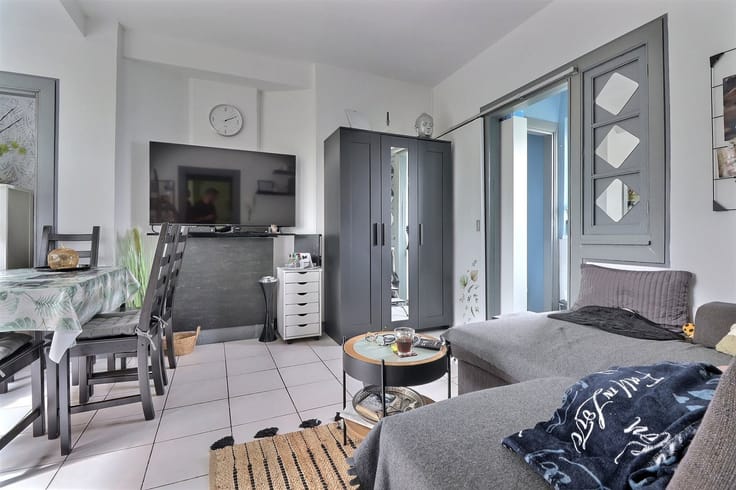
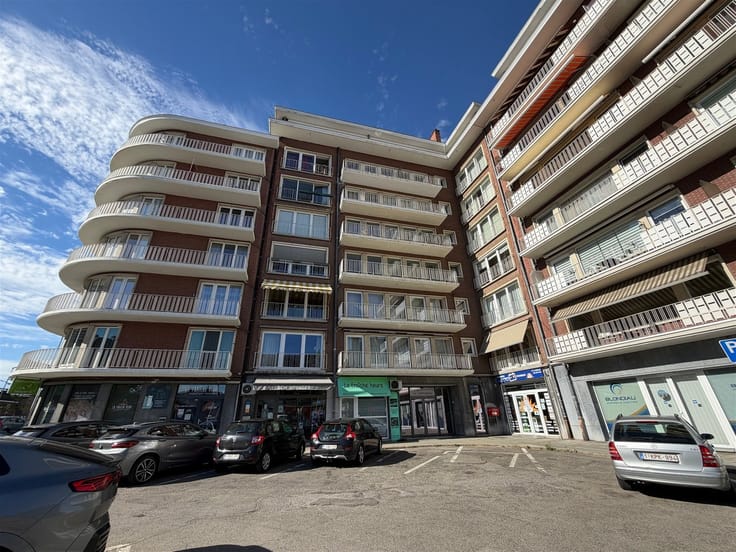
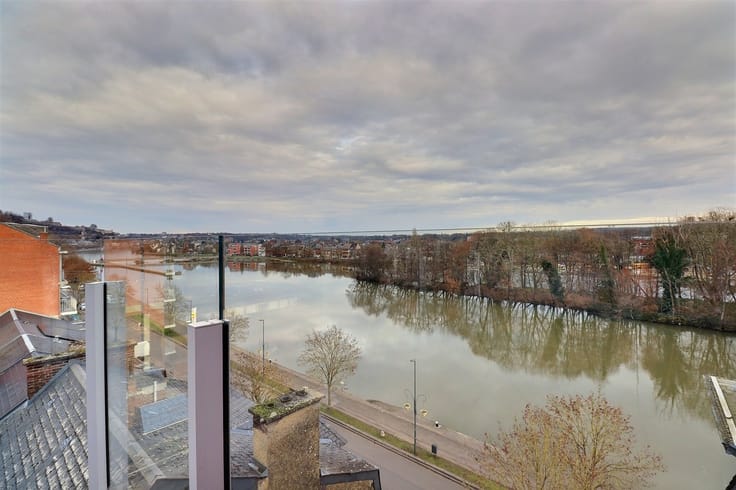
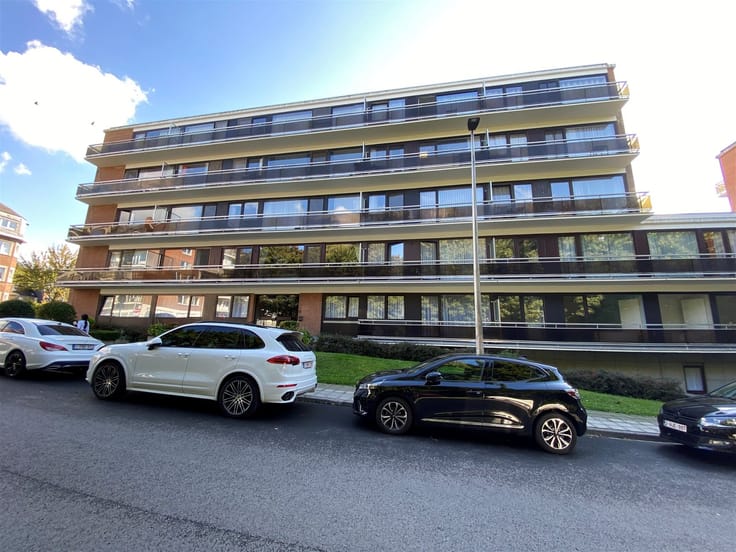
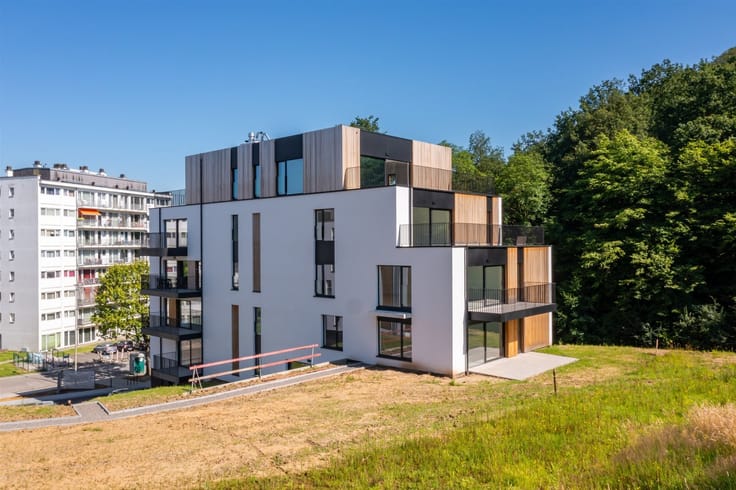
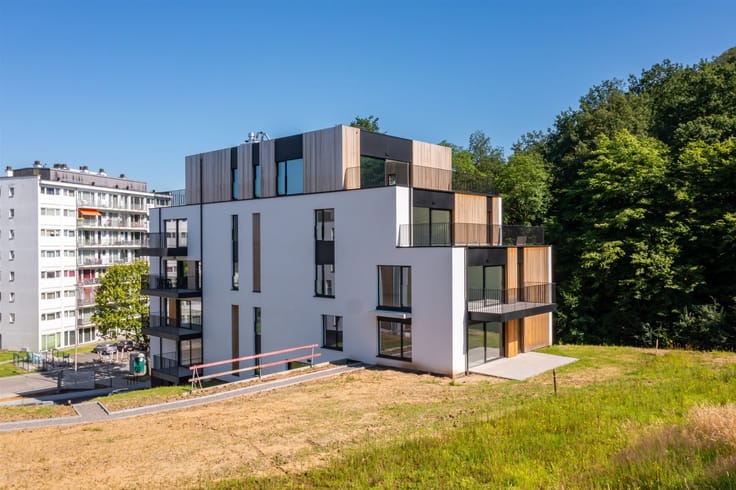
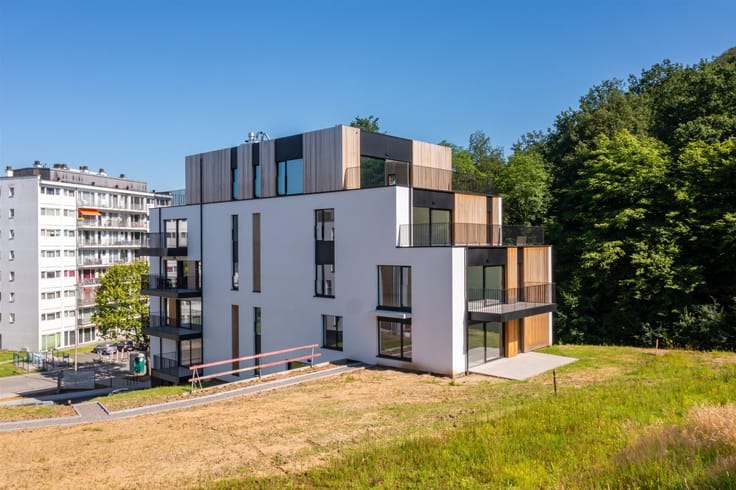
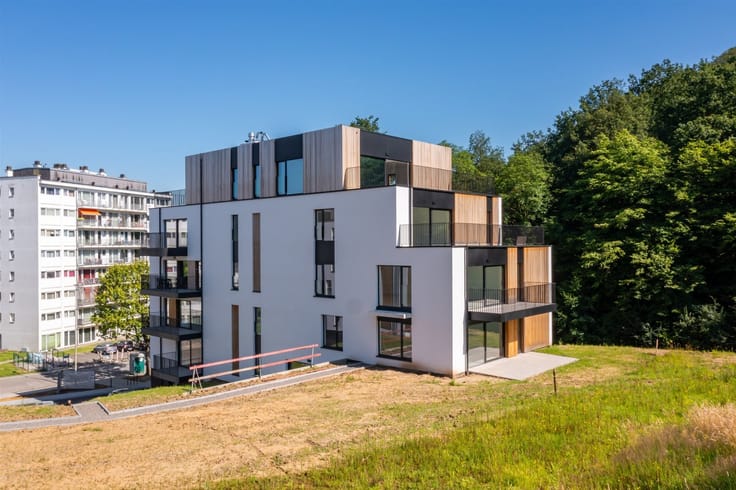
PIERRE MARLAIR & CO is pleased to present this one-bedroom apartment located on the 4th floor of the “Soleil Levant” residence on Rue Mazy in Jambes. Ideally located right next to shops, public transportation, major roads, and all the amenities Jambes has to offer, this apartment has a living area of approximately 44 m² and represents a particularly attractive opportunity for both personal use and as an investment. The apartment consists of an entryway, a pleasant living room of approximately 18 m², a kitchen, a bedroom, and a bathroom. A private storage room of approximately 1.40 m² usefully completes the property. The property was fully renovated in 2018–2019 (PVC window frames, electrical system brought up to code, radiators, bathroom fixtures, and kitchen) and has recently been repainted. Heating and hot water are provided by a shared central oil-fired system, with consumption metered by electronic heat meters. In terms of energy efficiency and technical specifications, the apartment has a PEB D rating with a specific energy consumption of 277 kWh/m² per year. The electrical system is up to code, with the inspection valid through May 8, 2044. The property is currently vacant and will be available upon signing the deed. As a rough guide, its rental potential is estimated at approximately 600 EUR/month, excluding utilities, in a sought-after and vibrant neighborhood. An excellent opportunity for a first-time purchase, a pied-à-terre, or an investment in Jambes.
| Property name | Résidence SOLEIL LEVANT |
|---|---|
| Construction year | 1971 |
| Floor | 4 |
| Number of floors | 4 |
| Building condition | Just renovated |
| Immovable heritage | Not specified |
| Number of frontages | 1 |
| Asbestos certificate is available | Not specified |
| Usable floor area | 44 square meters |
|---|---|
| Living room surface | 18 square meters |
| Kitchen type | Semi equipped |
| Bedrooms | 1 |
| Dressing room | No |
| Bathrooms | 1 |
| Toilets | 1 |
| Professional space | No |
| Basement | Yes |
| Furnished | No |
| Armored door | No |
| Elevator | Yes |
|---|---|
| Secure access / alarm | No |
| Armored door | No |
| Air conditioning | No |
| TV cable | No |
| Jacuzzi | No |
| Sauna | No |
| Swimming pool | No |
| Internet | No |
| Primary energy consumption | 277 kilowatt hour per square meters |
|---|---|
| EPC/EPC label | D |
| Renovation works mandatory | Not specified |
| Unique code EPB certificate | 20260718006795 |
| CO₂ emission | 68 kg CO₂/m² |
| Yearly theoretical total energy consumption | 12725 kWh/year |
| Valid electricity inspection certificate | Yes |
| Conformity certification for fuel tanks | Yes, conform |
| Summons: No judicial remedy or administrative measure imposed | Not specified |
| Valid flood certificate | Not specified |
| Heating type | Fuel oil |
| Heat pump | No |
| Double glazing | Yes |
| Building permit | Not specified |
|---|---|
| Cadastral Plan | Not specified |
| Right of first refusal for the tenant | Not specified |
| Allotment permit | Not specified |
| Preemption right | Not specified |
| Most recent urban development zoning | Not specified |
| Flood zone type | Non flood zone |
|
P-score
|
Not specified |
|
G-score
|
Not specified |
Asked price excluding notary fees (excluding eventual registration fees)
| Price | 149000 € |
|---|---|
| Cadastral income | 734 € |
| Tenement building | No |
|
|
|



| Address |
Chaussée de Namur 55 Boîte A
5170 - Profondeville |
|---|---|
| Website |
|
| External reference | 2776 - 3044 |
Get in touch