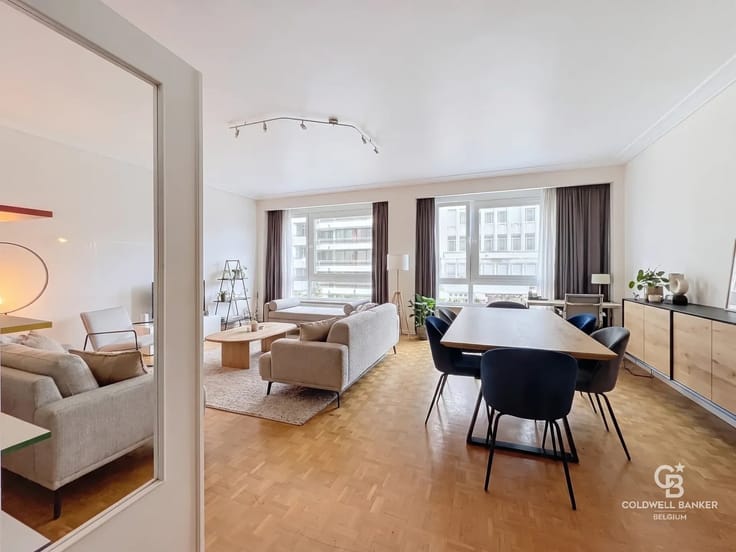


975000€
4 bedrooms 293 square meters

MOLENBEEK-SAINT-JEAN – SPACIOUS HOUSE WITH PROFESSIONAL SPACES, GARAGE AND TERRACE
Located on Rue Van Soust in Molenbeek-Saint-Jean, this spacious property, set on a **539 m² plot**, combines family living with spaces suitable for professional use, subject to the authorised urban planning designations.
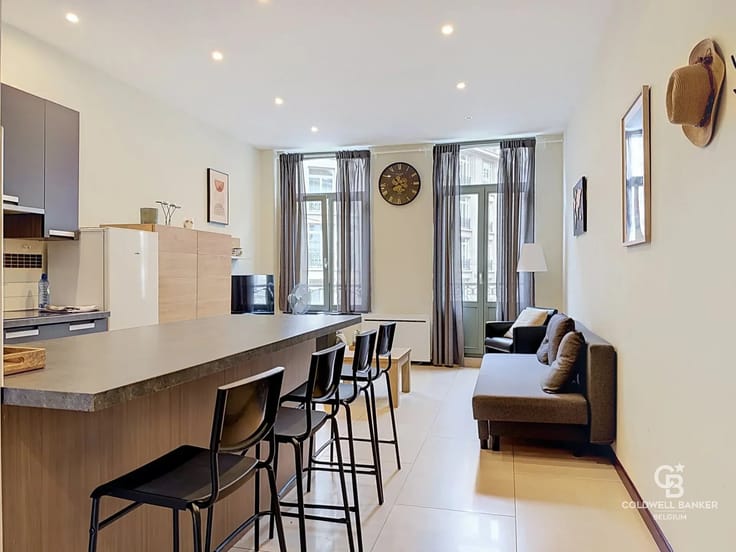
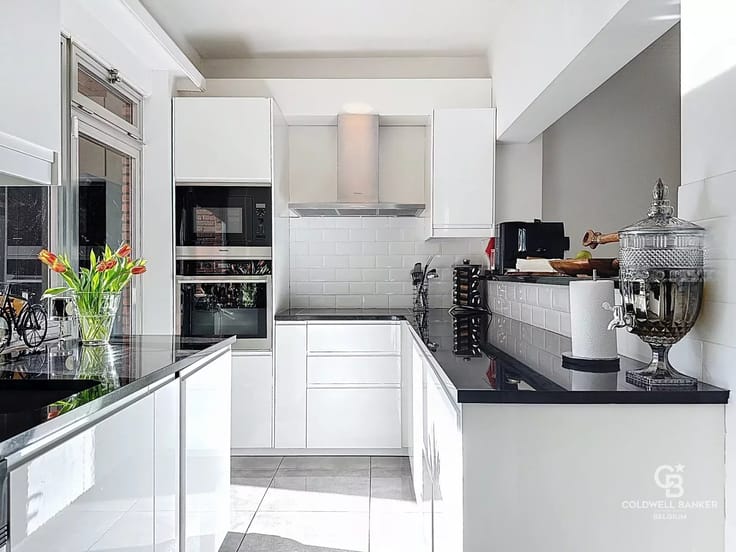
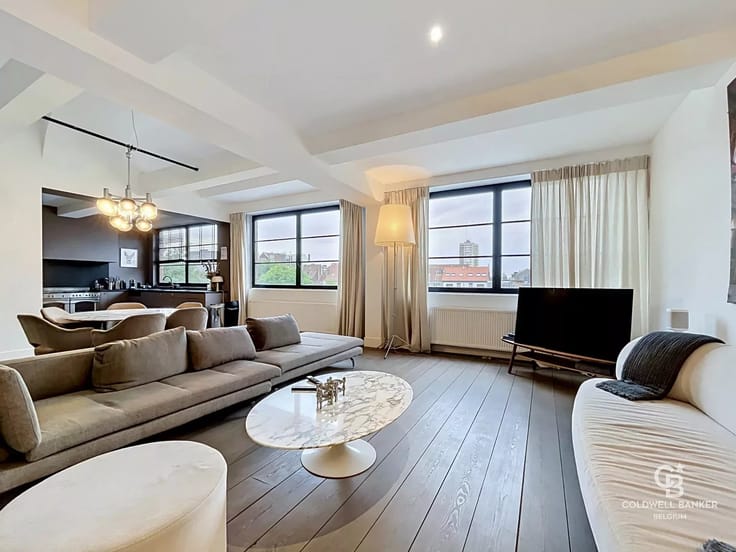
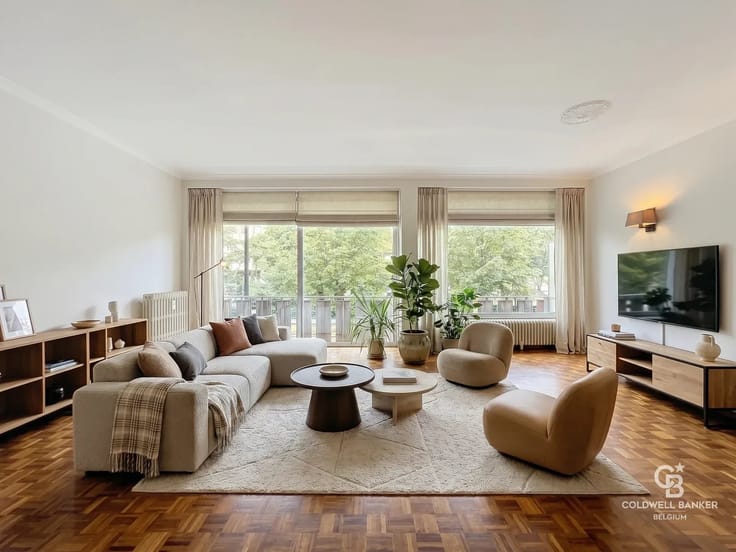
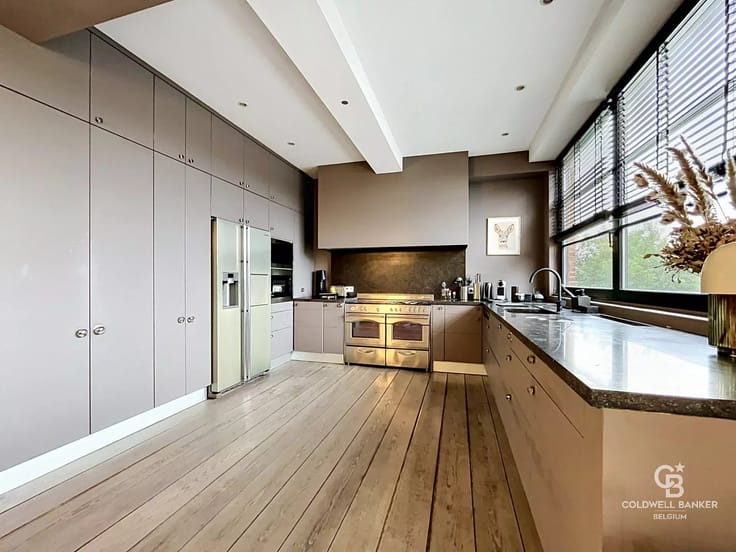
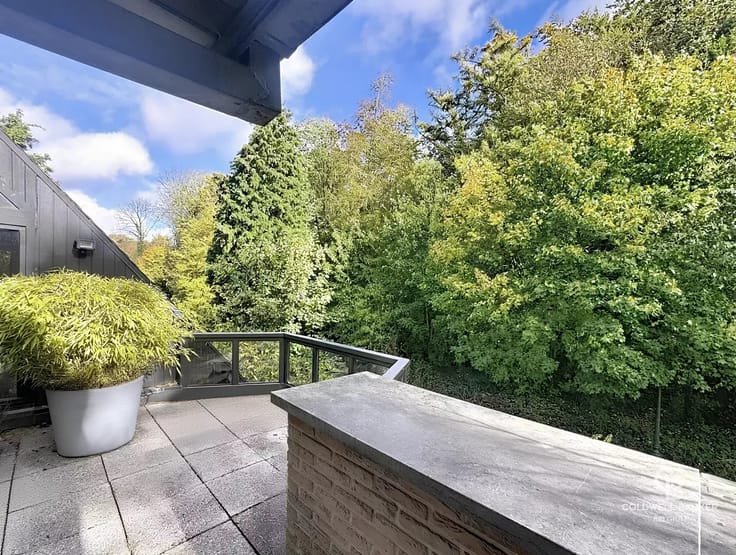
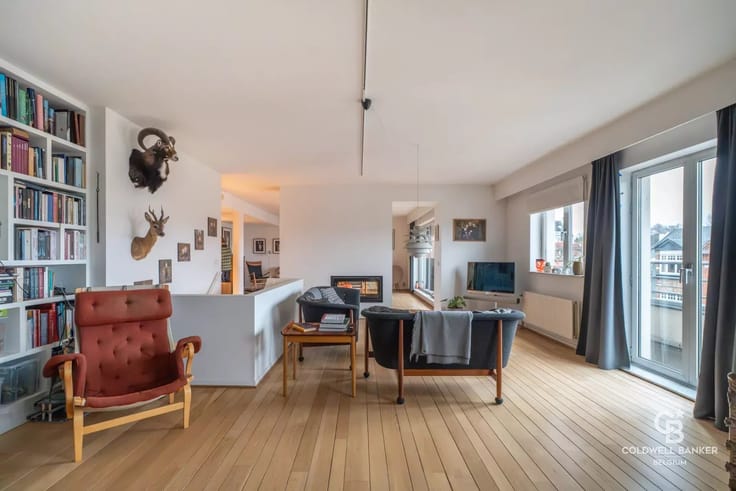
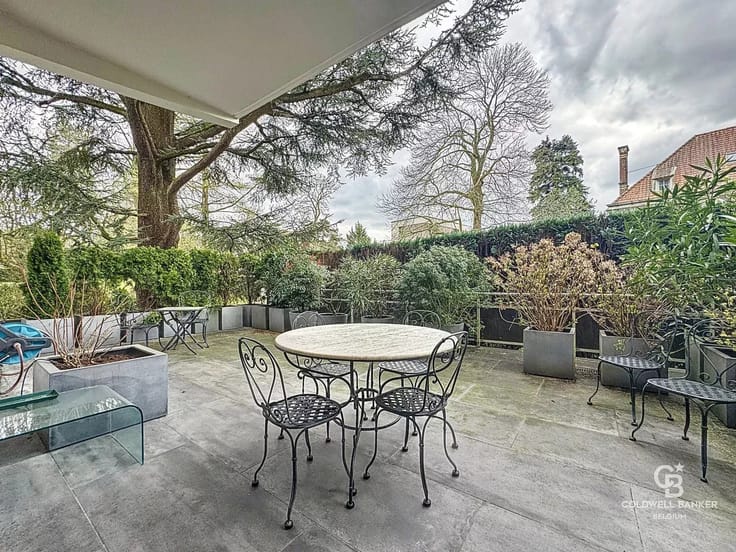
**Ground floor:** Entrance hall, spacious living room, dining room, equipped kitchen and terrace.
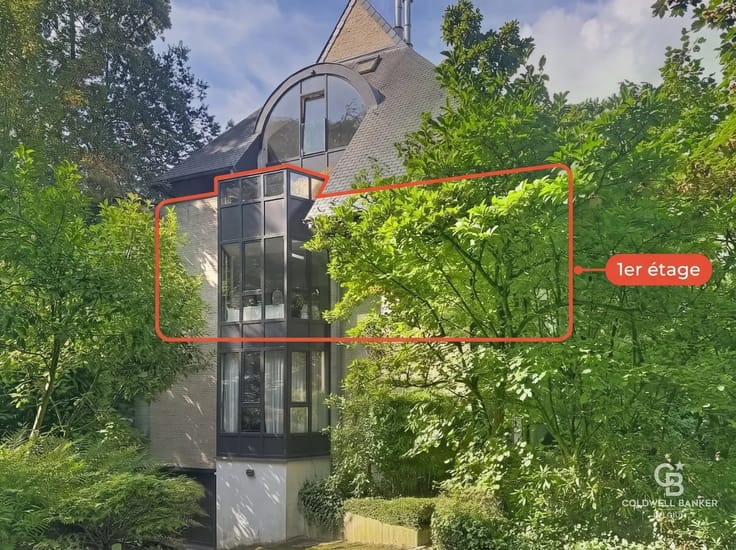
**First floor:** Master bedroom with dressing room, office, bathroom, toilet and storage areas.
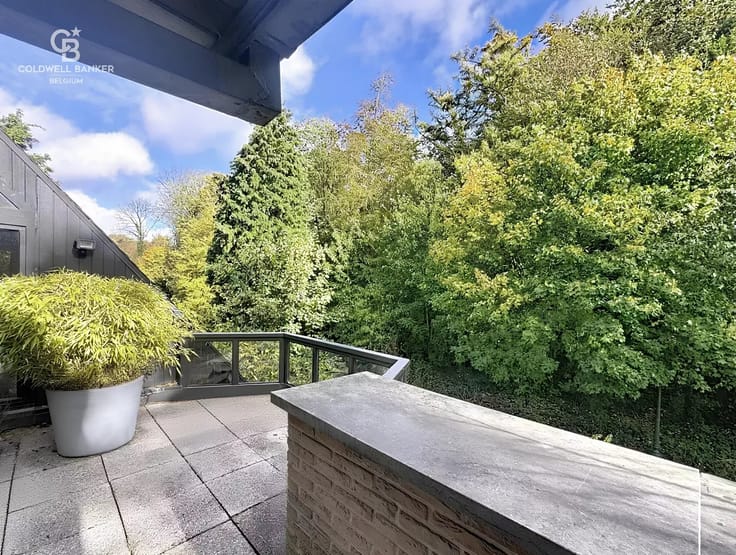
**Second floor:** Four bedrooms, playroom, bathroom, separate toilet and two balconies.
**Lower level:** Garage for two cars, two cellars and additional storage space.
**Outbuildings:** A rear building officially authorised for storage use completes the property. The urban planning permit also mentions an office of approximately 25 m², offering attractive possibilities for self-employed professionals, subject to compliance with approved plans.
**Additional information:**
- Gross residential EPC floor area: 293 m²
- 15 photovoltaic solar panels installed approximately 10–15 years ago, according to the owner
- EPC: G – 414 kWh/m²/year
A versatile property offering generous living spaces, ideal for combining family life and professional activities.
**Jessica Roeckens**
0492 87 41 29
[email protected]
| Available as of | Immediately |
|---|---|
| Number of floors | 2 |
| Building condition | Good |
| Immovable heritage | No |
| Street frontage width | 14 m |
| Number of frontages | 4 |
| Asbestos certificate is available | No |
| Usable floor area | 293 square meters |
|---|---|
| Living room surface | 50 square meters |
| Dining room surface | 34 square meters |
| Kitchen type | Not installed |
| Kitchen surface | 14 square meters |
| Bedrooms | 4 |
| Bedroom 1 surface | 14 square meters |
| Bedroom 2 surface | 14 square meters |
| Bedroom 3 surface | 14 square meters |
| Bedroom 4 surface | 12 square meters |
| Dressing room | Yes |
| Bathrooms | 2 |
| Toilets | 2 |
| Office | Yes |
| Professional space | No |
| Furnished | No |
| Armored door | No |
| Terrace surface | 18 square meters |
|---|
| Caretaker | No |
|---|---|
| Elevator | No |
| Accessible for disabled people | No |
| Intercom | Yes |
| Secure access / alarm | Yes |
| Armored door | No |
| Air conditioning | No |
| TV cable | No |
| Visio phone | No |
| Jacuzzi | No |
| Sauna | No |
| Swimming pool | No |
| Internet | No |
| Primary energy consumption | 414 kilowatt hour per square meters |
|---|---|
| EPC/EPC label | G |
| Renovation works mandatory | Not specified |
| Unique code EPB certificate | 20260123-0000741423-01-9 |
| CO₂ emission | 63 kg CO₂/m² |
| Yearly theoretical total energy consumption | 121264 kWh/year |
| Valid electricity inspection certificate | No |
| Conformity certification for fuel tanks | No |
| Summons: No judicial remedy or administrative measure imposed | Not specified |
| Separate meter for electricity | Yes |
| Separate meter for water | Yes |
| Valid flood certificate | Not specified |
| Heating type | Electric |
| Heat pump | No |
| Photovoltaic solar panels | No |
| Thermic solar panels | Yes |
| Common water heater | No |
| Double glazing | Yes |
| Building permit | No |
|---|---|
| Cadastral Plan | Not specified |
| Right of first refusal for the tenant | Not specified |
| Allotment permit | No |
| Preemption right | No |
| Proceedings for breach of planning regulations | No |
| Most recent urban development zoning | |
|
P-score
|
Not specified |
|
G-score
|
Not specified |
Asked price excluding notary fees (excluding eventual registration fees)
| Price | 975000 € |
|---|---|
| Cadastral income | 4920 € |
| Tenement building | No |
|
|
|






| Address |
546 Chaussée de Saint-Job
1180 - Uccle |
|---|---|
| Website |
|
| Agent's name | Jessica ROECKENS |
| [email protected] | |
| Phone number |
|
| External reference | 87557107 |
Get in touch