

575000€
3 bedrooms 135 square meters

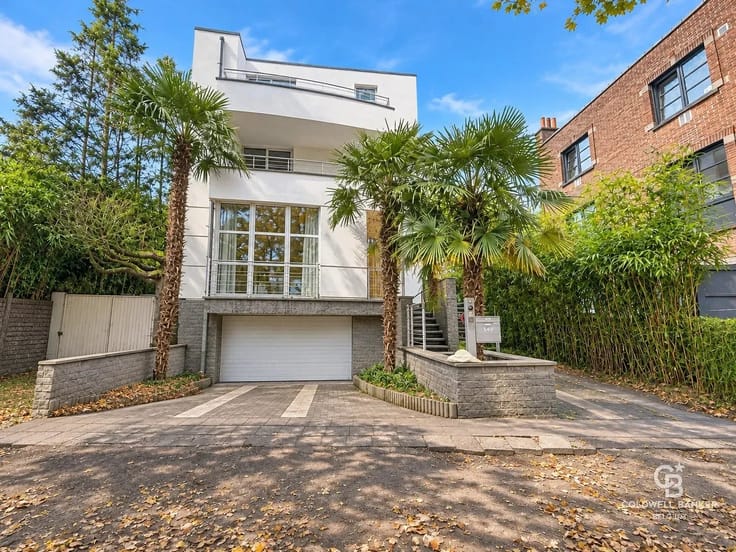
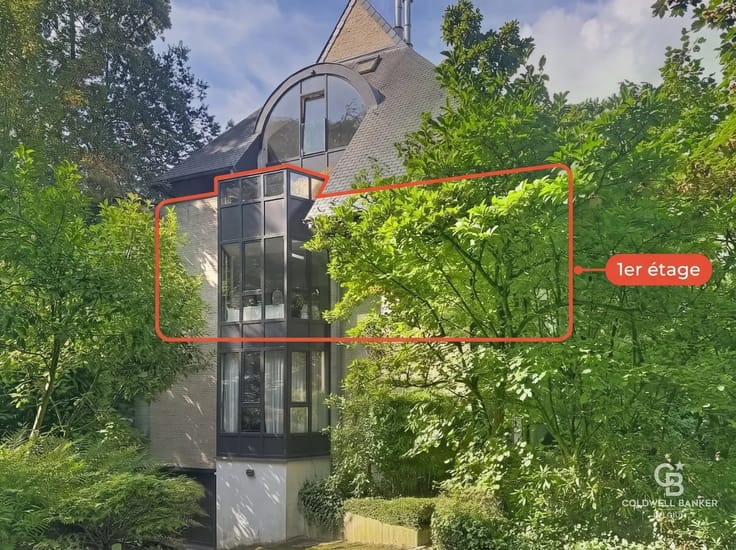
Beautiful 3-bedroom apartment (approx. 135 m²) / Near the Abbaye de la Cambre
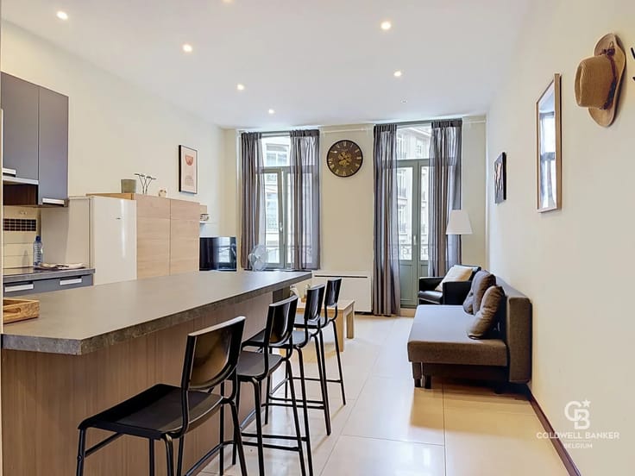
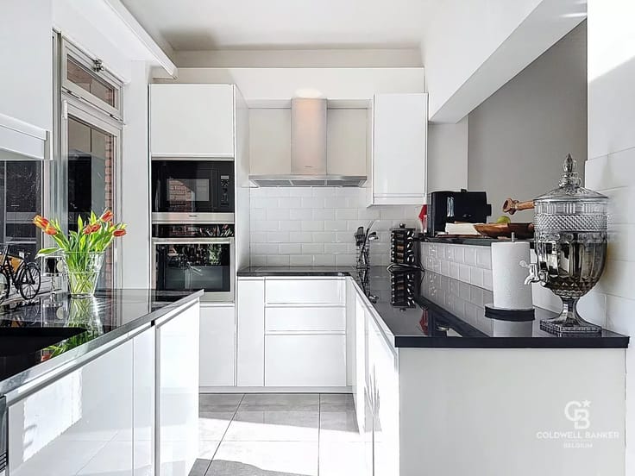
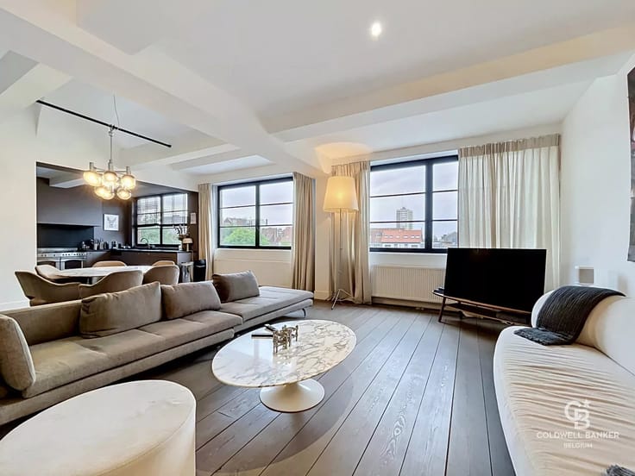
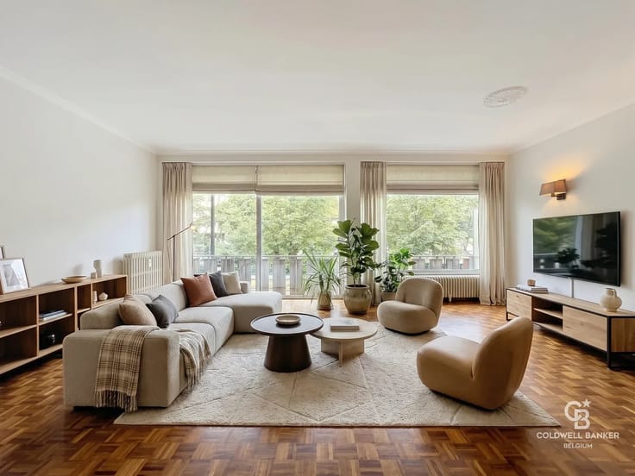
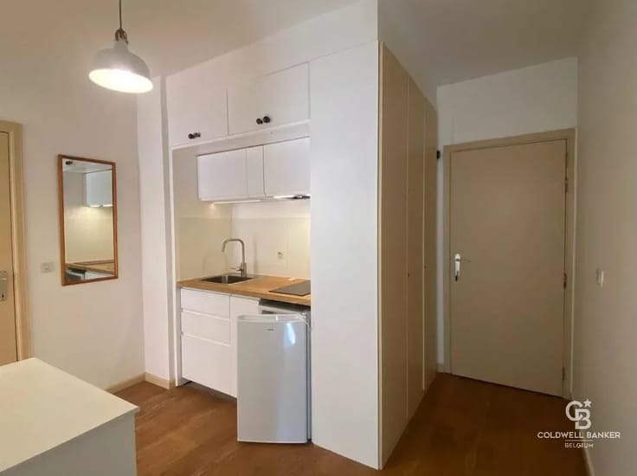
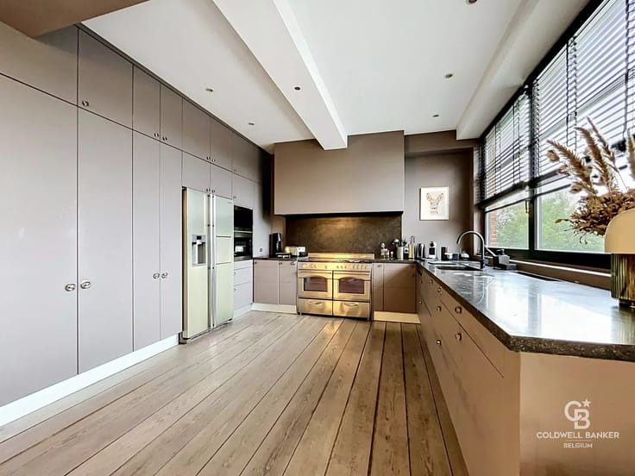
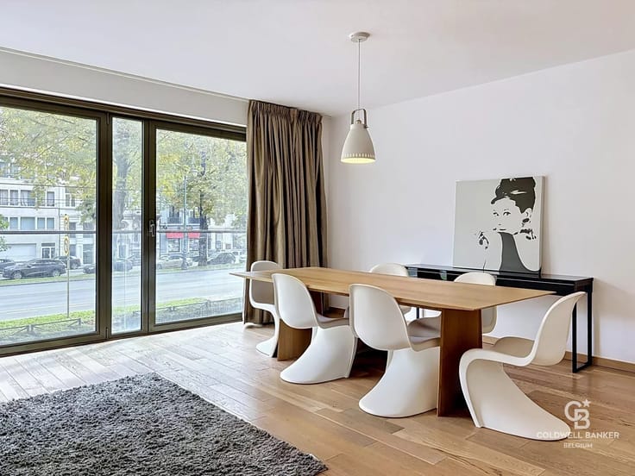
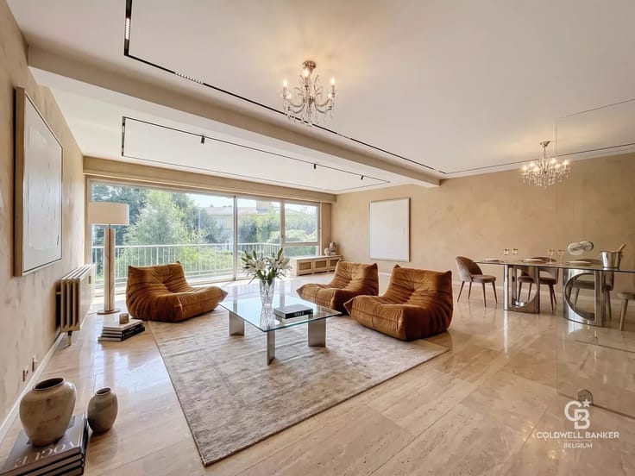
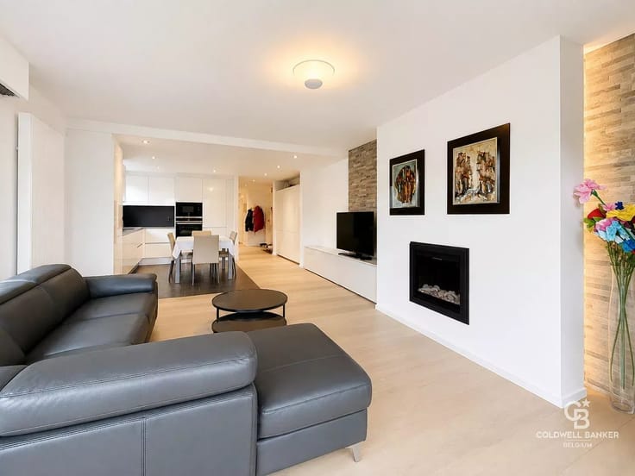
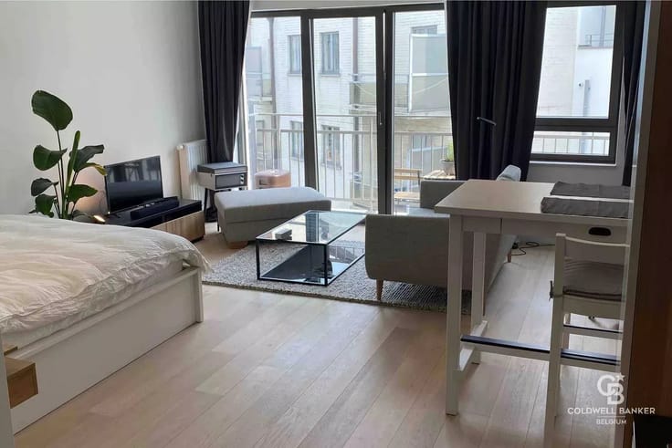
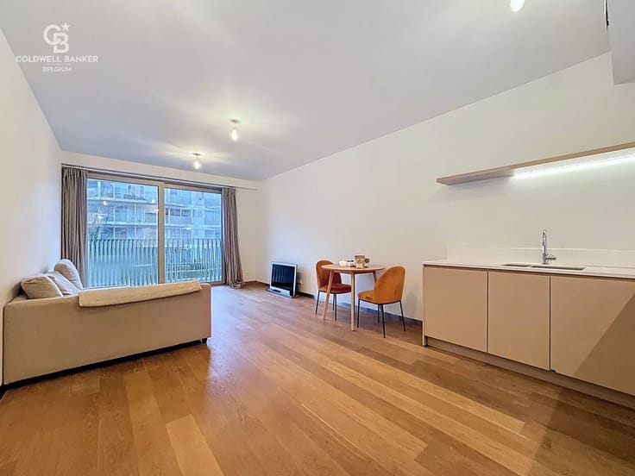
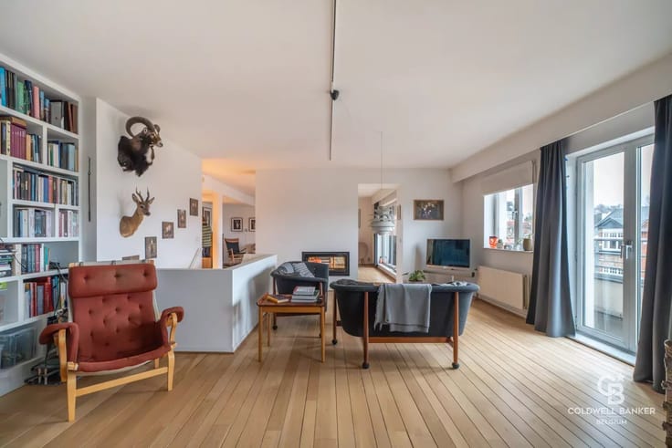
Apartment of approximately 135 m² located on the 1st floor of a 9-story building with an elevator, comprising an entryway (10.5 m²), living/dining room (approximately 38 m²), separate fully equipped kitchen, 3 bedrooms (approximately 9 m², approximately 21 m², 15.4 m²), a bathroom with a bathtub, a separate toilet, and a storage room.
Optional garage space available for €55,000
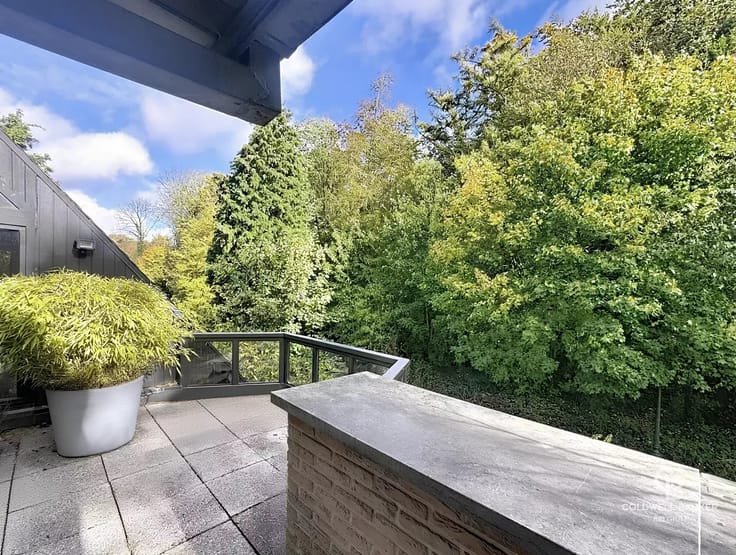
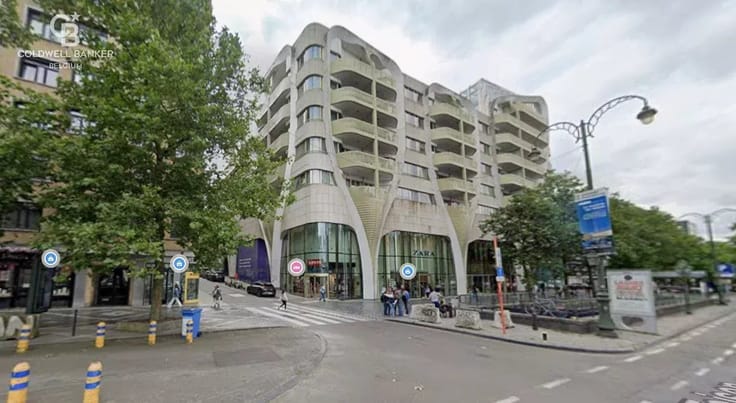
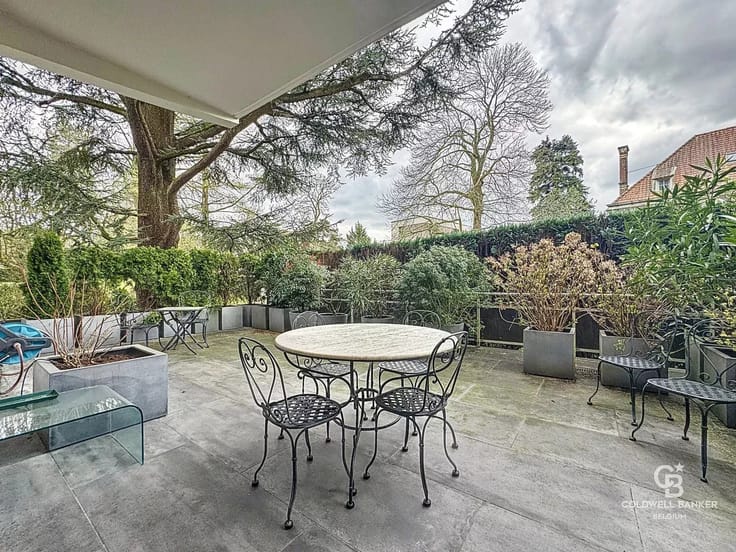
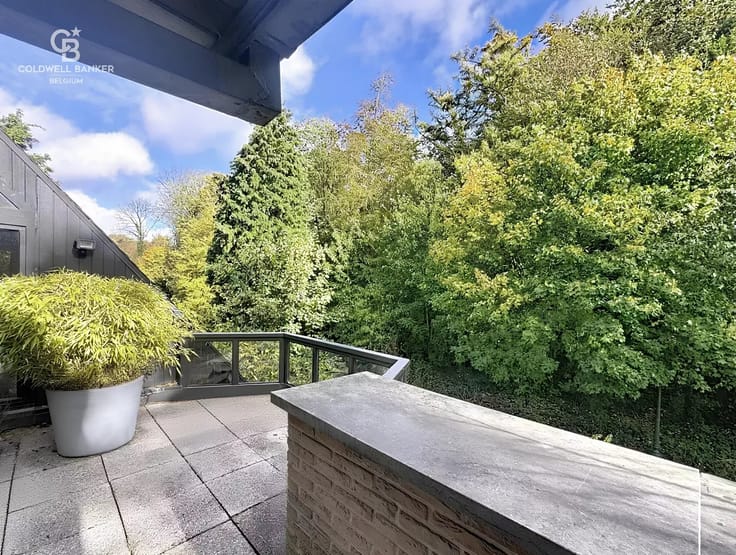
Located near the Ixelles ponds and La Cambre Abbey, where you’ll find numerous restaurants, shops, public transportation, and quick access to the upper part of the city (Louise)
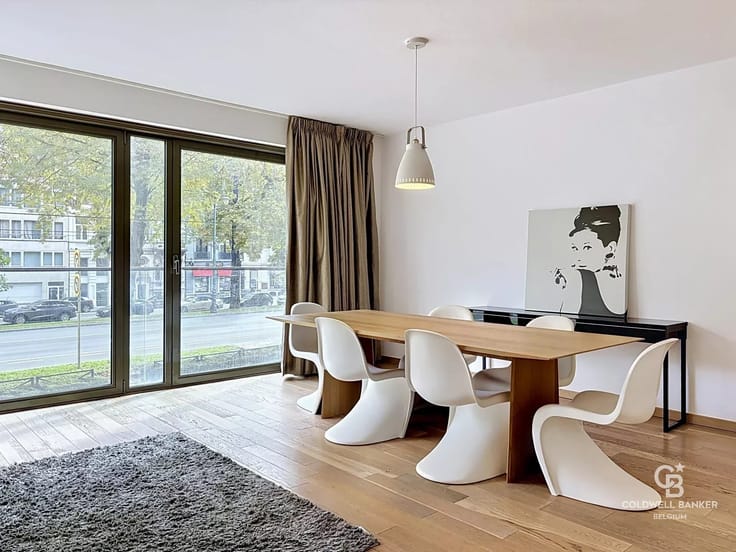
The interior design photos were generated by our custom Coldwell Banker AI system.
Monthly expenses of approximately €530, including common area fees, heating, and hot/cold water.
Energy Performance Certificate (EPC) rating: F (garage ceiling insulation has already been paid for and will improve the EPC rating to E+). Available upon closing.
| Available as of | Immediately |
|---|---|
| Construction year | 1956 |
| Floor | 1 |
| Number of floors | 9 |
| Building condition | As new |
| Immovable heritage | No |
| Covered parking spaces | 1 |
| Asbestos certificate is available | No |
| Usable floor area | 135 square meters |
|---|---|
| Living room surface | 38 square meters |
| Kitchen type | Not installed |
| Kitchen surface | 10 square meters |
| Bedrooms | 3 |
| Bedroom 1 surface | 21 square meters |
| Bedroom 2 surface | 15 square meters |
| Bedroom 3 surface | 9 square meters |
| Dressing room | No |
| Bathrooms | 1 |
| Toilets | 1 |
| Office | No |
| Professional space | No |
| Basement surface | 2 square meters |
| Furnished | No |
| Armored door | No |
| Caretaker | Yes |
|---|---|
| Elevator | Yes |
| Accessible for disabled people | No |
| Intercom | Yes |
| Secure access / alarm | No |
| Armored door | No |
| Air conditioning | No |
| TV cable | Yes |
| Visio phone | No |
| Jacuzzi | No |
| Sauna | No |
| Swimming pool | No |
| Internet | No |
| Primary energy consumption | 312 kilowatt hour per square meters |
|---|---|
| EPC/EPC label | F |
| Renovation works mandatory | Not specified |
| Unique code EPB certificate | 20260212-0000743533-01-4 |
| CO₂ emission | 62 kg CO₂/m² |
| Yearly theoretical total energy consumption | 42234 kWh/year |
| Valid electricity inspection certificate | No |
| Conformity certification for fuel tanks | Not specified |
| Summons: No judicial remedy or administrative measure imposed | Not specified |
| Valid flood certificate | Not specified |
| Heating type | Gas |
| Heat pump | No |
| Photovoltaic solar panels | No |
| Thermic solar panels | No |
| Common water heater | Yes |
| Double glazing | Yes |
| Building permit | No |
|---|---|
| Cadastral Plan | Not specified |
| Right of first refusal for the tenant | Not specified |
| Allotment permit | No |
| Preemption right | No |
| Proceedings for breach of planning regulations | No |
| Most recent urban development zoning | Not specified |
|
P-score
|
Not specified |
|
G-score
|
Not specified |
Asked price excluding notary fees (excluding eventual registration fees)
| Price | 575000 € |
|---|---|
| Cadastral income | 2225 € |
| Tenement building | No |
|
|
|






| Address |
546 Chaussée de Saint-Job
1180 - Uccle |
|---|---|
| Website |
|
| Agent's name | Harrison SAEY |
| [email protected] | |
| Phone number |
|
| External reference | 87514092 |
Get in touch