


300000€
2 bedrooms

Unfortunately we did not receive an English translation for this text.
Fr :
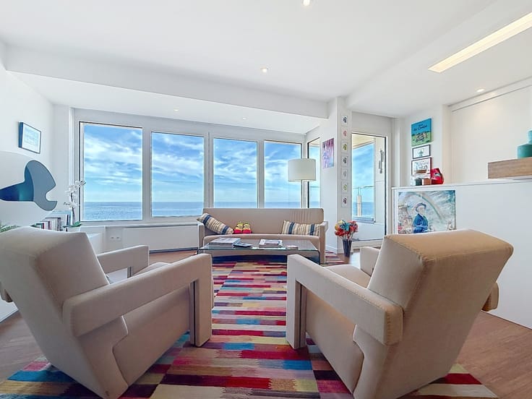
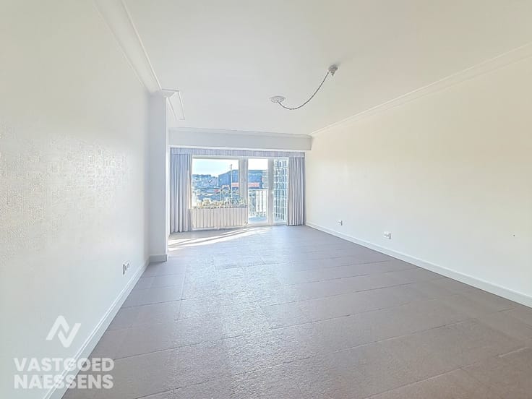
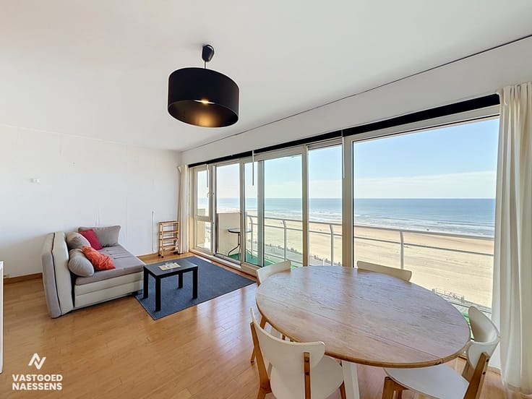
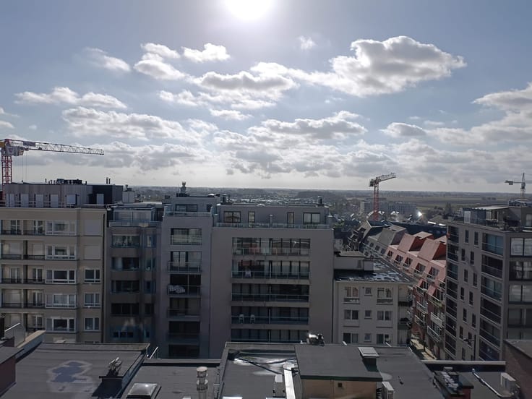
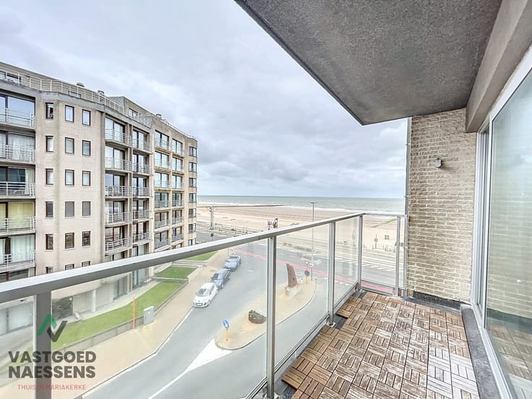
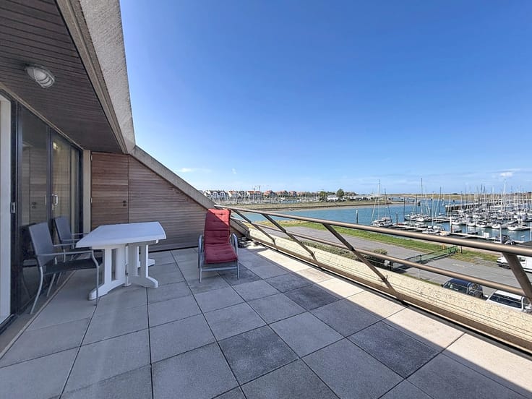
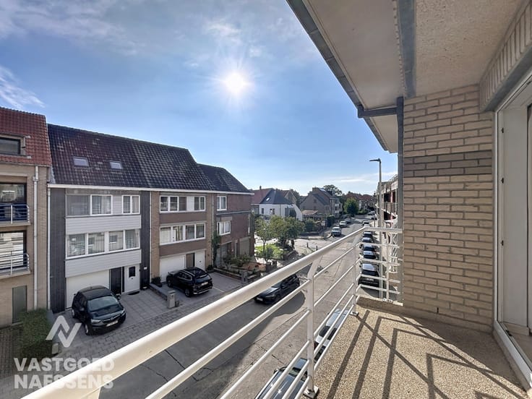
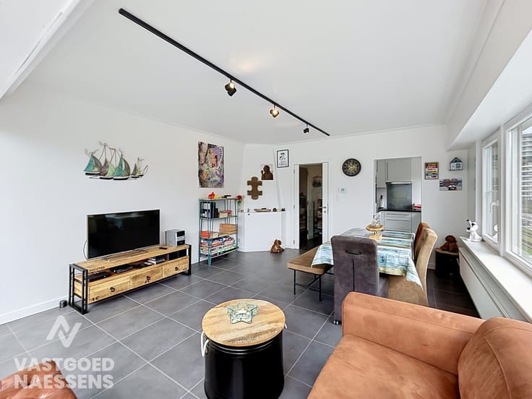
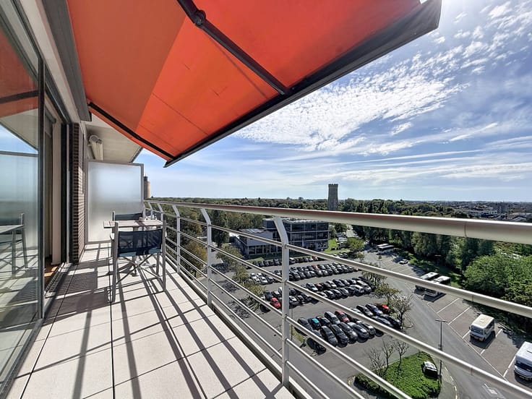
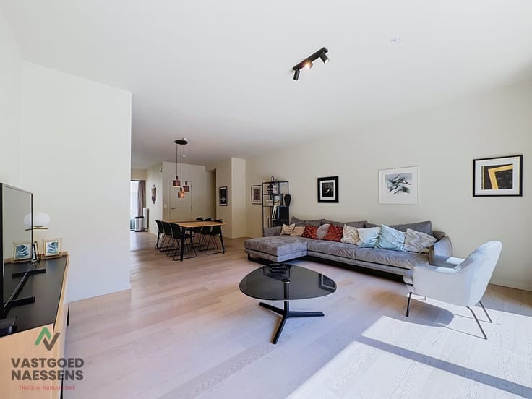
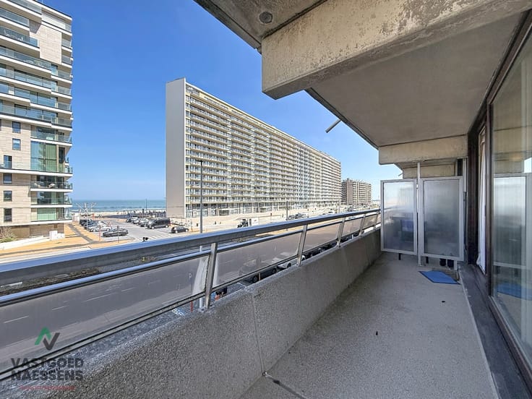
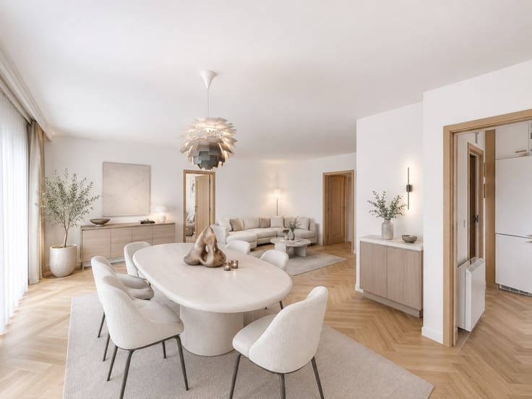
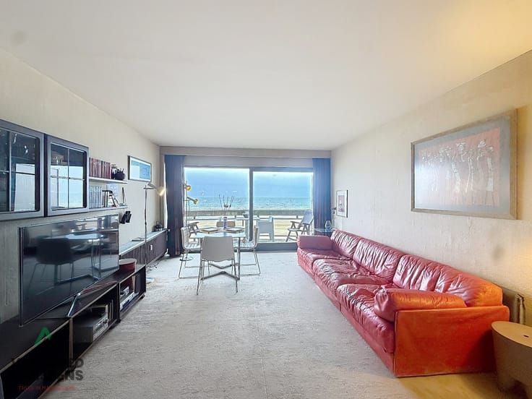
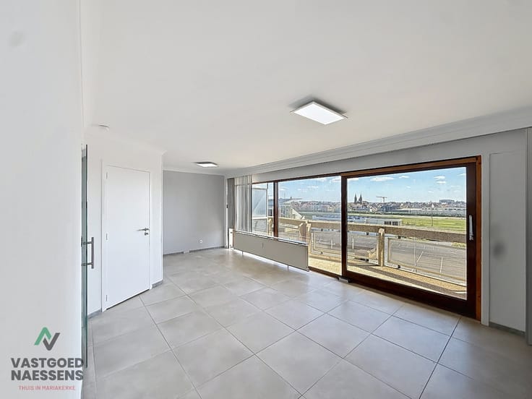
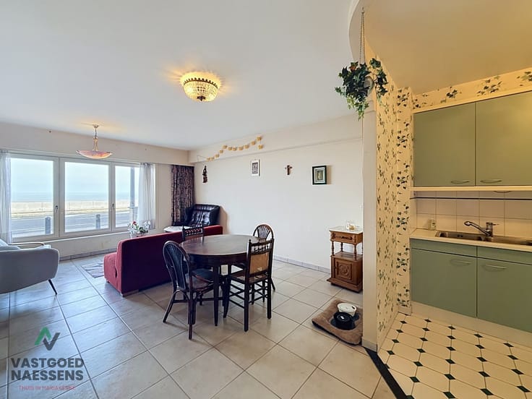
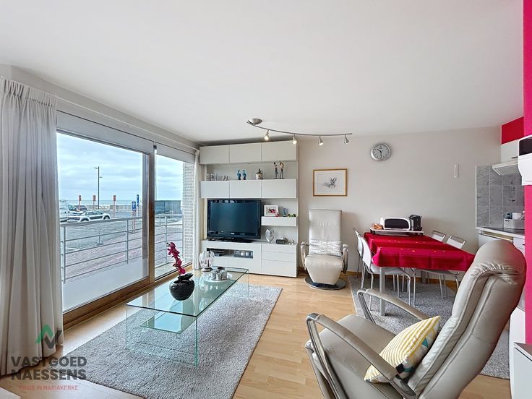
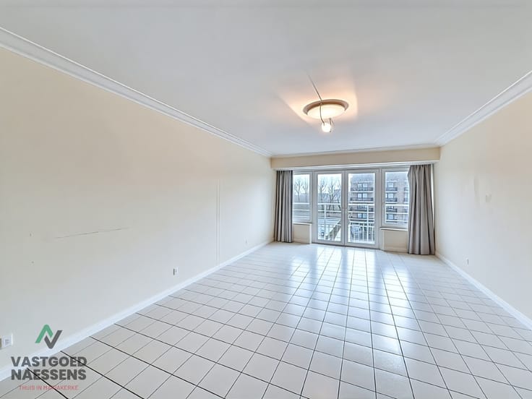
Cet appartement de 2 chambres à rénover a une superficie totale de 76 m² et bénéficie d'une magnifique vue sur la mer. L'appartement nécessite des travaux de rénovation, mais grâce aux espaces disponibles et à la vue sur la mer, il offre énormément de potentiel pour devenir un véritable bijou.
Le futur propriétaire aura la possibilité d'aménager et de rénover l'appartement selon ses propres goûts et désirs. Avec 2 chambres, la propriété convient comme résidence principale, résidence secondaire ou investissement sur la côte. Un atout supplémentaire est la possibilité d'acheter un garage dans le sous-sol du bâtiment pour 50 000 €, une plus-value particulièrement intéressante pour ceux qui souhaitent le confort et la facilité de stationnement en bord de mer.
Un projet de rénovation intéressant avec 2 chambres, vue sur la mer et la possibilité d'acheter un garage - idéal pour ceux qui veulent créer un appartement entièrement à leur goût.
Nl :
Dit te renoveren 2 slaapkamer appartement beschikt over een totale oppervlakte van 76 m² en geniet van een prachtig zicht op zee. Het appartement vereist de nodige renovatiewerken, maar biedt dankzij de beschikbare ruimtes en het zeezicht enorm veel potentieel om er een absolute topper van te maken.
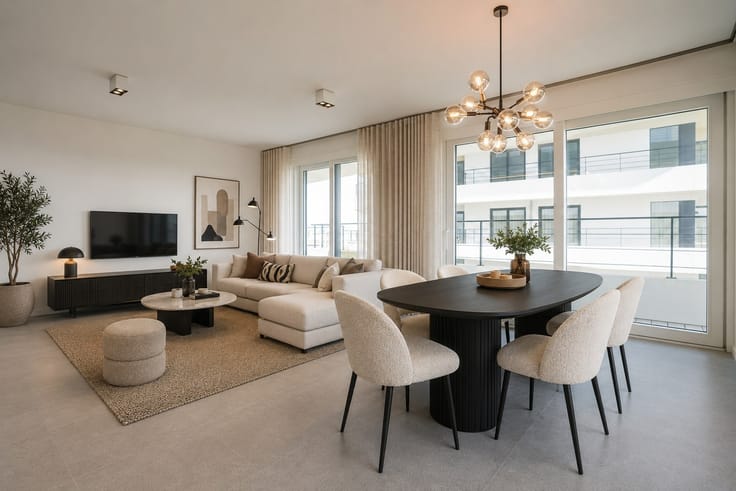
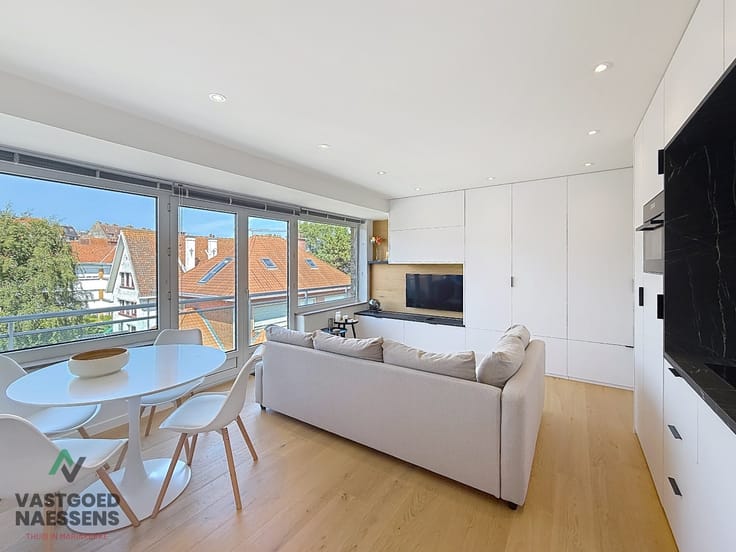
De toekomstige eigenaar krijgt hier de mogelijkheid om het appartement volledig naar eigen smaak en wensen in te richten en te vernieuwen. Met 2 slaapkamers is het pand geschikt als vaste woonst, tweede verblijf of investering aan de kust.
Een bijkomende troef is de mogelijkheid tot aankoop van een garage in de ondergrond van het gebouw aan € 50.000, een bijzonder interessante meerwaarde voor wie comfort en parkeergemak aan zee wenst.
Een interessant renovatieproject met 2 slaapkamers, zeezicht en de mogelijkheid tot aankoop van een garage – ideaal voor wie een appartement volledig naar eigen smaak wil creëren.
| Property name | BOREAS |
|---|---|
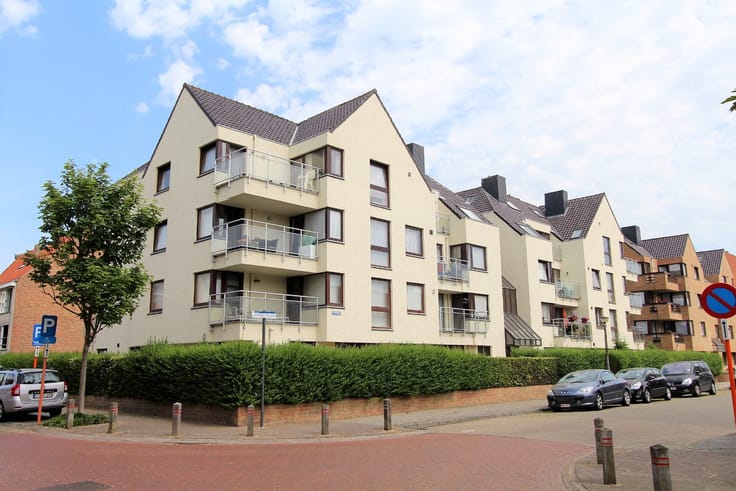
| Construction year | 1979 |
| Floor | 2 |
| Building condition | To renovate |
| Immovable heritage | Not specified |
| Surroundings type | Living area (residential, urban or rural) |
| Sea view | Yes |
| Asbestos certificate is available | No |
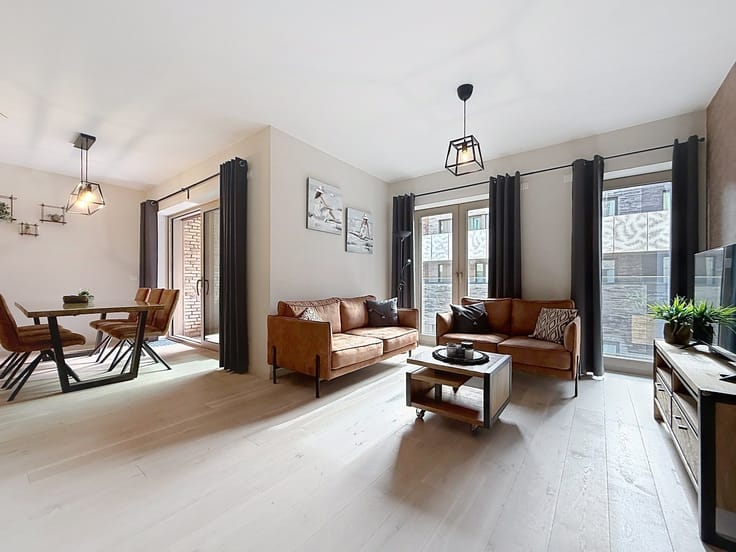
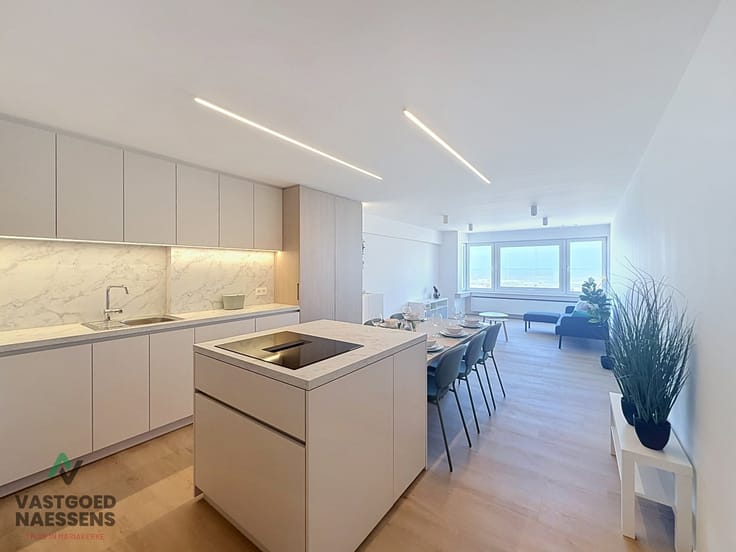
| Living room surface | 24 square meters |
|---|---|
| Kitchen surface | 6 square meters |
| Bedrooms | 2 |
| Dressing room | No |
| Bathrooms | 1 |
| Toilets | 1 |
| Basement surface | 2 square meters |
| Armored door | No |
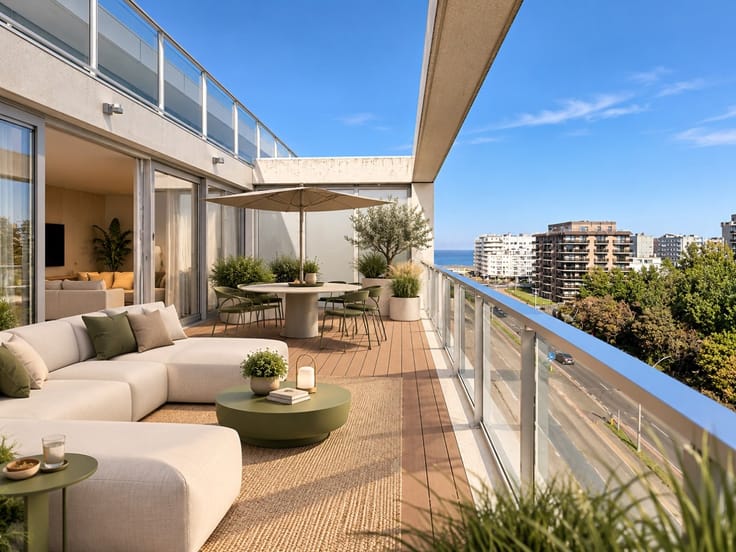
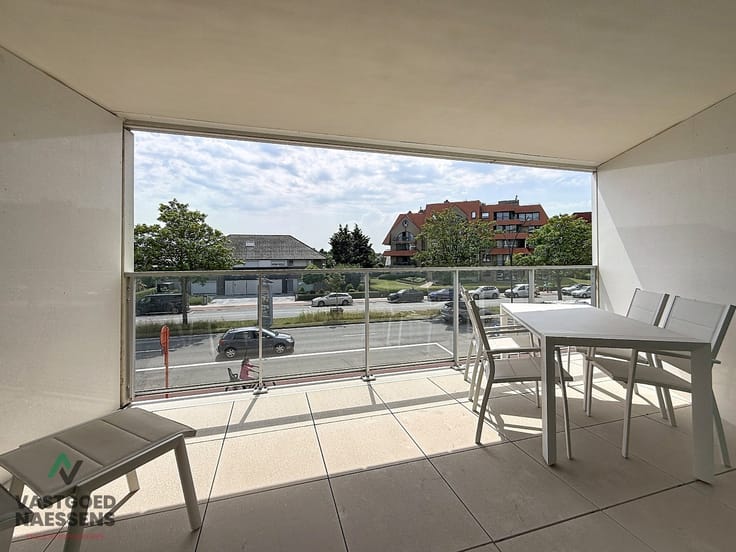
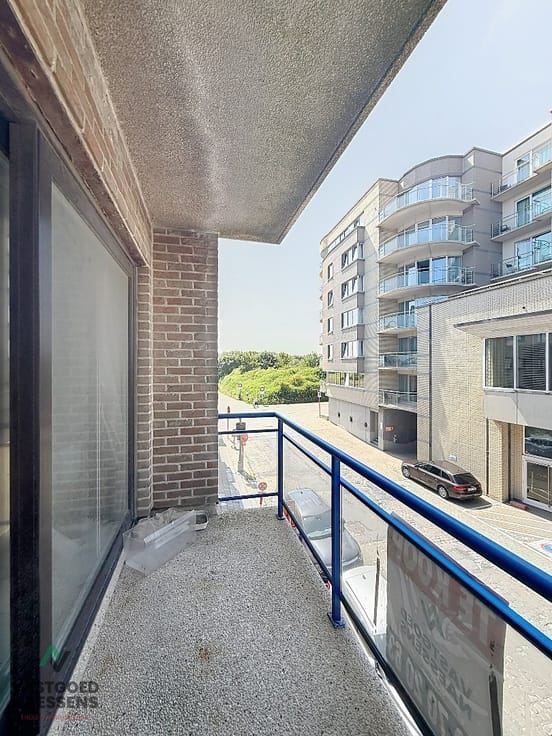
| Terrace surface | 4 square meters |
|---|
| Caretaker | No |
|---|---|
| Elevator | Yes |
| Accessible for disabled people | Yes |
| Intercom | Yes |
| Secure access / alarm | No |
| Armored door | No |
| Air conditioning | No |
| TV cable | No |
| Visio phone | No |
| Internet | Yes |
| Primary energy consumption | 150 kilowatt hour per square meters |
|---|---|
| EPC/EPC label | B |
| Renovation works mandatory | No |
| Unique code EPB certificate | 20260722-0003920572-RES-1 |
| CO₂ emission | Not specified |
| Yearly theoretical total energy consumption | Not specified |
| Valid electricity inspection certificate | Not specified |
| As built plan | No |
| Summons: No judicial remedy or administrative measure imposed | Not specified |
|
Flemish register of measures consulted
|
No |
| Valid flood certificate | Not specified |
| Heating type | Gas |
| Photovoltaic solar panels | No |
| Thermic solar panels | No |
| Common water heater | No |
| Double glazing | Yes |
| Building permit | Yes |
|---|---|
| Type of building | All kind |
| Cadastral Plan | No |
| Right of first refusal for the tenant | Not specified |
| Obligation to build | No |
| Allotment permit | No |
| Preemption right | No |
| Proceedings for breach of planning regulations | No |
| Most recent urban development zoning | Not specified |
| Flood zone type | Non flood zone |
|
P-score
|
Not specified |
|
G-score
|
Not specified |
Asked price excluding notary fees (excluding eventual registration fees)
| Price | 300000 € |
|---|---|
| Cadastral income | 951 € |
| Tenement building | No |
|
|
|




| Address |
Zeedijk 115
8400 - Oostende |
|---|---|
| Website |
|
| External reference | 382/VK/VN/2026 |
Get in touch