


250000€
2 bedrooms 69 square meters
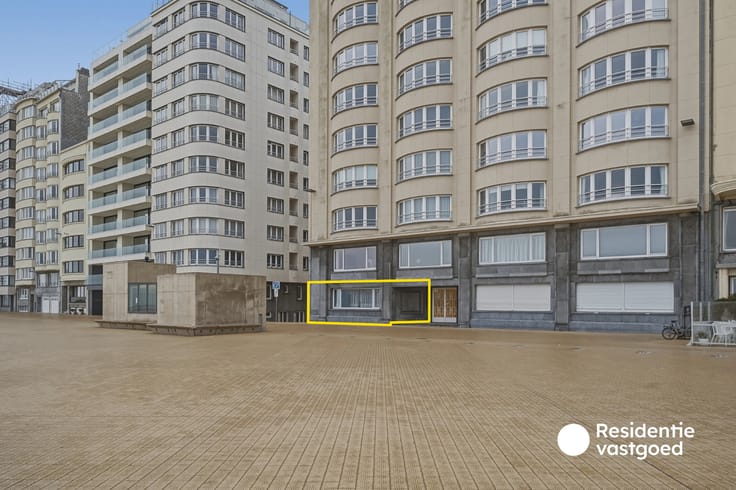
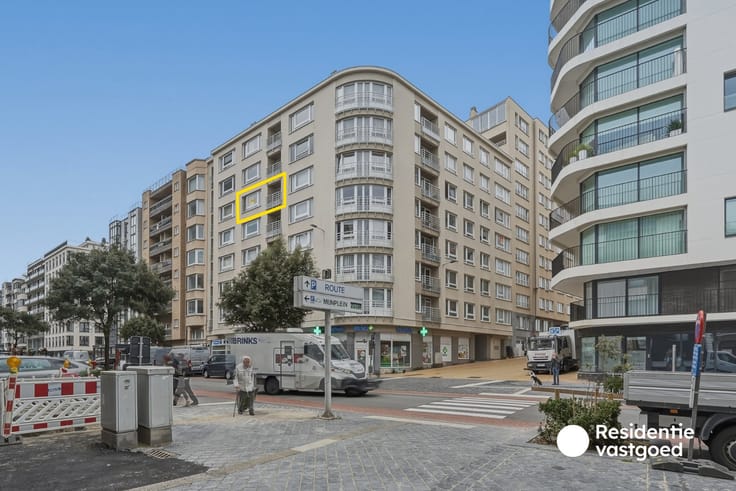
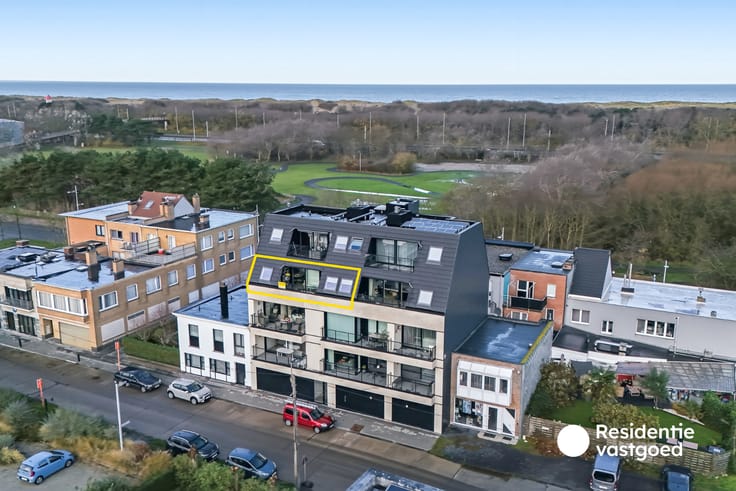
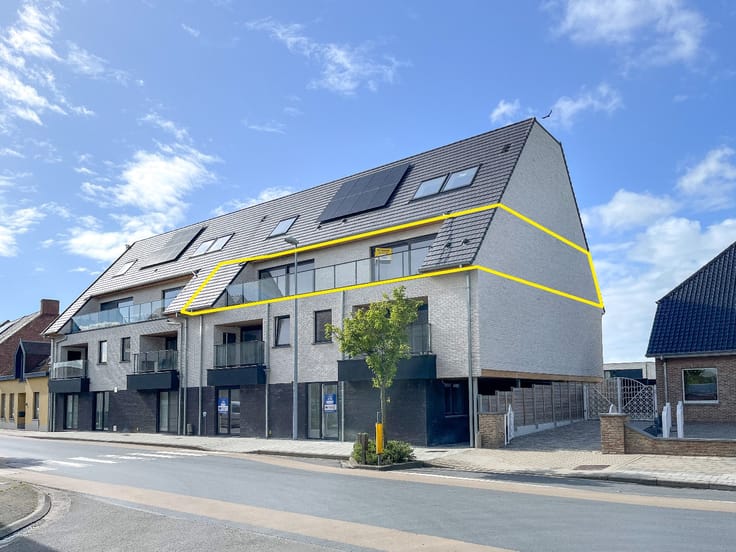
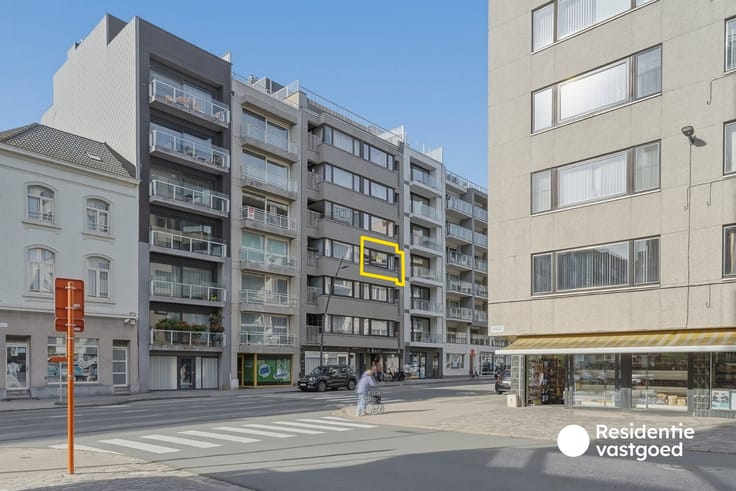
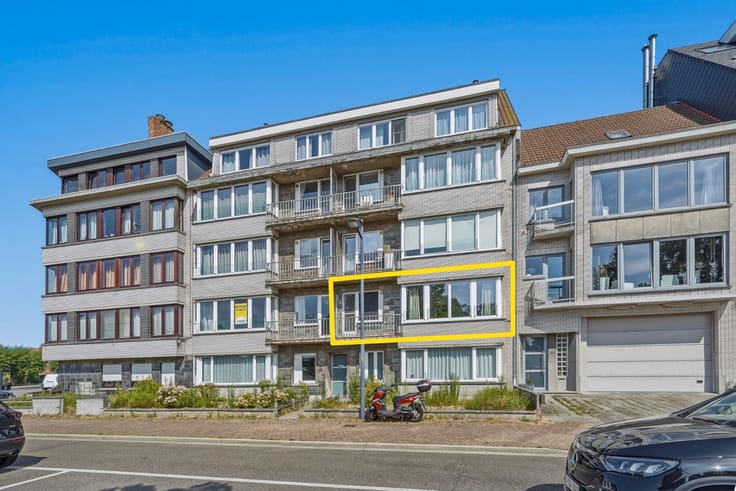
Central located apartment with open view in Ostend.
Looking for a centrally located apartment by the coast? Then this sixth-floor apartment is definitely worth a visit! Thanks to its excellent location, close to the Mercator, the train station, supermarkets, and numerous shops and restaurants, you will enjoy all amenities within reach. The ideal base for both permanent residence and a second home by the sea!
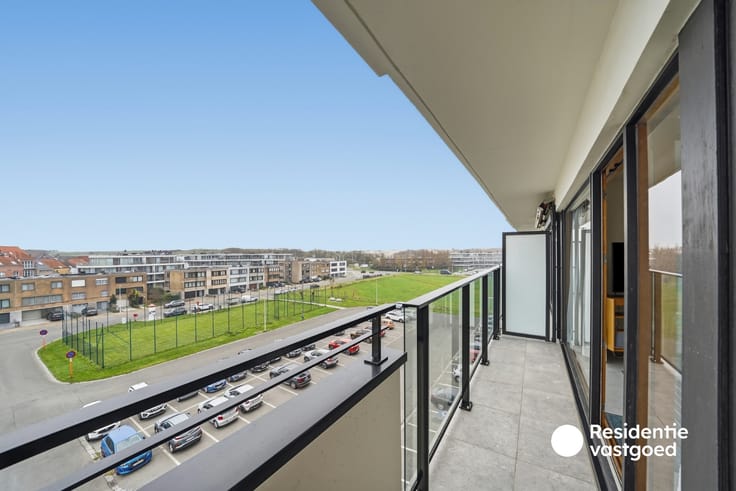
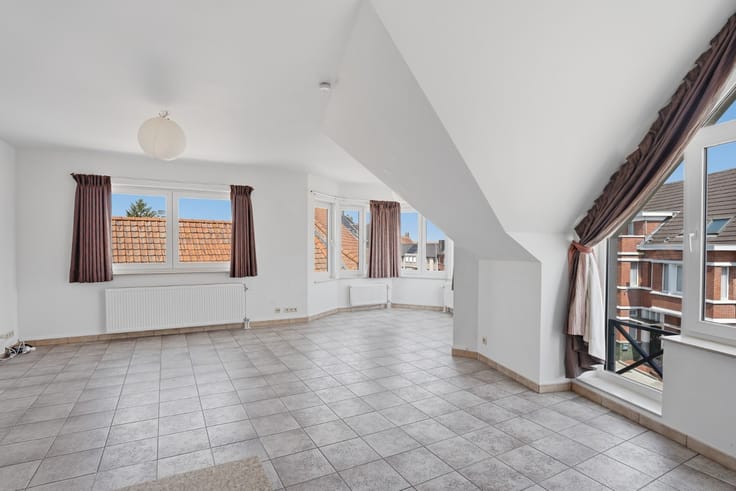
Upon entering, you are welcomed into the entrance hall, which provides access to two bedrooms, both with direct access to the balcony. One of the bedrooms also features a convenient built-in wardrobe. Additionally, you will find a separate toilet and a bathroom with a bathtub and shower option.
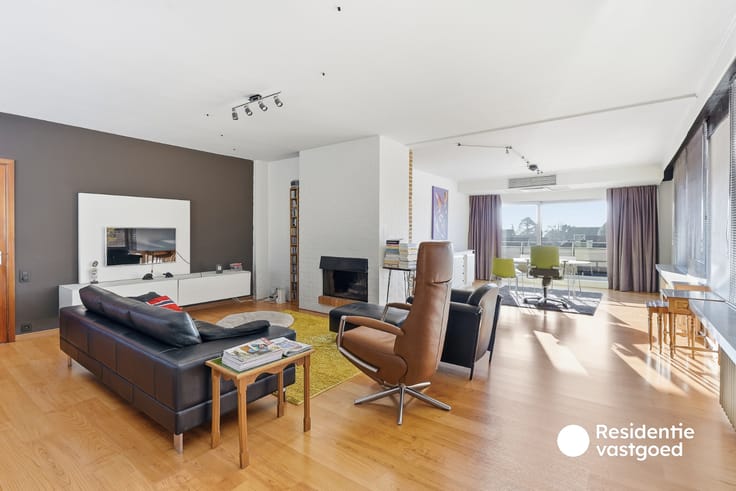
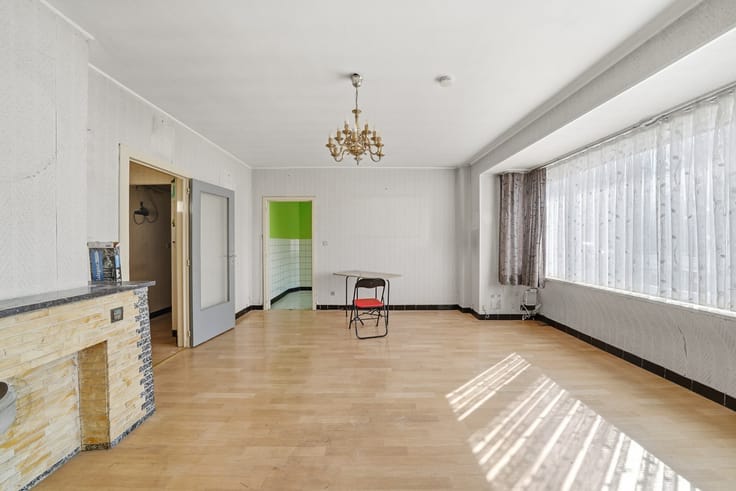
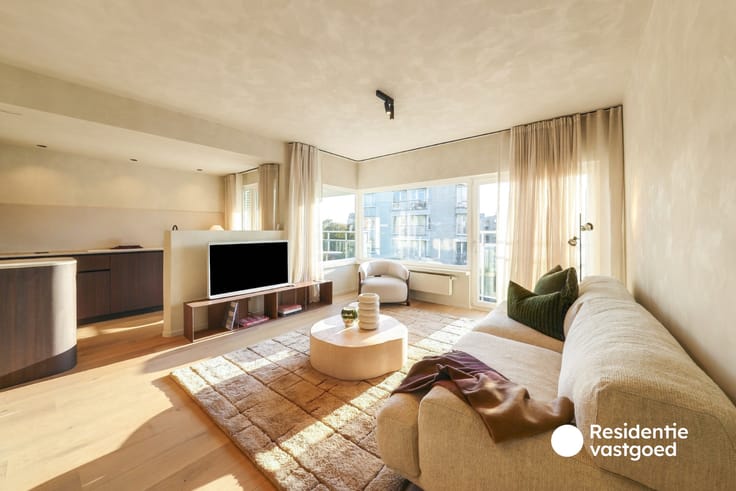
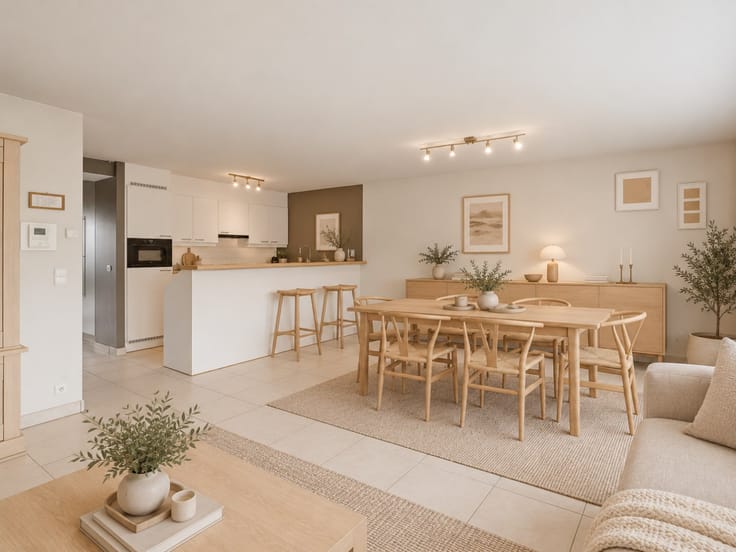
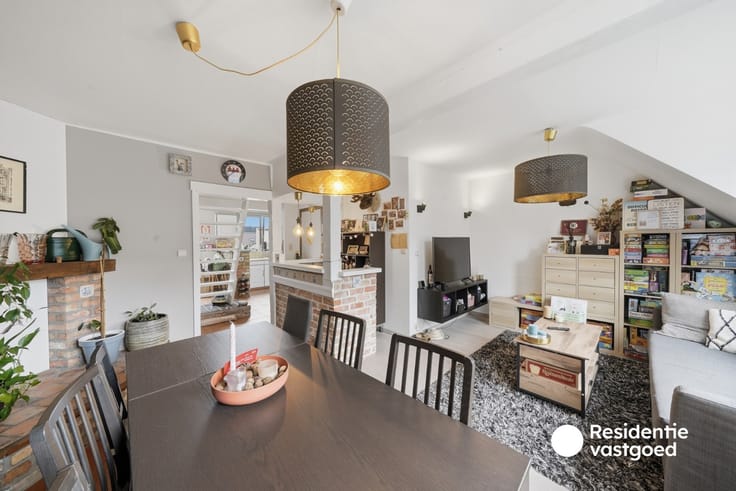
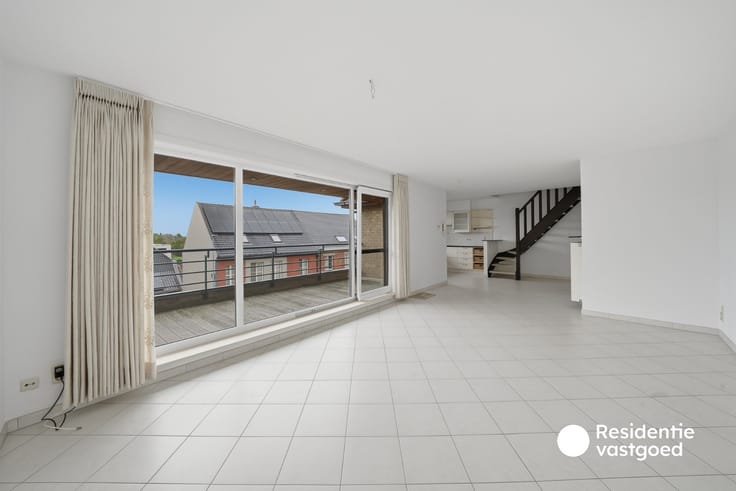
The bright living space forms the heart of the apartment and seamlessly connects to the open, fully equipped kitchen. Thanks to the large windows, you will enjoy pleasant natural light and a lovely open view. A major asset is the spacious, sun-facing terrace where you can relax in peace and enjoy outdoor living right in the city.
Extra advantage: the possibility to purchase a garage, an absolute added value in this central location!
Are you looking for an apartment with an excellent location, two bedrooms, and a pleasant outdoor space? Contact us today at 059/250 590 and schedule your on-site visit!
| Neighbourhood or locality | Mercator - Centrum Oostende |
|---|---|
| Construction year | 1997 |
| Floor | 6 |
| Building condition | To be done up |
| Immovable heritage | No |
| Covered parking spaces | 1 |
| Surroundings type | Urban |
| Sea view | Yes |
| Asbestos certificate is available | No |
| Usable floor area | 69 square meters |
|---|---|
| Living room surface | 25 square meters |
| Kitchen surface | 4 square meters |
| Bedrooms | 2 |
| Dressing room | No |
| Bathrooms | 1 |
| Toilets | 1 |
| Armored door | No |
| Terrace surface | 12 square meters |
|---|
| Caretaker | No |
|---|---|
| Elevator | Yes |
| Accessible for disabled people | No |
| Intercom | No |
| Secure access / alarm | No |
| Armored door | No |
| Air conditioning | No |
| TV cable | No |
| Visio phone | No |
| Internet | No |
| Primary energy consumption | 330 kilowatt hour per square meters |
|---|---|
| EPC/EPC label | D |
| Renovation works mandatory | No |
| Unique code EPB certificate | 20261110-0003994596-RES-1 |
| CO₂ emission | Not specified |
| Yearly theoretical total energy consumption | Not specified |
| Valid electricity inspection certificate | Not specified |
| As built plan | No |
| Summons: No judicial remedy or administrative measure imposed | Not specified |
|
Flemish register of measures consulted
|
No |
| Valid flood certificate | Not specified |
| Heating type | Electric |
| Photovoltaic solar panels | No |
| Thermic solar panels | No |
| Common water heater | No |
| Double glazing | Yes |
| Building permit | Yes |
|---|---|
| Type of building | All kind |
| Cadastral Plan | No |
| Right of first refusal for the tenant | Not specified |
| Obligation to build | No |
| Allotment permit | No |
| Preemption right | Yes |
| Proceedings for breach of planning regulations | No |
| Most recent urban development zoning | Not specified |
| Flood zone type | Non flood zone |
|
P-score
|
D
|
|
G-score
|
D
|
Asked price excluding notary fees (excluding eventual registration fees)
| Price | 250000 € |
|---|---|
| Cadastral income | 1026 € |
| Tenement building | No |
|
|
|








| Address |
Marktstraat 20 b1
8460 - Oudenburg |
|---|---|
| Website |
|
| External reference | OU28759 |