


220000€
2 bedrooms 105 square meters

Spacious flat with 2 bedrooms and 2 bathrooms
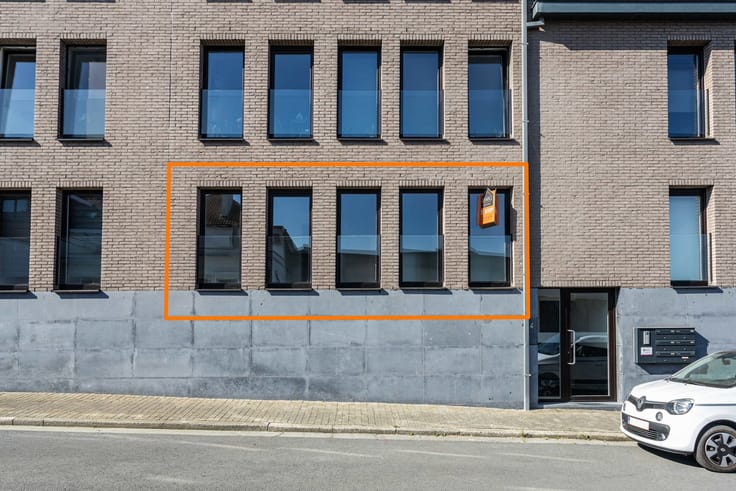
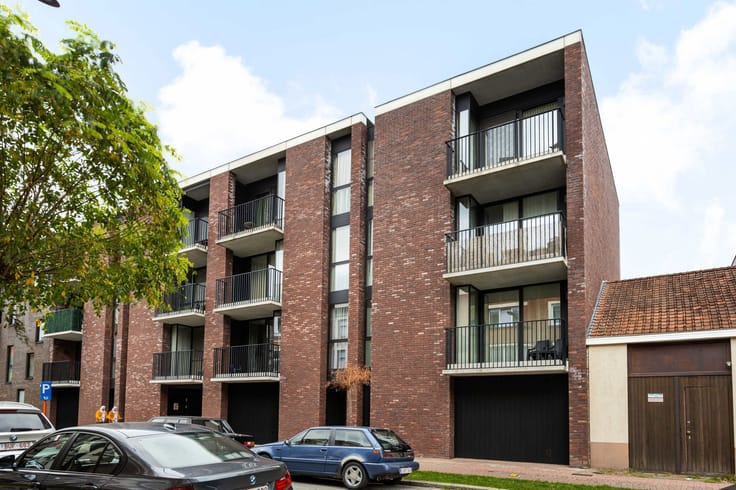
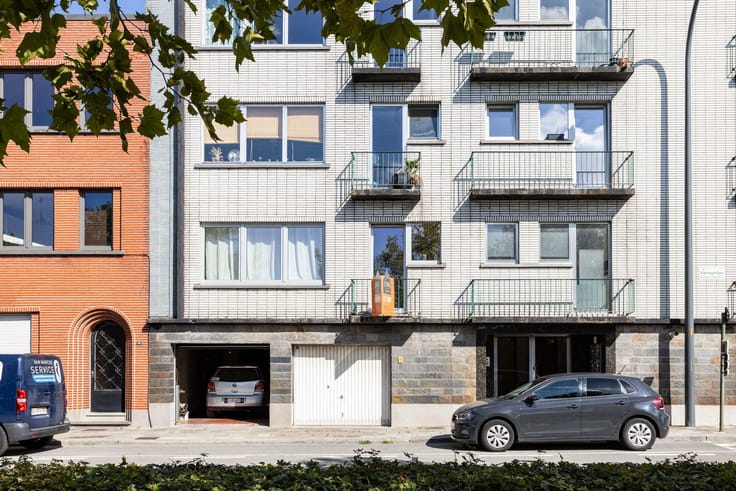
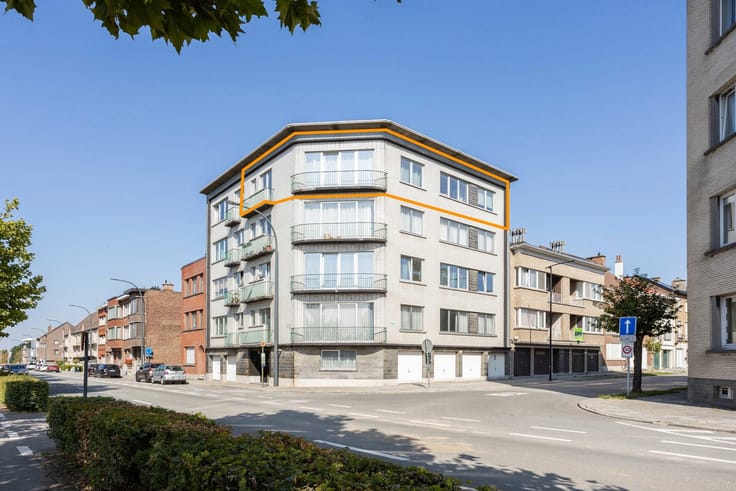
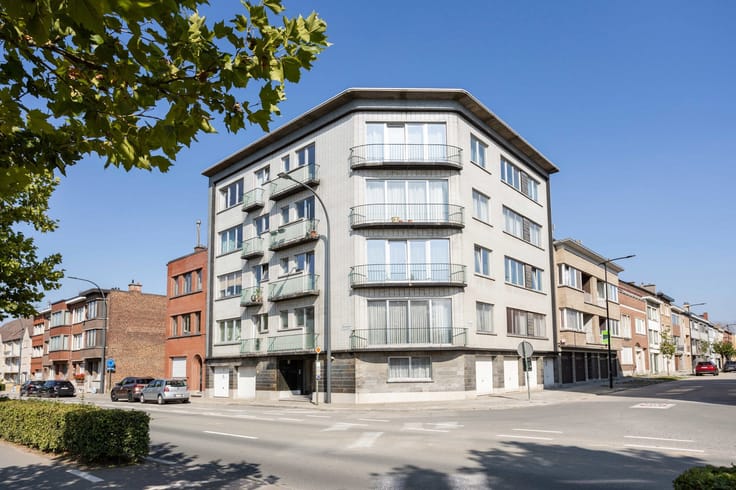
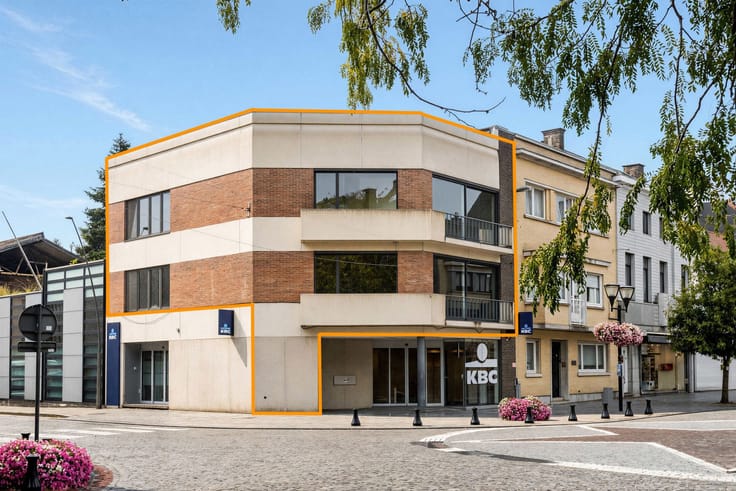
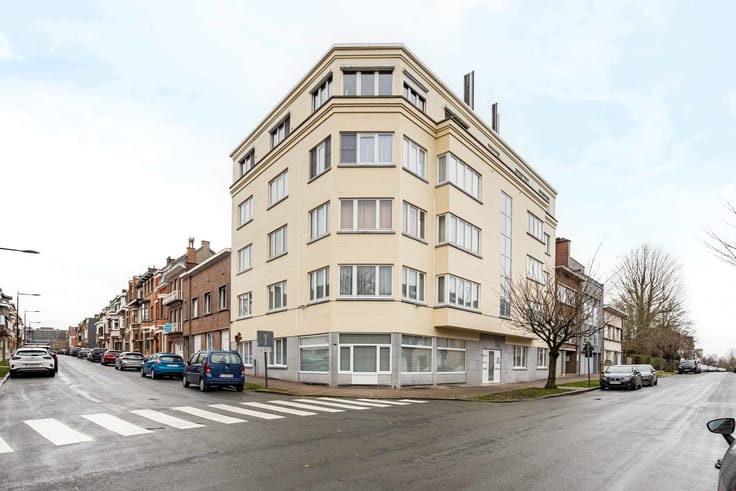
Looking for a spacious 2-bedroom apartment close to the vibrant centre of Oudenaarde? Then this charming apartment with approximately 105 m² of living space is certainly worth a visit.
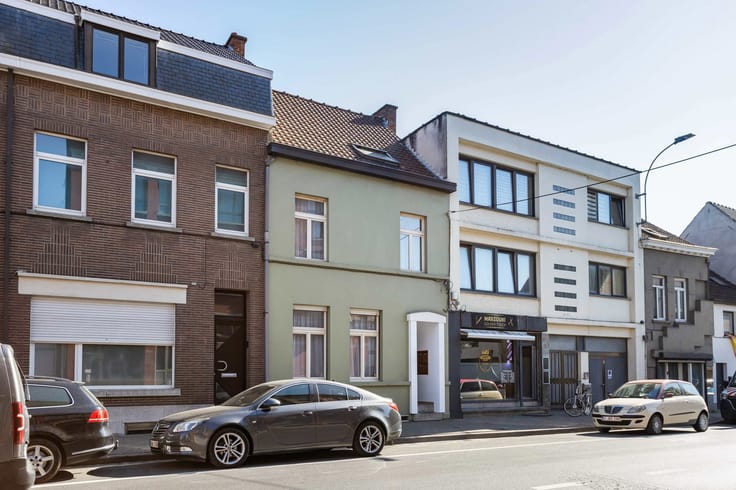
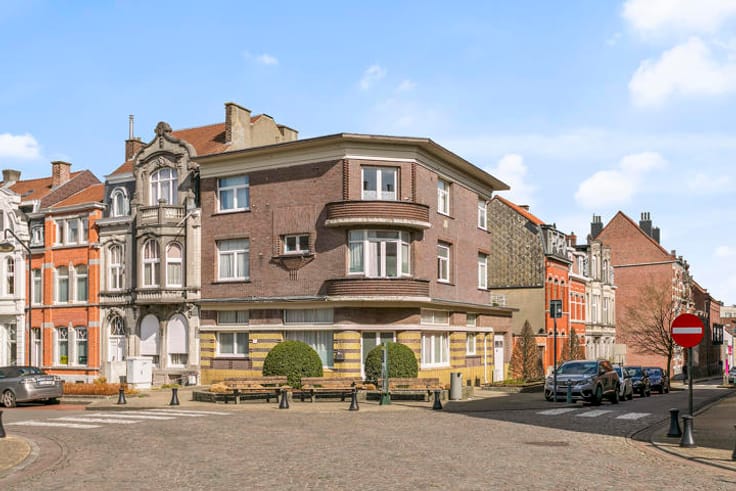
The apartment enjoys an excellent location, just a short distance from the city centre and close to several main access roads, shops and other amenities. Here, you benefit from an attractive combination of easy accessibility, city living and the necessary peace and quiet.
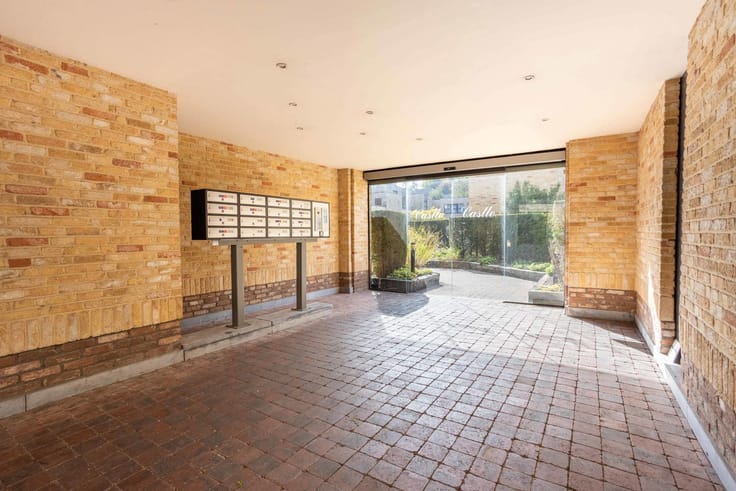
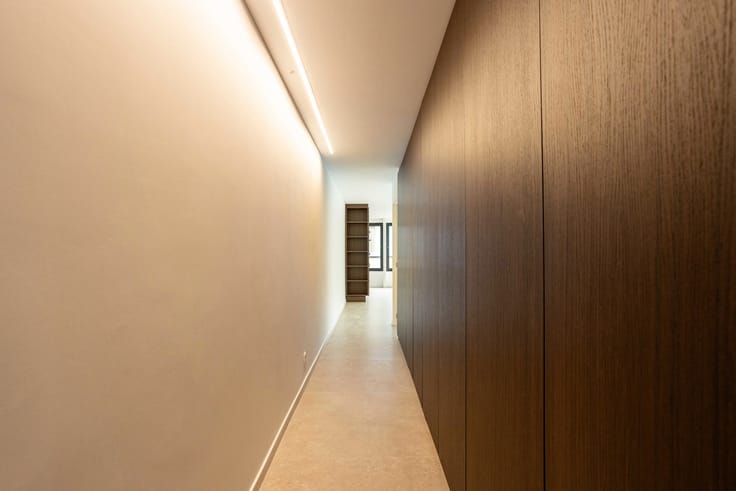
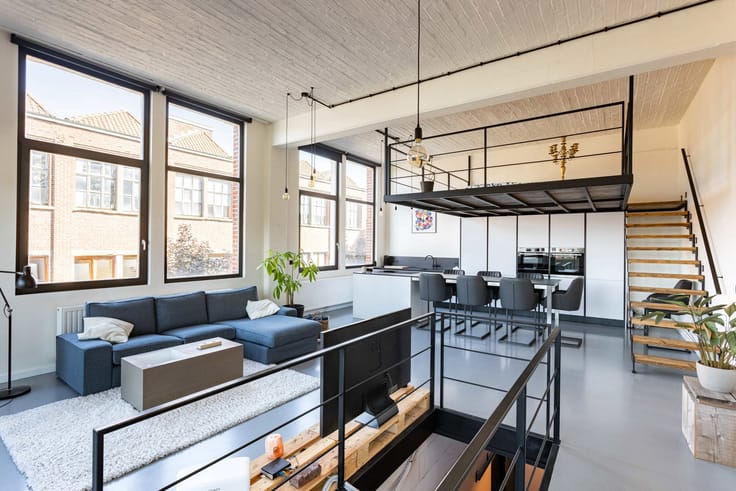
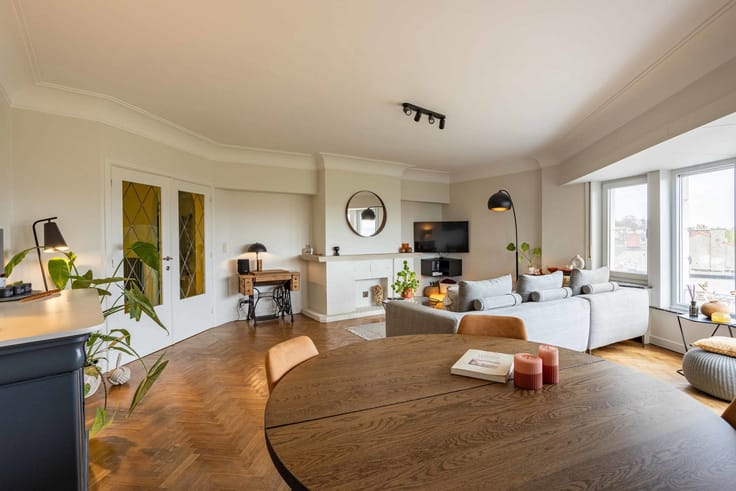
The central entrance hall provides access to the various rooms of the apartment. The spacious and bright living area offers plenty of room for both a comfortable seating area and a full dining area. Adjacent is the fully equipped kitchen, fitted with modern appliances and offering direct access to the practical technical storage room. There is also a separate toilet on this level.
On the upper floor, you will find the first spacious bedroom, equipped with air conditioning. The night hall leads to the bathroom with bathtub and washbasin. Adjacent is the second bedroom, which also benefits from its own shower room.
The location is undoubtedly one of the main assets. The centre of Oudenaarde is within walking distance and offers a wide range of shops, restaurants, cultural attractions and other amenities. At the same time, the nearby main roads provide easy connections to the wider region.
An additional option is the purchase of a spacious garage, further increasing the comfort and convenience of the property.
In short, a spacious and practically laid-out apartment in a particularly attractive location in Oudenaarde. Ideal for those who want to live comfortably within walking distance of the city centre, without compromising on space or accessibility.
Would you like to discover this apartment for yourself? Feel free to contact us for more information or to arrange a viewing.
| Available date | January 1 2027 |
|---|---|
| Construction year | 2009 |
| Number of floors | 3 |
| Building condition | Good |
| Immovable heritage | Not specified |
| Covered parking spaces | 1 |
| Surroundings type | Urban |
| Asbestos certificate is available | Not specified |
| Usable floor area | 105 square meters |
|---|---|
| Kitchen type | Installed |
| Bedrooms | 2 |
| Bathrooms | 2 |
| Shower rooms | 1 |
| Toilets | 1 |
| Laundry room | Yes |
| Elevator | Yes |
|---|---|
| Accessible for disabled people | No |
| Intercom | Yes |
| Visio phone | No |
| Swimming pool | No |
| Primary energy consumption | 108 kilowatt hour per square meters |
|---|---|
| EPC/EPC label | B |
| Renovation works mandatory | No |
| Unique code EPB certificate | 20221012-0002693778-RES-1 |
| CO₂ emission | 2218 kg CO₂/m² |
| Yearly theoretical total energy consumption | Not specified |
| Valid electricity inspection certificate | Yes |
| As built plan | No |
| Summons: No judicial remedy or administrative measure imposed | Not specified |
|
Flemish register of measures consulted
|
Not specified |
| Valid flood certificate | Not specified |
| Heating type | Gas |
| Double glazing | Yes |
| Building permit | Yes |
|---|---|
| Cadastral Plan | Not specified |
| Right of first refusal for the tenant | Not specified |
| Allotment permit | Yes |
| Preemption right | No |
| Proceedings for breach of planning regulations | No |
| Most recent urban development zoning | Not specified |
| Flood zone type | Possible flood zone |
|
P-score
|
D
|
|
G-score
|
D
|
Asked price excluding notary fees (excluding eventual registration fees)
| Price | 220000 € |
|---|---|
| Cadastral income | 992 € |
| Tenement building | No |
|
|
|




| Address |
Stationstraat 30
9600 - Ronse |
|---|---|
| External reference | 7902498 |
Get in touch