
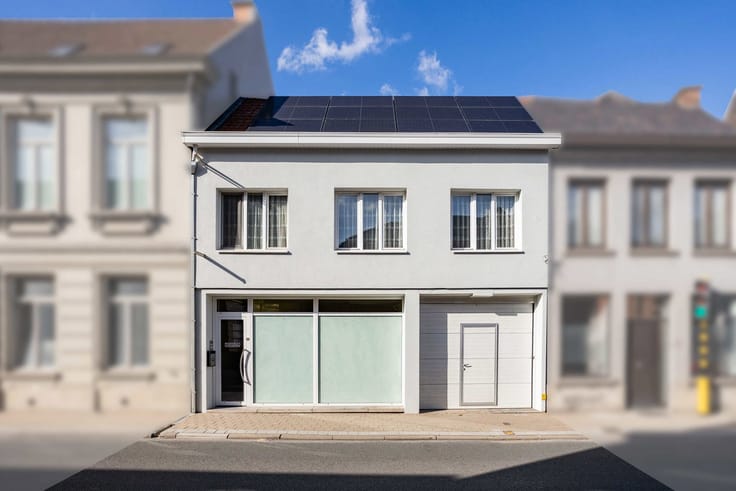


145000€
2 bedrooms 73 square meters

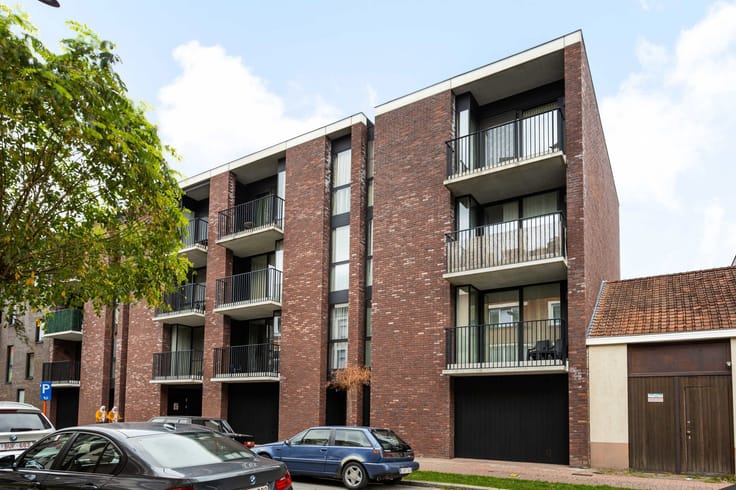
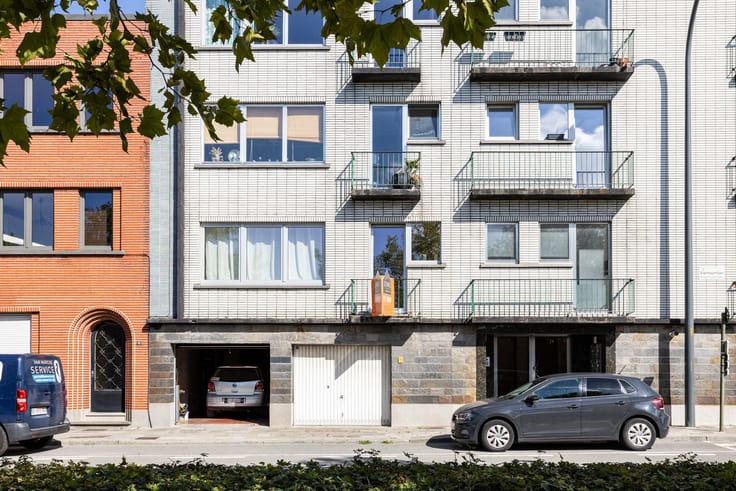
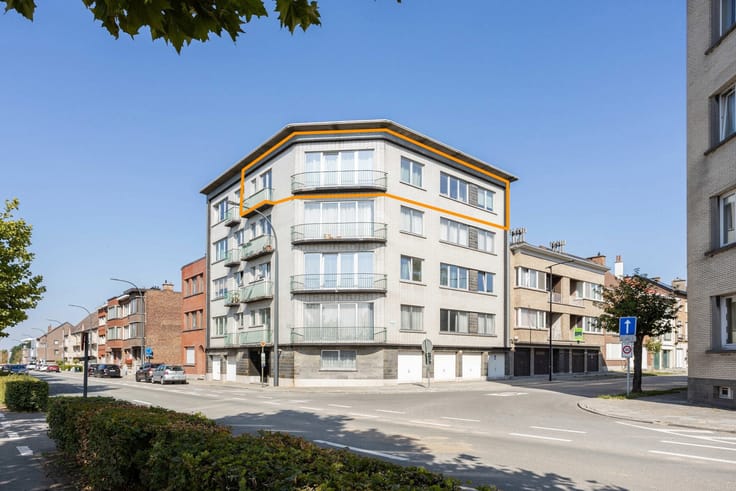
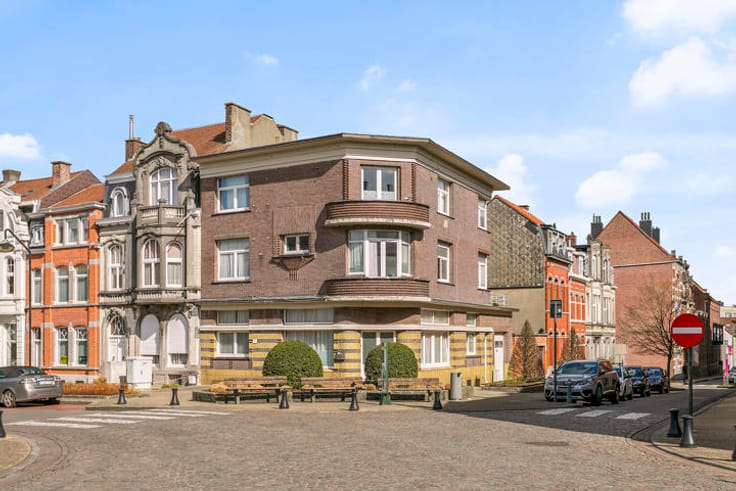
Located on the fourth floor of the small and well-maintained Marie-Louise residence, this pleasant and exceptionally bright apartment enjoys beautiful open views over Ronse and the surrounding hills thanks to its elevated position.
The apartment is situated on Viermaartlaan in Ronse, in an easily accessible location with good transport connections and a variety of amenities nearby.
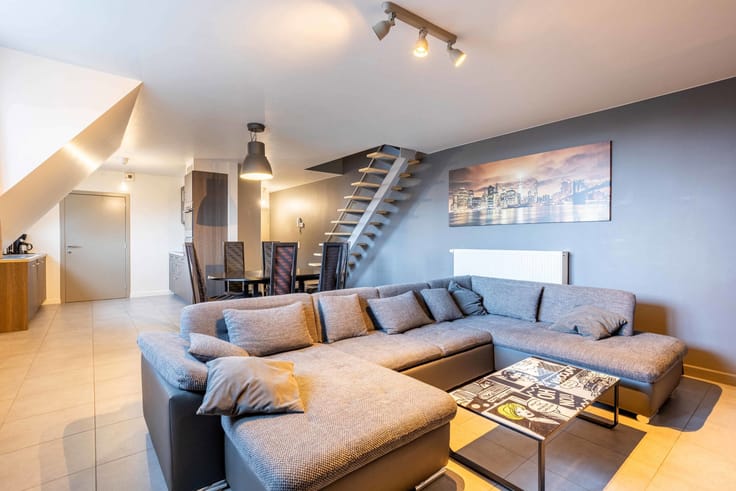
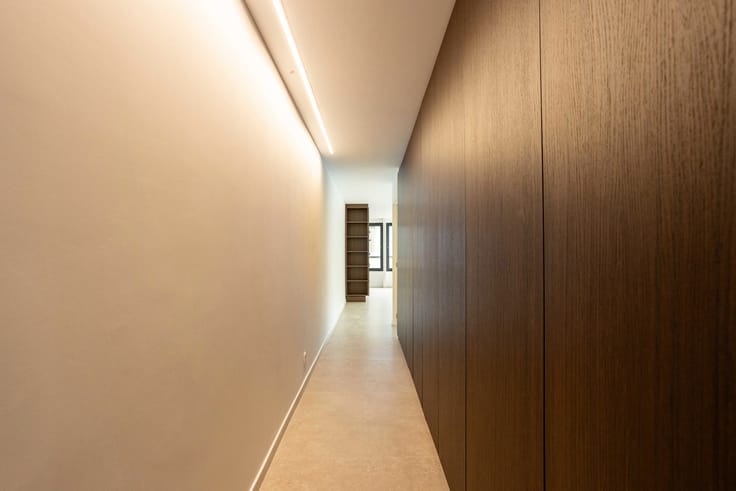
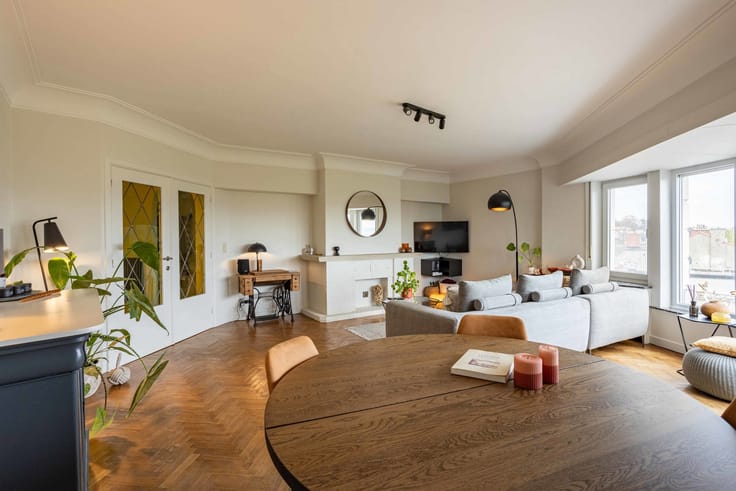
Upon entering, a central entrance hall provides access to all rooms. The attractive and light-filled living room forms the heart of the apartment and features an authentic mosaic parquet floor, giving the space a warm and characterful atmosphere.
Adjacent to the living area is the kitchen, which is in need of renovation and offers the future owner the opportunity to design and equip it entirely according to their own taste and modern standards.
The apartment further comprises a spacious bedroom and an additional smaller room, perfectly suited for use as an office, dressing room or compact second bedroom. This room provides access to the balcony, where you can peacefully enjoy the surroundings.
The bathroom is equipped with a bathtub, washbasin and toilet.
An additional advantage is that the apartment is already fully equipped with double glazing and central heating. The authentic cast-iron radiators have also been beautifully preserved and complement the character of the apartment perfectly.
Overall, this property offers an appealing combination of natural light, space, authentic features and renovation potential. An ideal opportunity for anyone wishing to create an apartment entirely to their own taste while preserving its charming original features.
| Available date | January 1 2027 |
|---|---|
| Construction year | 1973 |
| Number of floors | 4 |
| Building condition | To be done up |
| Immovable heritage | Not specified |
| Street frontage width | 7 m |
| Asbestos certificate is available | Not specified |
| Usable floor area | 73 square meters |
|---|---|
| Living room surface | 26 square meters |
| Kitchen type | Semi equipped |
| Kitchen surface | 8 square meters |
| Bedrooms | 2 |
| Bedroom 1 surface | 16 square meters |
| Bedroom 2 surface | 6 square meters |
| Bathrooms | 1 |
| Toilets | 1 |
| Office | No |
| Furnished | No |
| Terrace surface | 2 square meters |
|---|---|
| Terrace orientation | South |
| Elevator | No |
|---|---|
| Accessible for disabled people | No |
| Intercom | No |
| Visio phone | Yes |
| Swimming pool | No |
| Primary energy consumption | 326 kilowatt hour per square meters |
|---|---|
| EPC/EPC label | D |
| Renovation works mandatory | No |
| Unique code EPB certificate | 20260904-0003940751-RES-1 |
| CO₂ emission | 4518 kg CO₂/m² |
| Yearly theoretical total energy consumption | Not specified |
| Valid electricity inspection certificate | No |
| Summons: No judicial remedy or administrative measure imposed | Not specified |
|
Flemish register of measures consulted
|
Not specified |
| Valid flood certificate | Not specified |
| Heating type | Gas |
| Thermic solar panels | No |
| Double glazing | Yes |
| Building permit | Yes |
|---|---|
| Cadastral Plan | Not specified |
| Right of first refusal for the tenant | Not specified |
| Allotment permit | No |
| Preemption right | No |
| Proceedings for breach of planning regulations | No |
| Most recent urban development zoning | Not specified |
| Flood zone type | Non flood zone |
|
P-score
|
B |
|
G-score
|
B |
Asked price excluding notary fees (excluding eventual registration fees)
| Price | 145000 € |
|---|---|
| Cadastral income | 632 € |
| Tenement building | No |
|
|
|



| Address |
Stationstraat 30
9600 - Ronse |
|---|---|
| External reference | 7738204 |
Get in touch