
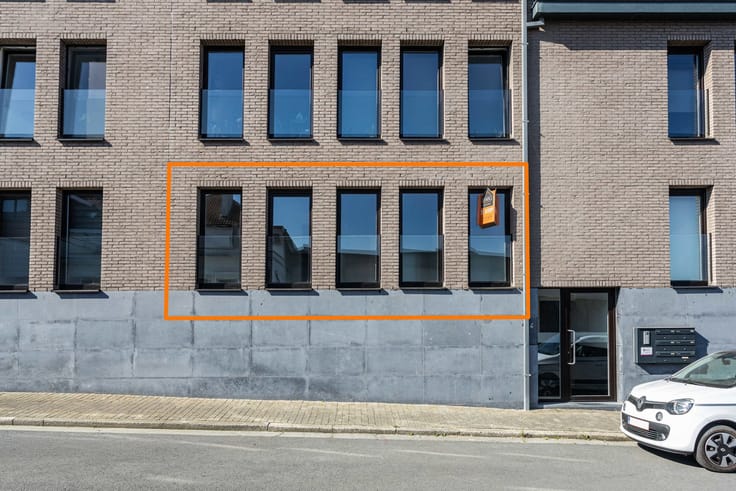


439500€
4 bedrooms 238 square meters

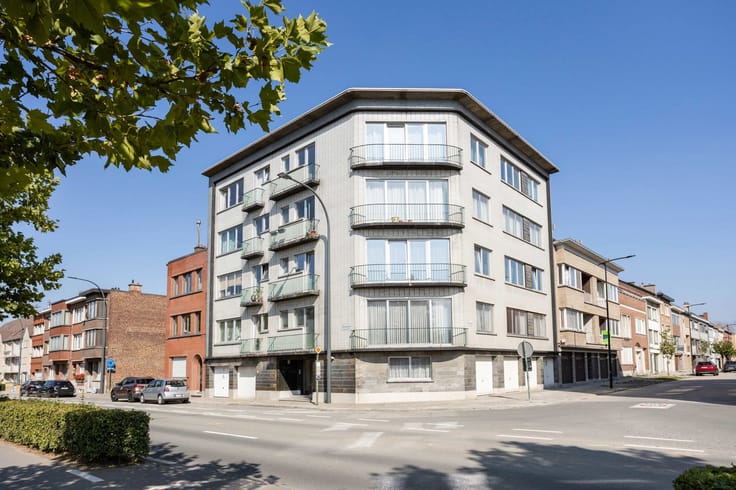
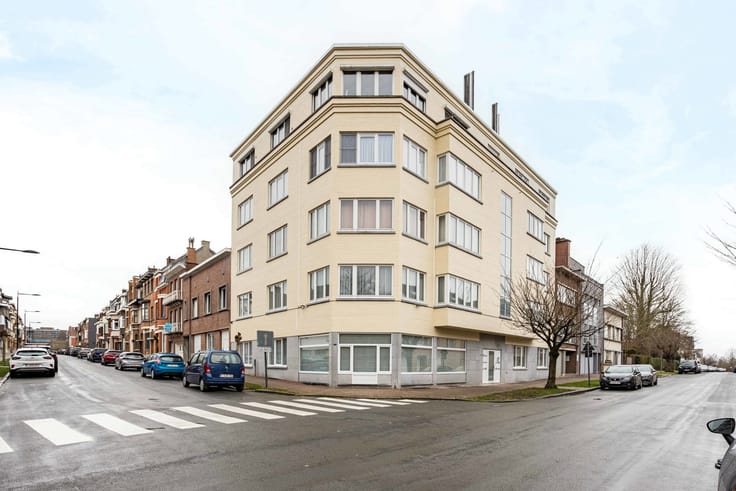
Exceptionally spacious 4-bedroom apartment
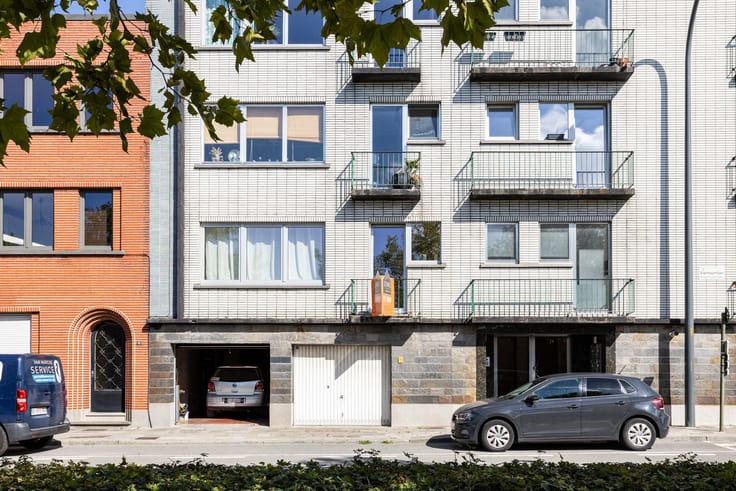
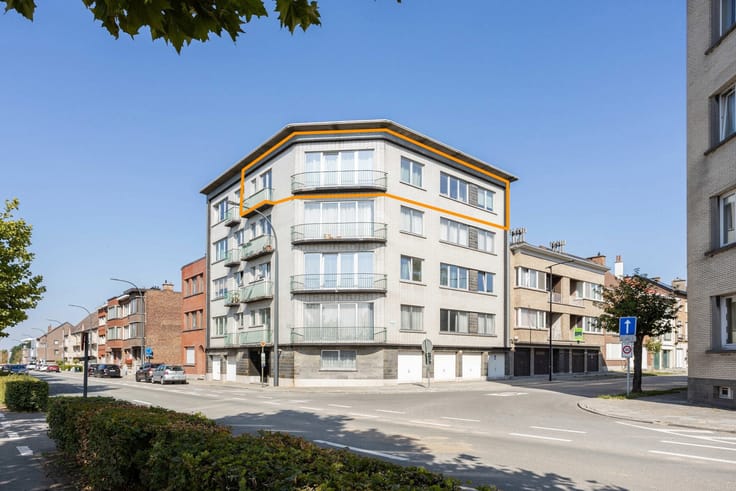
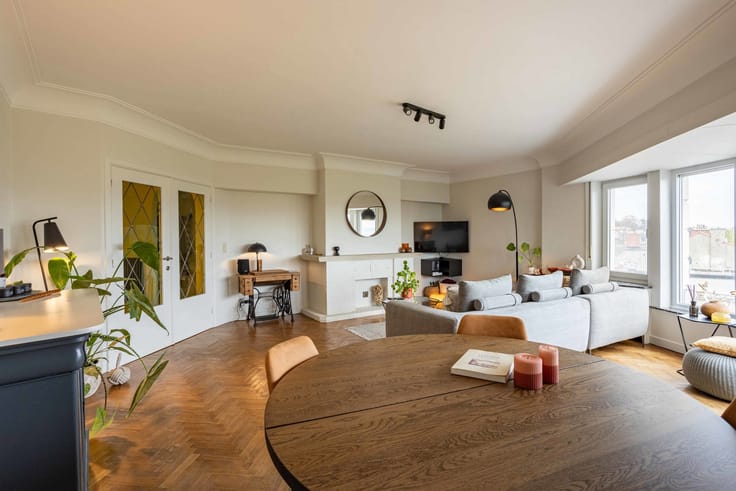
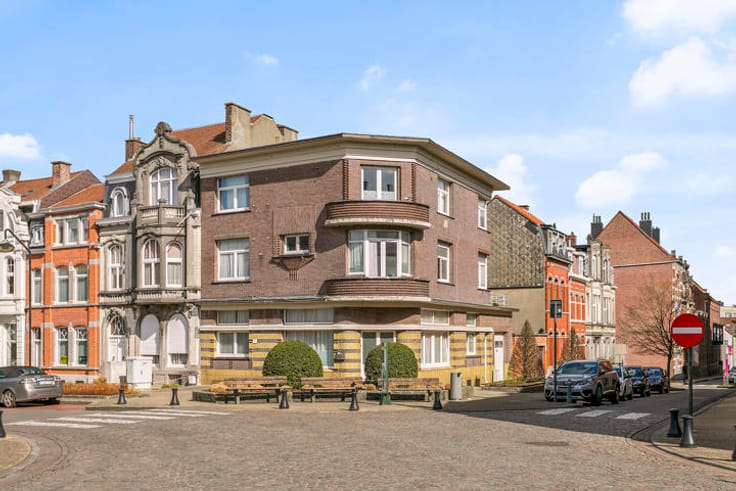
In the heart of Ronse, you will find this exceptionally spacious and characterful apartment offering no less than 240 m² of living space, where authentic charm and contemporary comfort come together beautifully.
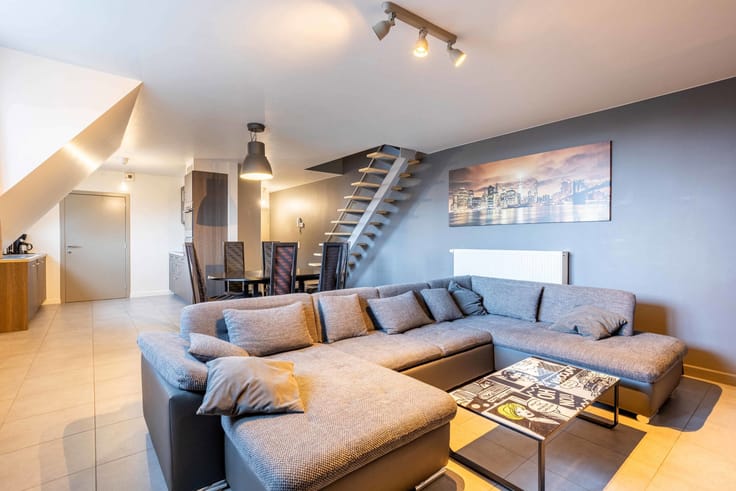
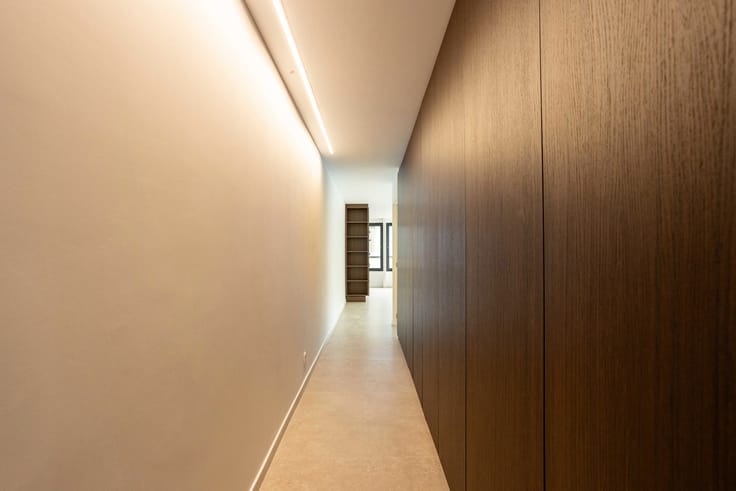
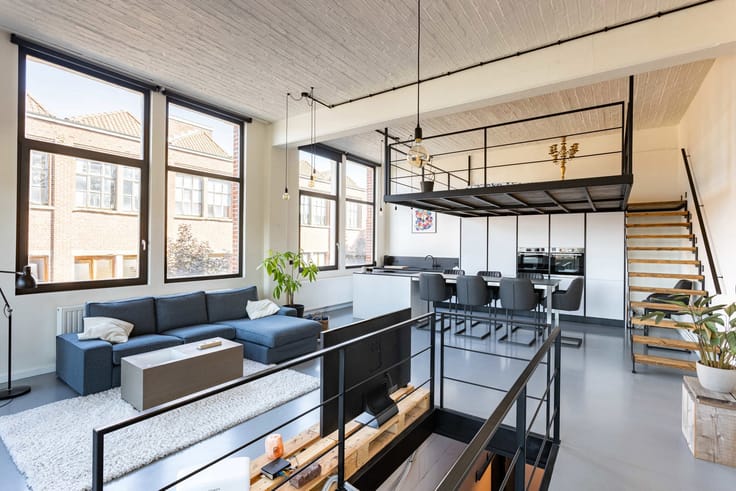
The property's distinctive character is immediately apparent upon entering. The magnificent stately staircase, natural stone fireplace, genuine parquet flooring and various other authentic features give the interior a warm and timeless appeal. The generous living areas benefit from an abundance of natural light and offer plenty of space for comfortable everyday living and entertaining guests. The fully equipped kitchen connects seamlessly to the living and dining areas, forming the heart of the apartment.
With four full-sized bedrooms, there is certainly no shortage of space. Ideal for a larger family, but equally suited to anyone looking for additional rooms for a home office, dressing room or hobby space. The property also features a very spacious basement, providing valuable additional storage.
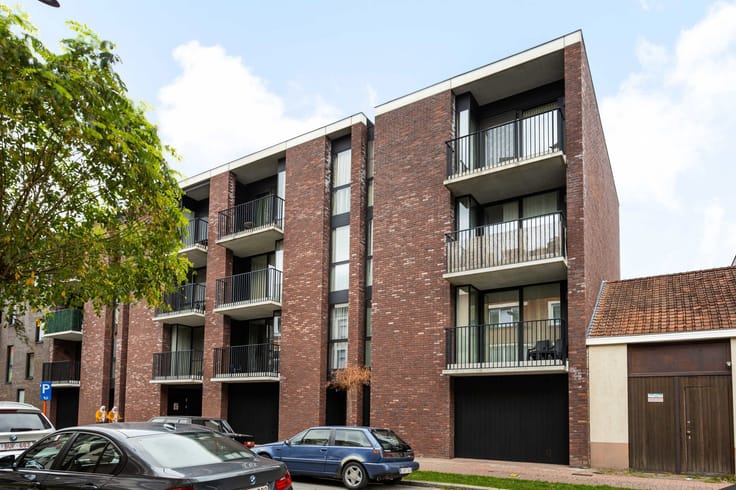
One of the property's absolute highlights is its exceptionally large terrace. An outdoor space of this size is a true rarity in such a central location. Whether you enjoy long dinners outside, entertaining friends or simply relaxing in the open air, there is ample room to do so. A terrace of this scale in the heart of the city is something you rarely come across.
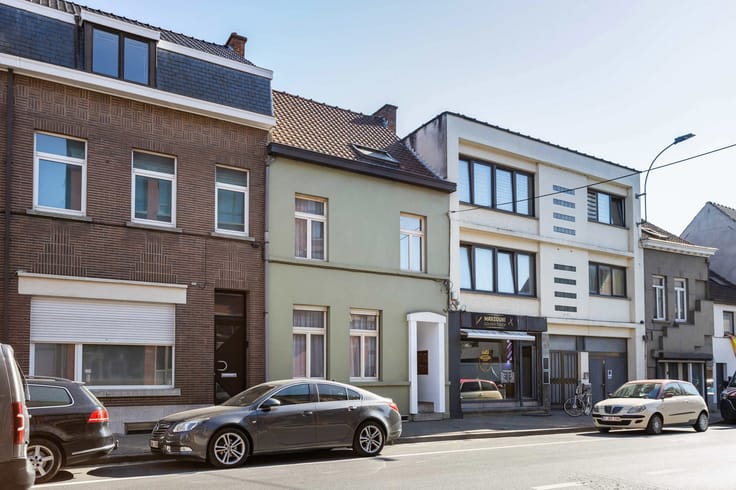
The location is equally impressive. Situated right in the centre of Ronse, shops, restaurants and all everyday amenities are within easy walking distance.
A truly unique apartment for those looking to combine exceptional space, authentic character and a generous outdoor area with the convenience of a prime city-centre location.
| Available date | December 1 2026 |
|---|---|
| Neighbourhood or locality | Vlaamse Ardennen |
| Construction year | 1974 |
| Number of floors | 3 |
| Building condition | As new |
| Immovable heritage | Not specified |
| Street frontage width | 20 m |
| Number of frontages | 3 |
| Surroundings type | Urban |
| Asbestos certificate is available | Yes |
| Usable floor area | 238 square meters |
|---|---|
| Kitchen type | Hyper equipped |
| Bedrooms | 4 |
| Bedroom 1 surface | 25 square meters |
| Bedroom 2 surface | 20 square meters |
| Bedroom 3 surface | 15 square meters |
| Bedroom 4 surface | 12 square meters |
| Bathrooms | 1 |
| Toilets | 2 |
| Office | Yes |
| Basement | Yes |
| Furnished | No |
| Terrace surface | 55 square meters |
|---|---|
| Terrace orientation | East |
| Primary energy consumption | 301 kilowatt hour per square meters |
|---|---|
| EPC/EPC label | D |
| Renovation works mandatory | No |
| Unique code EPB certificate | 20220201-0002537109-RES-1 |
| CO₂ emission | 6765 kg CO₂/m² |
| Yearly theoretical total energy consumption | 301 kWh/year |
| Valid electricity inspection certificate | Yes |
| As built plan | No |
| E-level (overall energy performance) | 301 |
| Summons: No judicial remedy or administrative measure imposed | Not specified |
|
Flemish register of measures consulted
|
No |
| Valid flood certificate | Not specified |
| Heating type | Gas |
| Thermic solar panels | No |
| Double glazing | Yes |
| Building permit | Yes |
|---|---|
| Cadastral Plan | Not specified |
| Right of first refusal for the tenant | Not specified |
| Allotment permit | No |
| Preemption right | No |
| Proceedings for breach of planning regulations | No |
| Most recent urban development zoning | Not specified |
| Flood zone type | Non flood zone |
|
P-score
|
C |
|
G-score
|
C |
Asked price excluding notary fees (excluding eventual registration fees)
| Price | 439500 € |
|---|---|
| Cadastral income | 1647 € |
| Tenement building | No |
|
|
|




| Address |
Stationstraat 30
9600 - Ronse |
|---|---|
| External reference | 7808335 |
Get in touch