
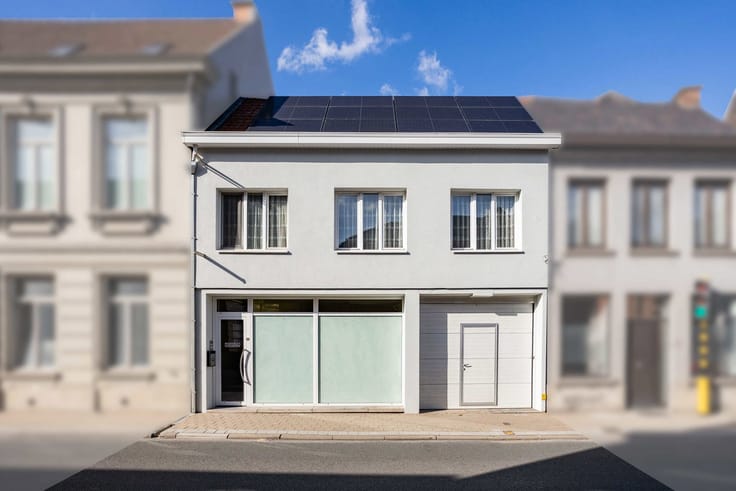


439000€
8 bedrooms 400 square meters

Characterful building on Ronse’s most beautiful avenues!
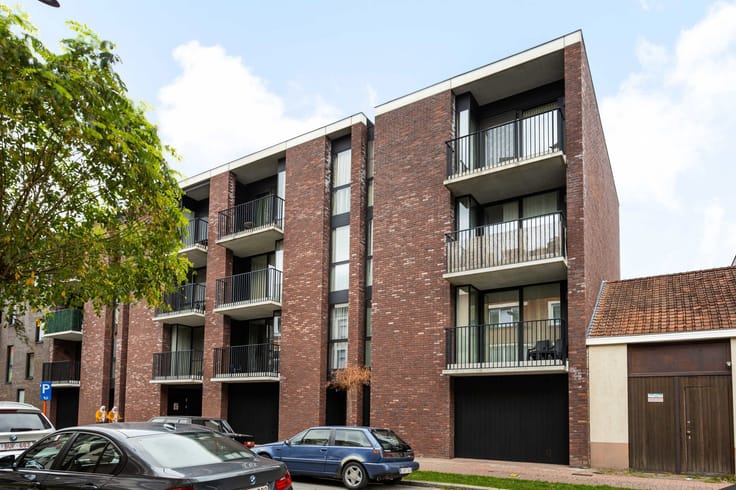
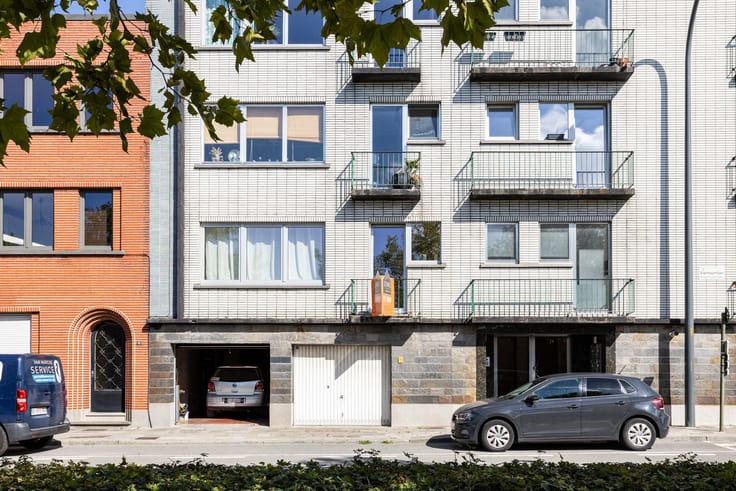
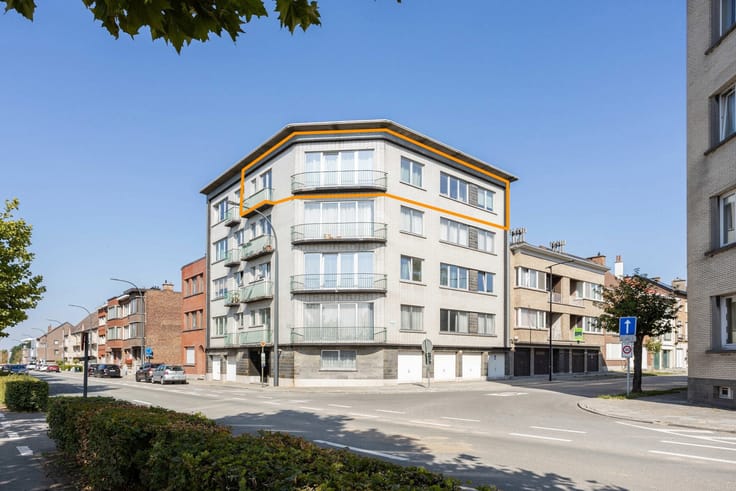
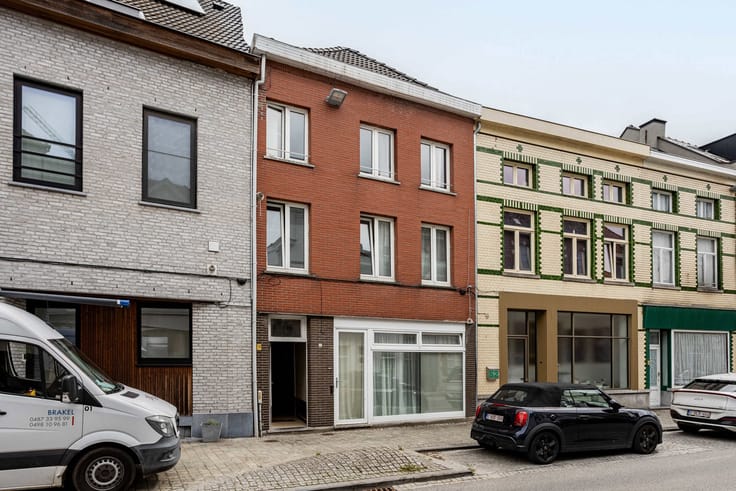
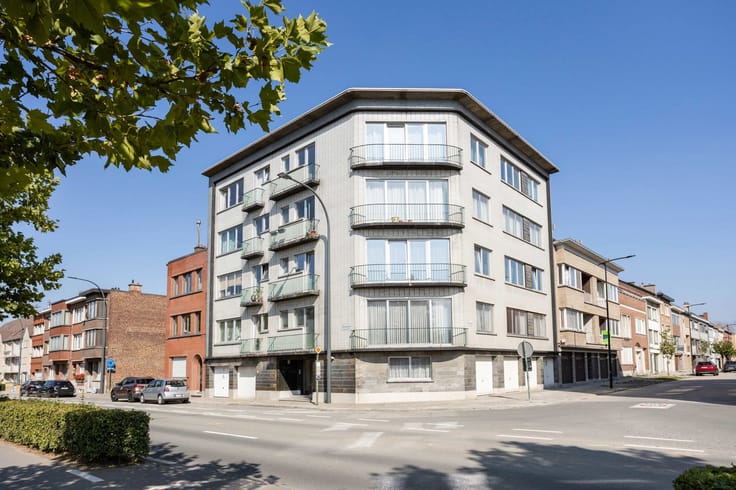
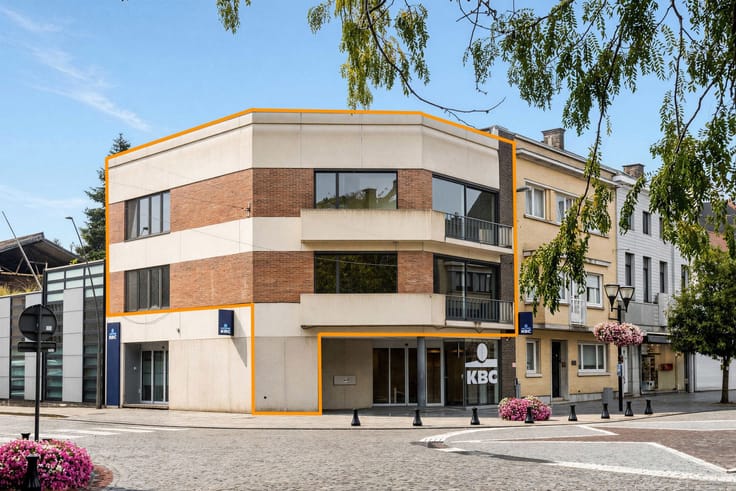
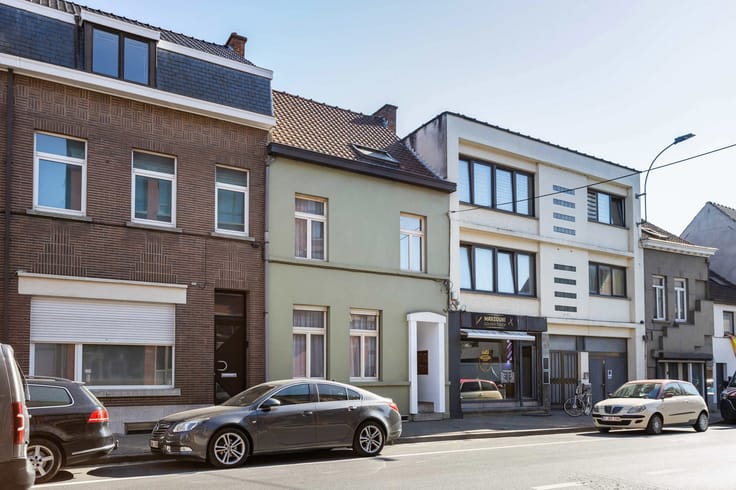
Located along one of the most attractive avenues in Ronse, this charming character property consists of three bright and spacious apartments.
Formerly a commercial building, it enjoys an excellent location near the train station, schools, the city centre, shops and many other amenities — offering the perfect mix of comfort and convenience.
The building has been legally divided, with the necessary permits, into three fully equipped residential units laid out as follows:
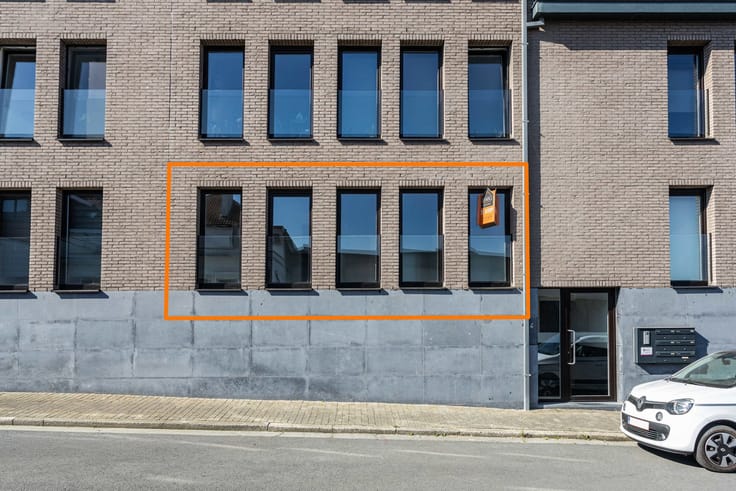
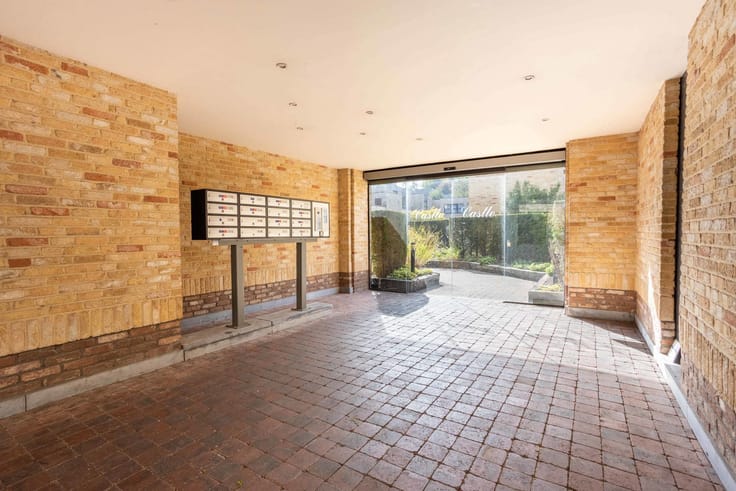
Ground floor: separate entrance, living room, dining area, kitchen, bathroom and two bedrooms. From the shared entrance hall, there is also access to an additional room, the garage and the basement.
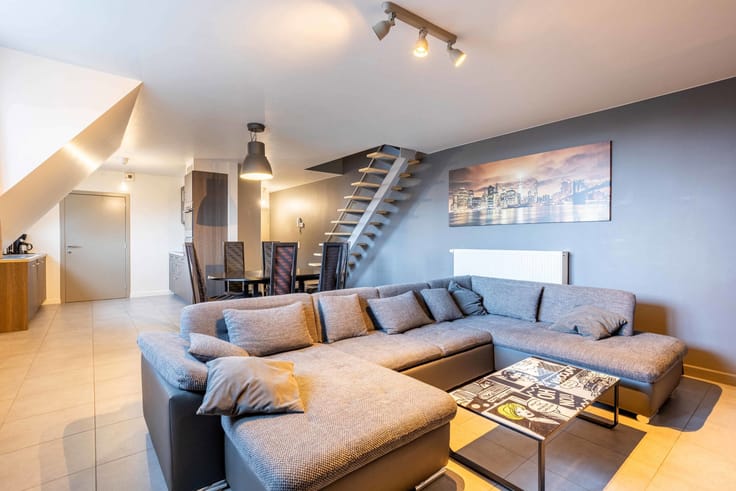
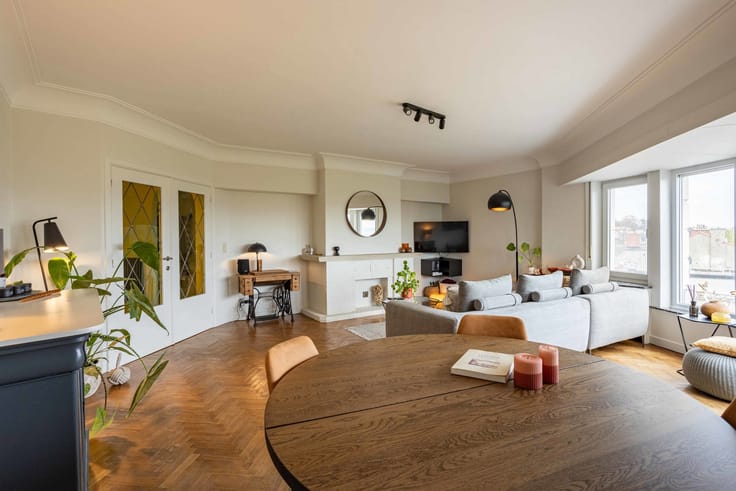
First floor: large kitchen, spacious living room, bathroom and two bedrooms.
Second floor: same surface area as the first floor, featuring a larger living space and a more compact kitchen and bathroom.
Each apartment is equipped with individual utility meters, a recent gas condensing boiler, and PVC double-glazed windows.
The main roof was recently renewed and insulated, and two of the three apartments already have a compliance certificate.
The basement has been partially converted and includes a bathroom, kitchen and an additional room — a versatile bonus space for storage or other use.
Two of the apartments are currently rented, while the third is owner-occupied.
With a potential rental income of around €2,200 per month, this property represents an excellent investment opportunity!
| Available date | March 1 2026 |
|---|---|
| Construction year | 1930 |
| Number of floors | 2 |
| Building condition | Good |
| Immovable heritage | Not specified |
| Street frontage width | 12 m |
| Number of frontages | 3 |
| Covered parking spaces | 1 |
| Surroundings type | Urban |
| Asbestos certificate is available | Not specified |
| Usable floor area | 400 square meters |
|---|---|
| Living room surface | 25 square meters |
| Kitchen type | Installed |
| Kitchen surface | 20 square meters |
| Bedrooms | 8 |
| Bedroom 1 surface | 18 square meters |
| Bedroom 2 surface | 18 square meters |
| Bedroom 3 surface | 16 square meters |
| Bedroom 4 surface | 16 square meters |
| Bedroom 5 surface | 20 square meters |
| Bathrooms | 4 |
| Shower rooms | 1 |
| Toilets | 5 |
| Laundry room | Yes |
| Office surface | 15 square meters |
| Office | Yes |
| Furnished | No |
| Terrace surface | 20 square meters |
|---|---|
| Terrace orientation | East |
| Elevator | No |
|---|---|
| Accessible for disabled people | Yes |
| Intercom | Yes |
| Visio phone | Yes |
| Swimming pool | No |
| Primary energy consumption | 271 kilowatt hour per square meters |
|---|---|
| EPC/EPC label | C |
| Renovation works mandatory | No |
| Unique code EPB certificate | 20220317-0002565653-RES1 |
| CO₂ emission | 6368 kg CO₂/m² |
| Yearly theoretical total energy consumption | Not specified |
| Valid electricity inspection certificate | Yes |
| As built plan | No |
| Conformity certification for fuel tanks | No |
| Summons: No judicial remedy or administrative measure imposed | Not specified |
|
Flemish register of measures consulted
|
Not specified |
| Valid flood certificate | Not specified |
| Heating type | Gas |
| Double glazing | Yes |
| Building permit | Yes |
|---|---|
| Cadastral Plan | Not specified |
| Right of first refusal for the tenant | Not specified |
| Allotment permit | No |
| Preemption right | Yes |
| Proceedings for breach of planning regulations | No |
| Most recent urban development zoning | Not specified |
| Flood zone type | Non flood zone |
|
P-score
|
A |
|
G-score
|
A |
Asked price excluding notary fees (excluding eventual registration fees)
| Price | 439000 € |
|---|---|
| Cadastral income | 2086 € |
| Tenement building | No |
|
|
|



| Address |
Stationstraat 30
9600 - Ronse |
|---|---|
| External reference | 7231194 |
Get in touch