
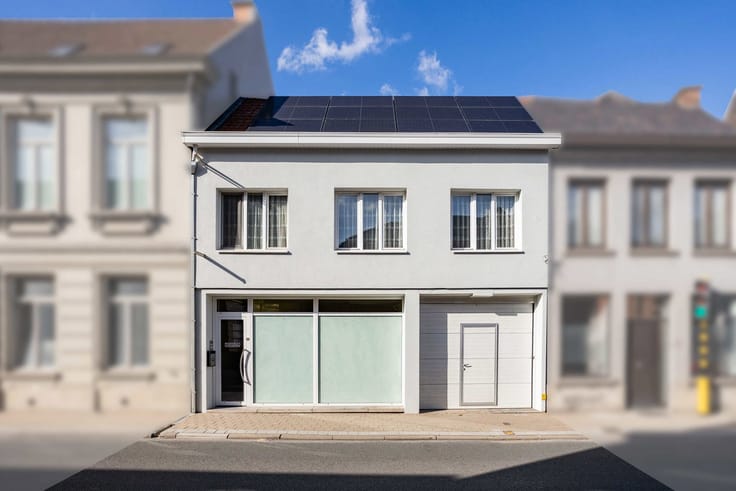


239000€
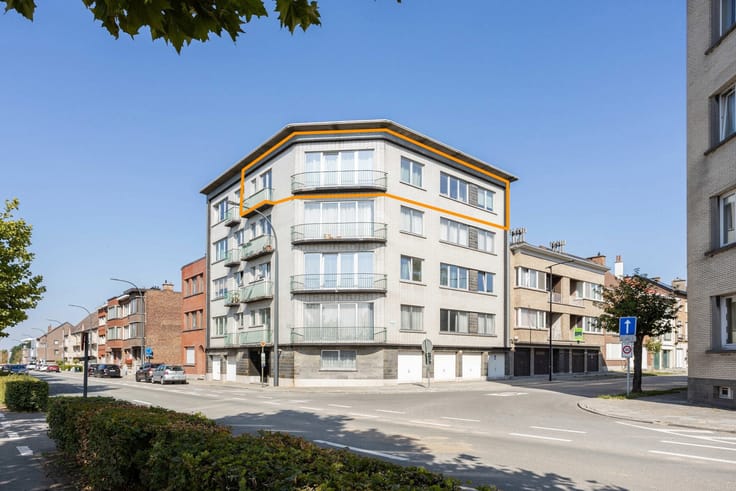
2 bedrooms 135 square meters

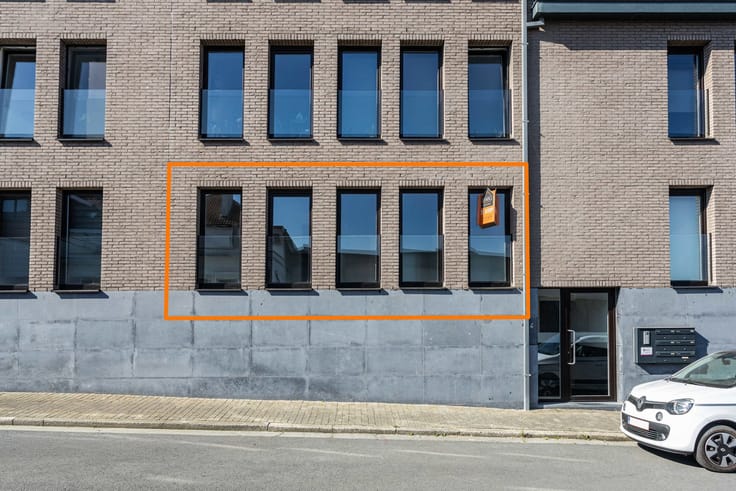
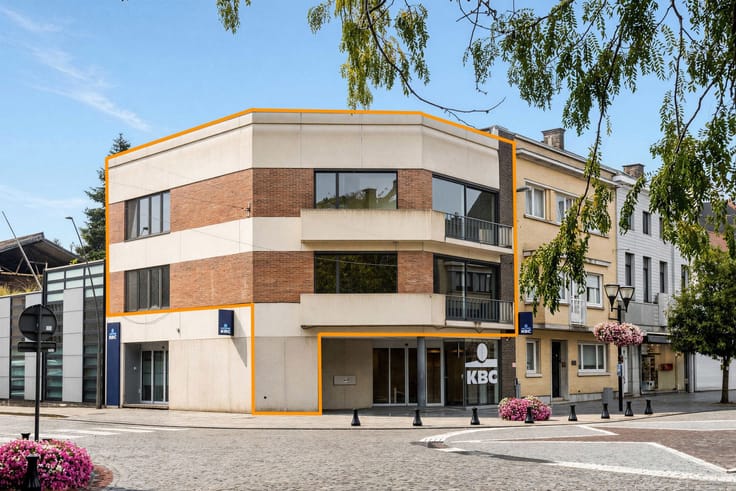
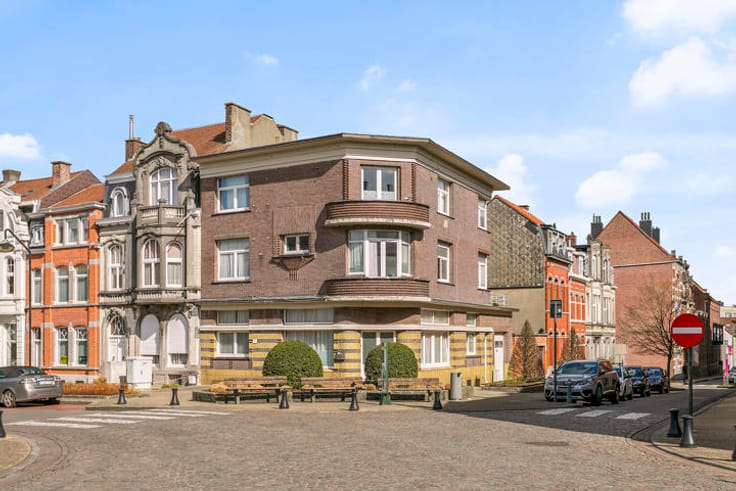
Bright apartment for sale in the center of Ronse
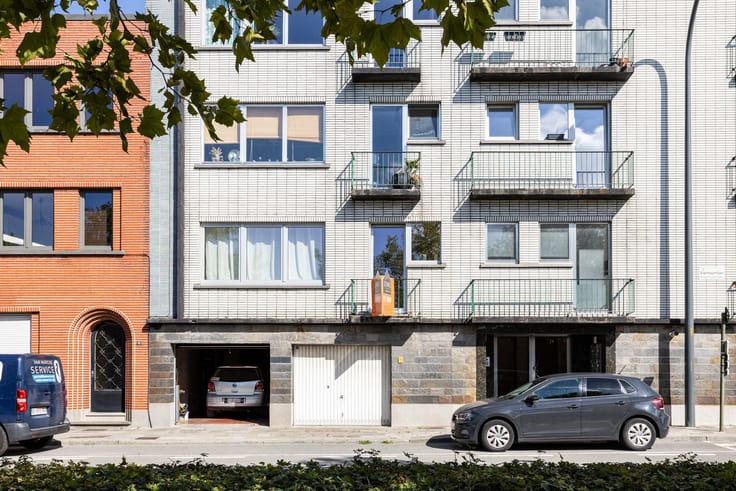
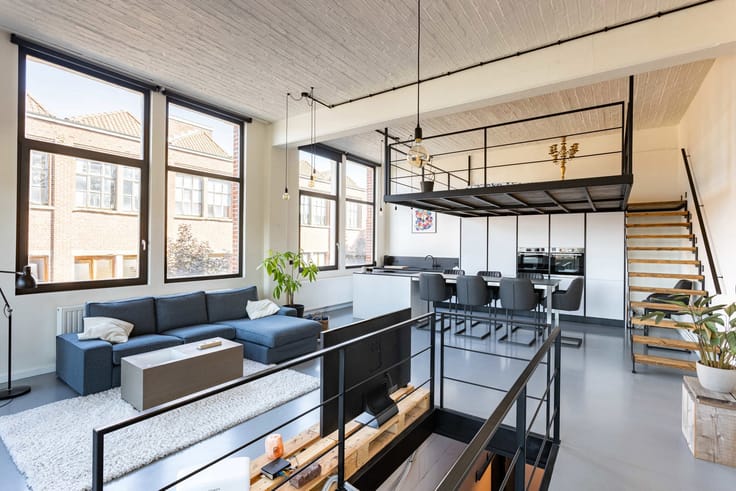
The unique combination of authentic elements, a central location and easy accessibility makes this property a particularly attractive place to live in the heart of Ronse. This bright apartment has a distinctive character, with great attention to aesthetics and respect for original features such as high ceilings, graceful arches and original parquet floors.
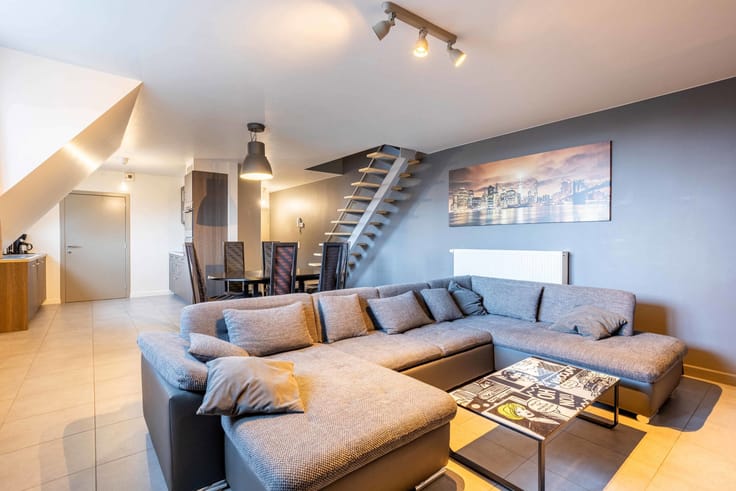
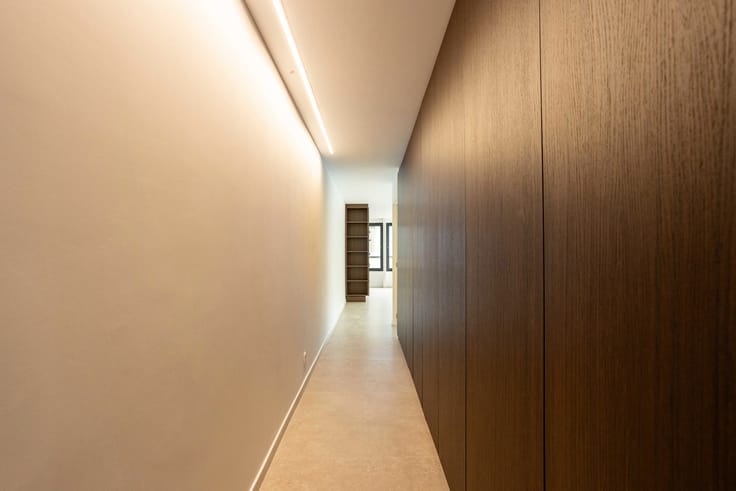
The apartment offers a living area of 135 m² and is laid out as follows. The spacious entrance hall with separate toilet provides access through beautiful double doors to the inviting living room with dining area and a peaceful green view. The fully equipped kitchen, accessible via the hallway, includes a sink, dishwasher and ample storage space.
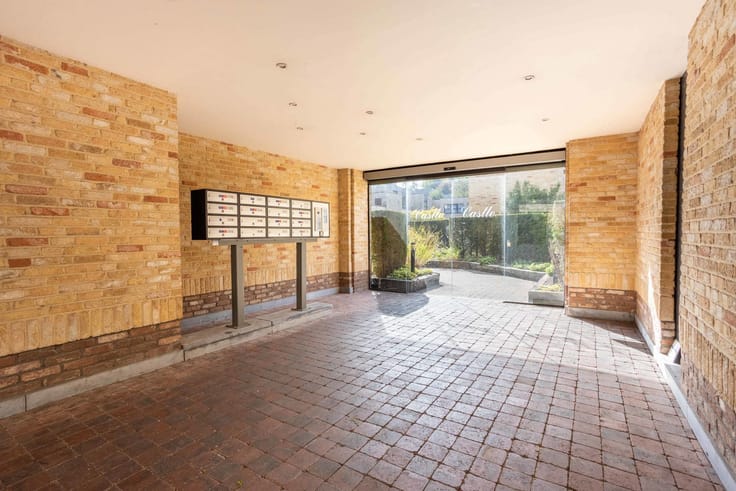
The hallway also leads to two well-sized bedrooms that share a common bathroom with washbasin, toilet and shower.The apartment also features a practical storage room and access to a lovely communal garden, perfect for relaxing in the greenery.
In short, a stylish and authentic apartment with beautiful views, a unique opportunity for those who appreciate character, light and comfort.
Interested in this property? Feel free to contact us for more information or to schedule a visit.
| Available date | October 1 2026 |
|---|---|
| Neighbourhood or locality | Vlaamse Ardennen |
| Construction year | 1977 |
| Floor | 4 |
| Number of floors | 4 |
| Building condition | As new |
| Immovable heritage | Not specified |
| Street frontage width | 46 m |
| Number of frontages | 2 |
| Surroundings type | Urban |
| Asbestos certificate is available | Yes |
| Usable floor area | 135 square meters |
|---|---|
| Living room surface | 40 square meters |
| Kitchen type | Hyper equipped |
| Kitchen surface | 20 square meters |
| Bedrooms | 2 |
| Bedroom 1 surface | 20 square meters |
| Bedroom 2 surface | 18 square meters |
| Bathrooms | 1 |
| Shower rooms | 1 |
| Toilets | 2 |
| Basement | Yes |
| Furnished | No |
| Elevator | Yes |
|---|---|
| Accessible for disabled people | No |
| Intercom | Yes |
| Visio phone | Yes |
| Swimming pool | No |
| Primary energy consumption | 344 kilowatt hour per square meters |
|---|---|
| EPC/EPC label | D |
| Renovation works mandatory | No |
| Unique code EPB certificate | 20251020-0003712151-RES-1 |
| CO₂ emission | 9999 kg CO₂/m² |
| Yearly theoretical total energy consumption | 350 kWh/year |
| Valid electricity inspection certificate | Yes |
| Summons: No judicial remedy or administrative measure imposed | Not specified |
|
Flemish register of measures consulted
|
Not specified |
| Valid flood certificate | Not specified |
| Heating type | Fuel oil |
| Double glazing | Yes |
| Building permit | Yes |
|---|---|
| Cadastral Plan | Not specified |
| Right of first refusal for the tenant | Not specified |
| Allotment permit | No |
| Preemption right | No |
| Most recent urban development zoning | Not specified |
| Flood zone type | Non flood zone |
|
P-score
|
B |
|
G-score
|
B |
Asked price excluding notary fees (excluding eventual registration fees)
| Price | 239000 € |
|---|---|
| Monthly charges | 150 € |
| Cadastral income | 830 € |
| Tenement building | No |
|
|
|



| Address |
Stationstraat 30
9600 - Ronse |
|---|---|
| External reference | 7710702 |
Get in touch