


255000€
1 bedroom 68 square meters

For sale, BRIGHT AND MOVE-IN-READY APARTMENT with LARGE S...
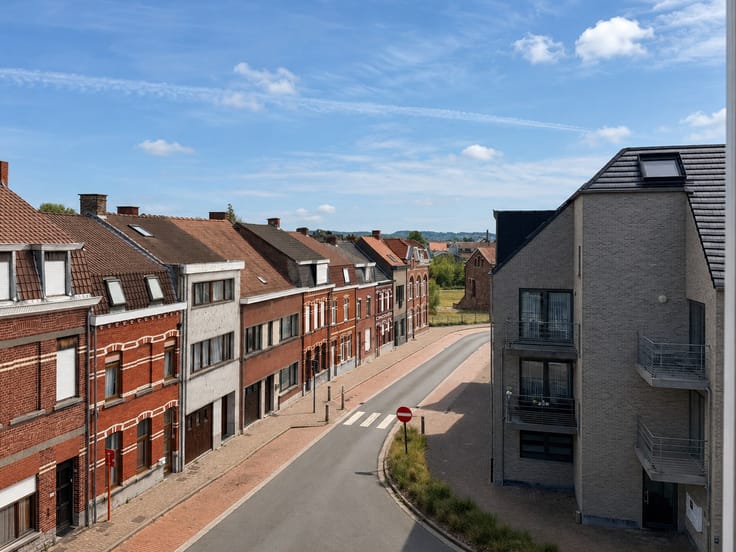
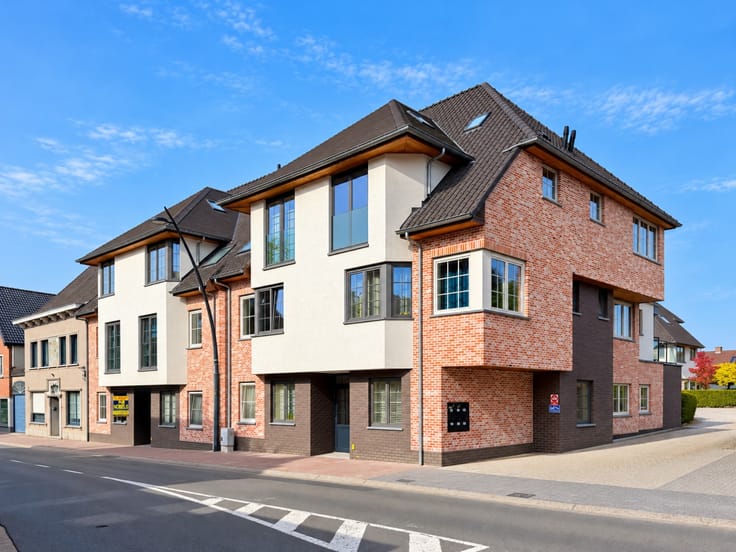
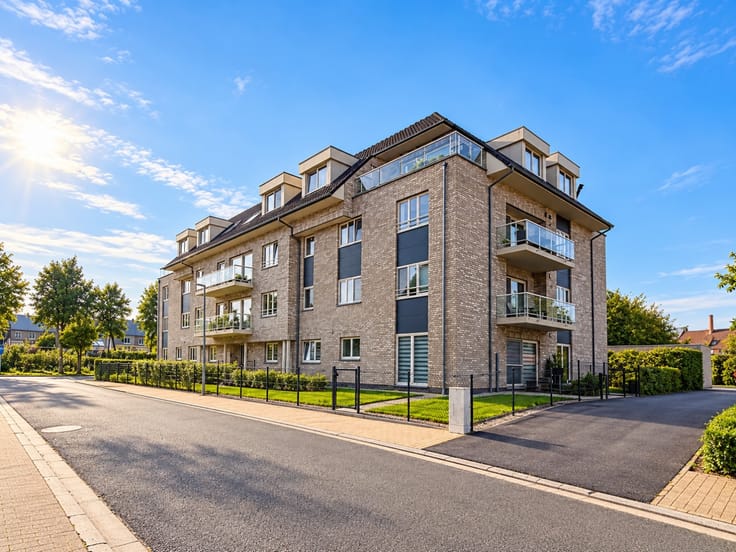
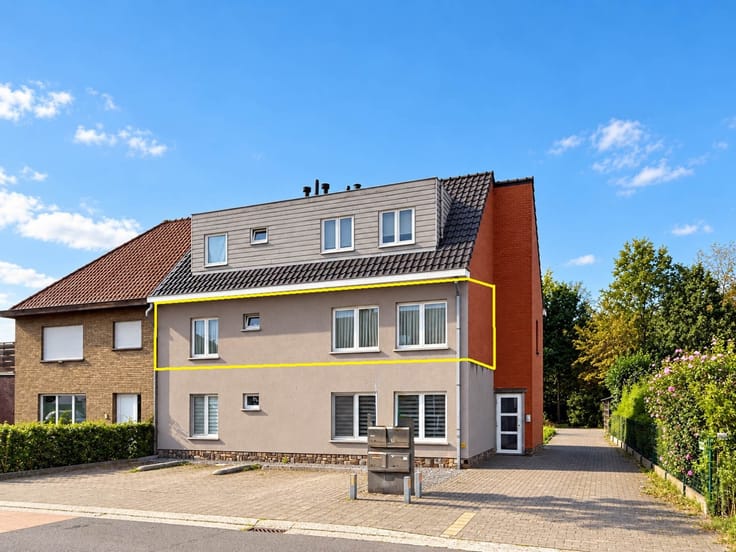
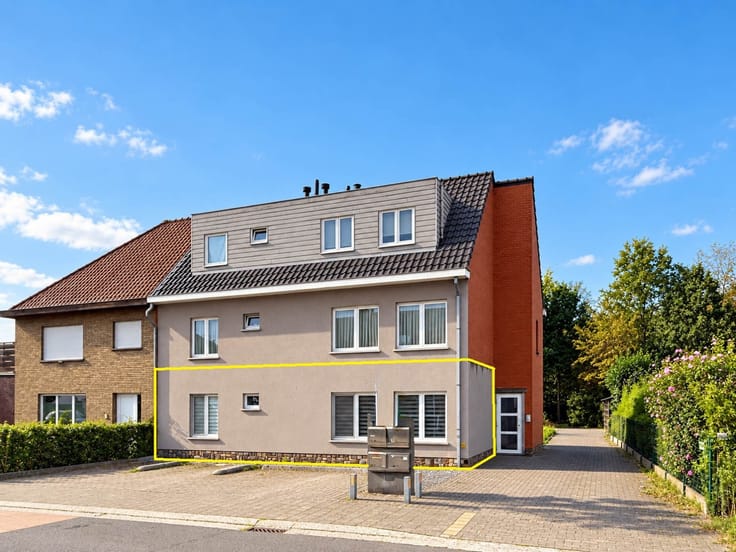
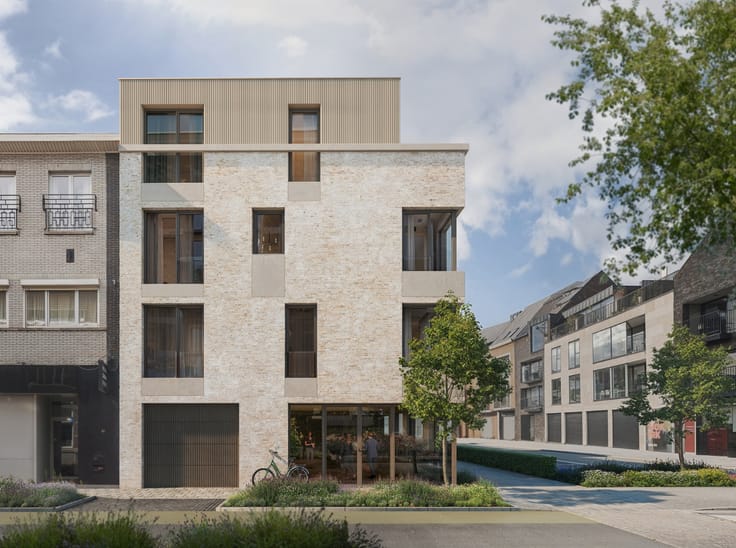
This BRIGHT AND MOVE-IN READY APARTMENT from 2010 boasts an EXCELLENT LOCATION on the outskirts of Oudenaarde, with the CENTER, SHOPS, SCHOOLS, AND THE N60 within easy reach.
The combination of CONTEMPORARY LIVING COMFORT, A LARGE SUNNY TERRACE, AND A PRACTICAL LAYOUT makes this property an appealing option for both personal residence and investment.
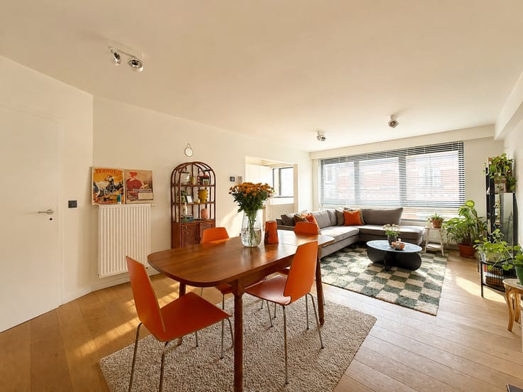
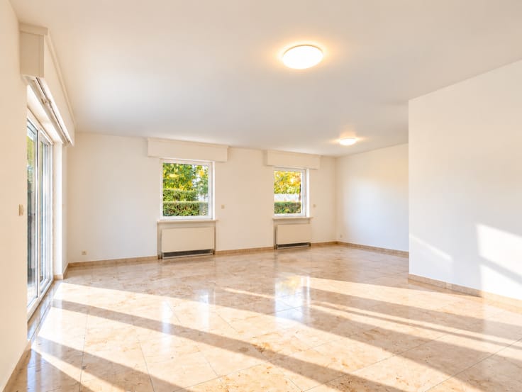
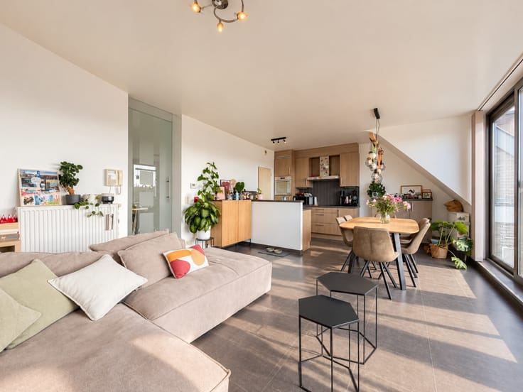
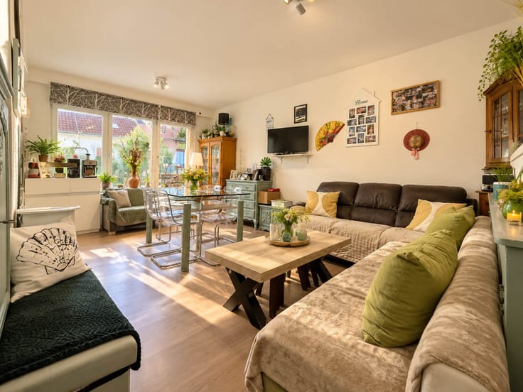
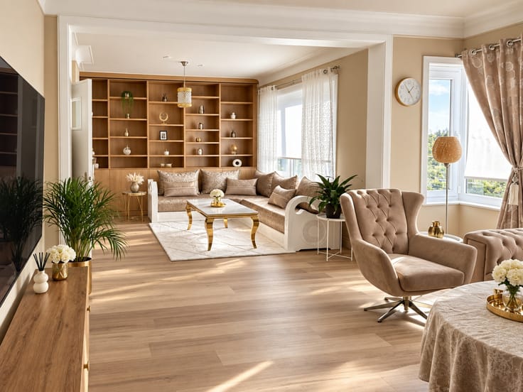
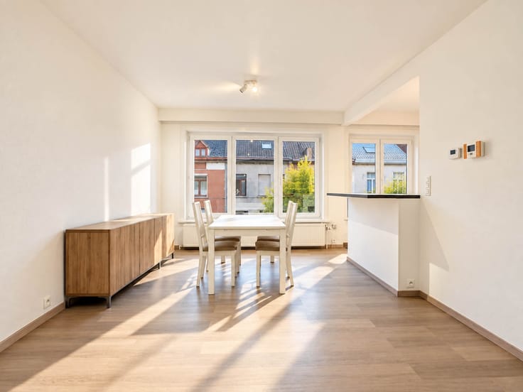
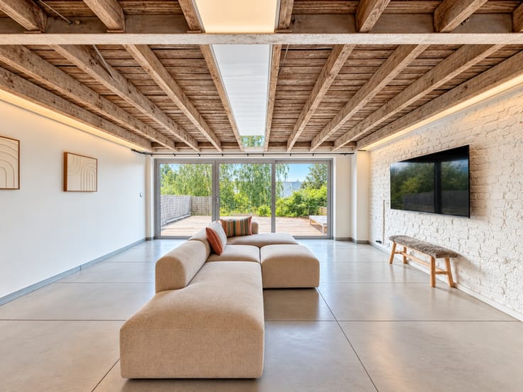
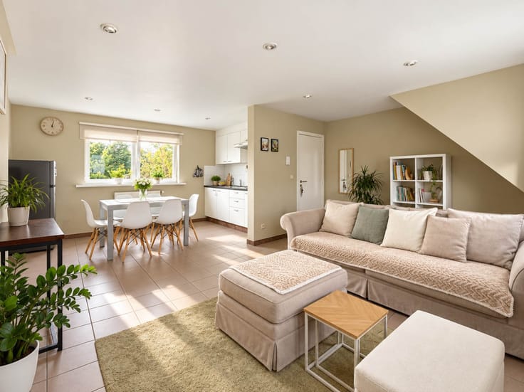
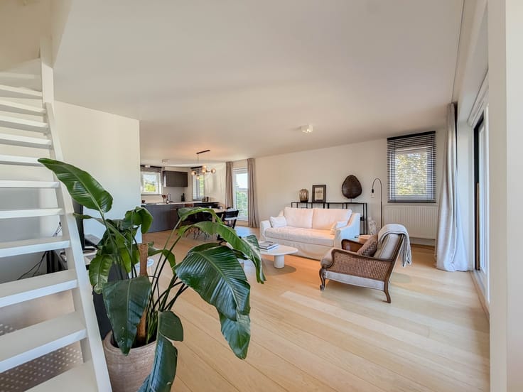
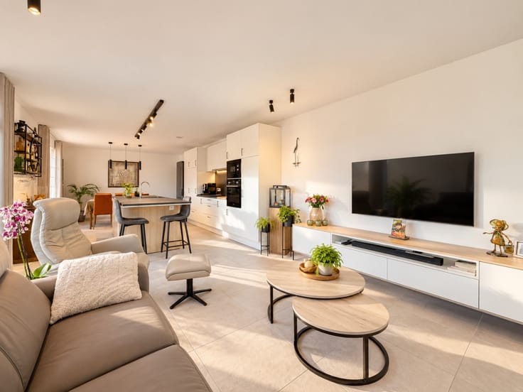
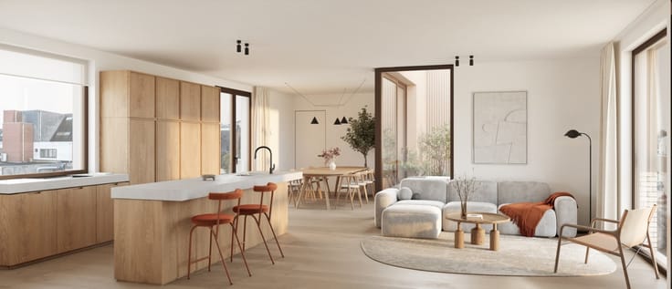
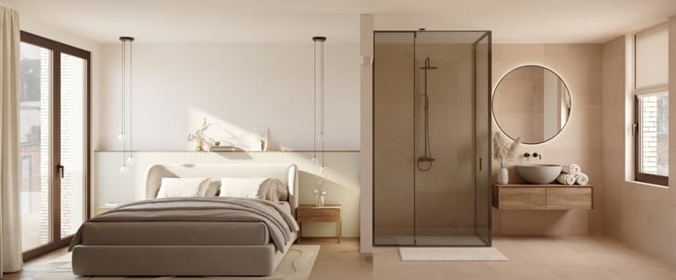
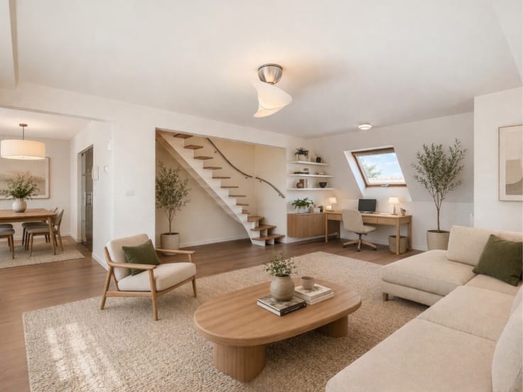
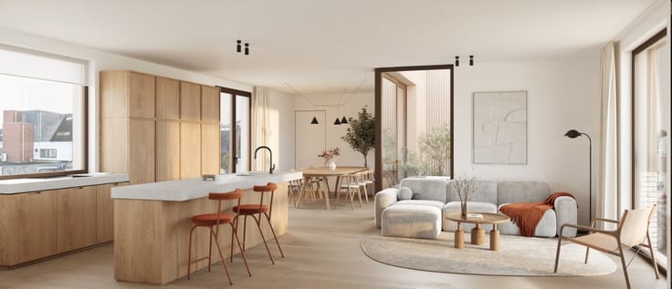
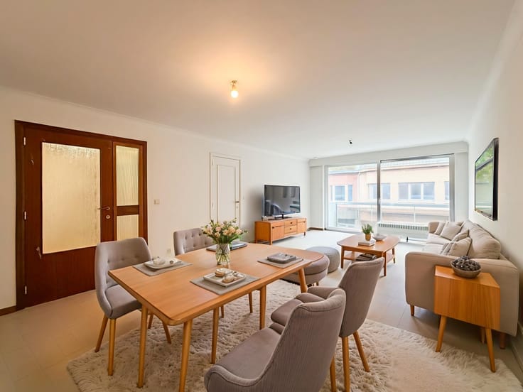
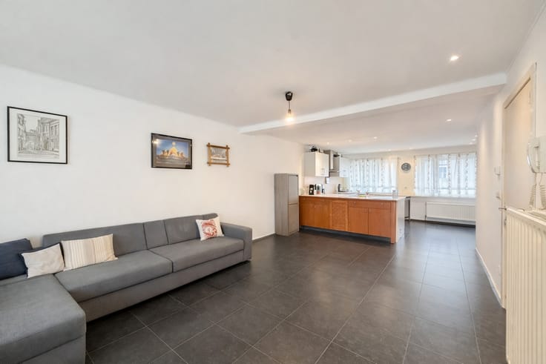
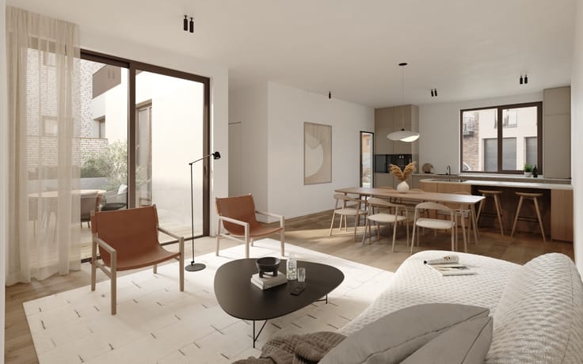
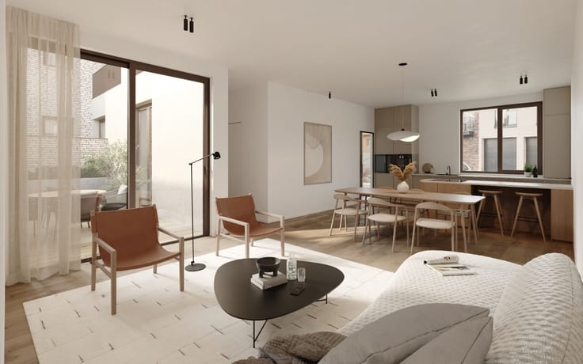
The apartment is situated on the SECOND FLOOR, accessible by elevator. Through the entrance hall with guest toilet, you reach the BRIGHT LIVING SPACE featuring an OPEN KITCHEN and pleasant views. Adjacent to this area is a practical STORAGE ROOM and a SECOND, COMPACT BEDROOM, which is also suitable for use as an office or dressing room. The master bedroom offers direct access to the well-equipped bathroom.
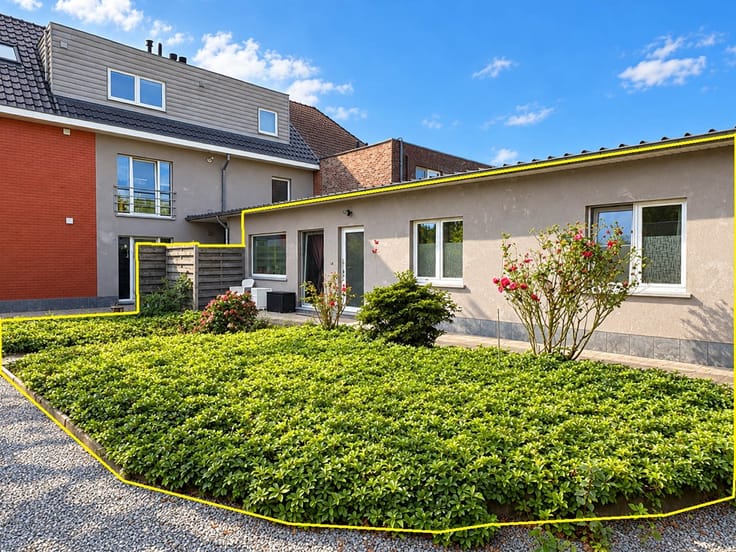
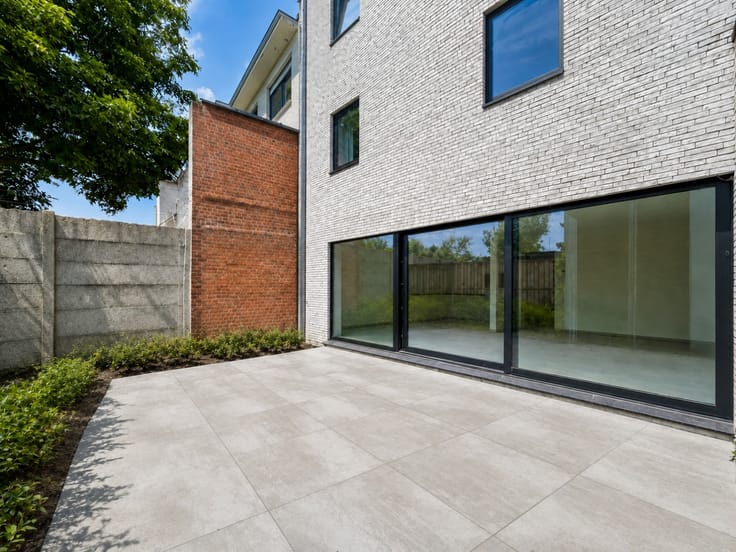
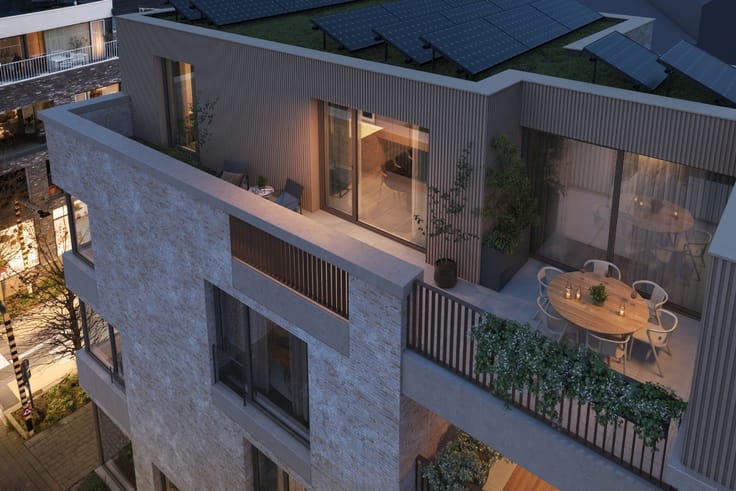
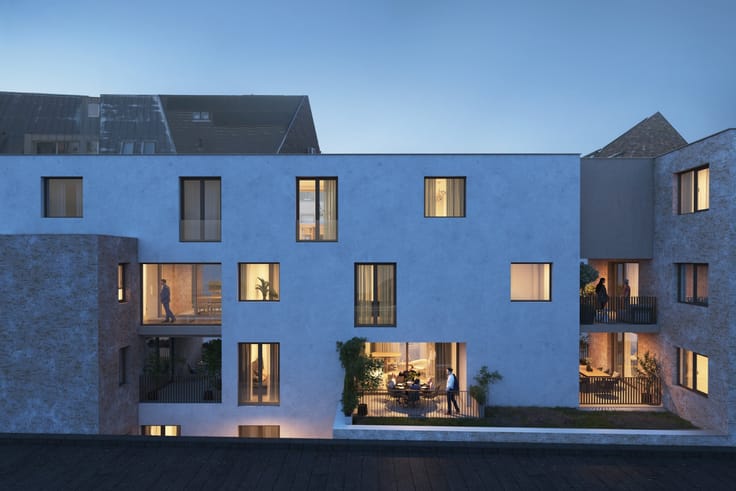
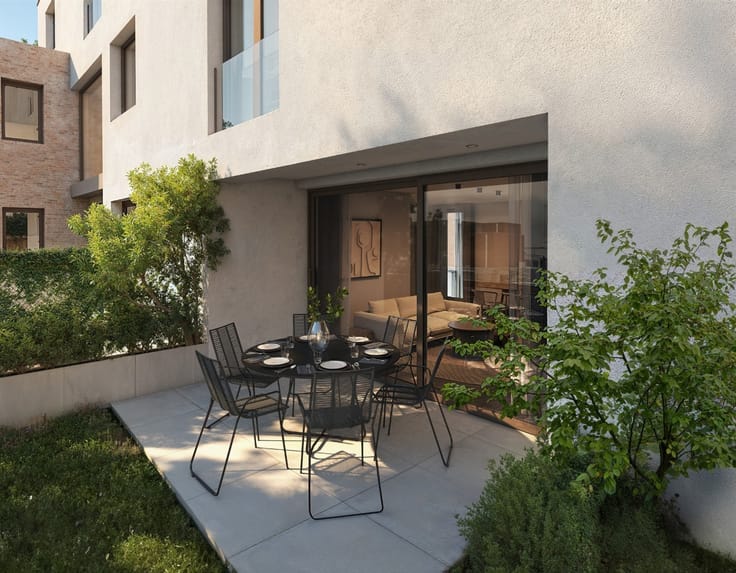
A key asset is the SPACIOUS, SOUTHWEST-FACING TERRACE with OPEN VIEWS IN THE BACK, where you can fully enjoy the afternoon and evening sun.
Additionally, there are parking spaces and garages located behind the building, with OPTIONS TO RENT OR PURCHASE A PARKING SPACE.
The COMPLIANT ELECTRICAL INSTALLATION, the presence of an elevator, and the move-in ready nature of the property enhance overall comfort. A PLEASANT AND VERSATILE APARTMENT that offers a strong combination of LIGHT, OUTDOOR SPACE, AND CENTRAL ACCESSIBILITY, making it ideal as a first home or an attractive investment.
Address: Beverestraat 108 bus 0204 in Oudenaarde.
EPC Label B; P-score: D, G-score: D; Administrative measures in the measures register: no.
| Construction year | 2010 |
|---|---|
| Floor | 1 |
| Number of floors | 3 |
| Building condition | Good |
| Immovable heritage | Yes |
| Number of frontages | 2 |
| Asbestos certificate is available | Not specified |
| Usable floor area | 68 square meters |
|---|---|
| Living room surface | 25 square meters |
| Kitchen surface | 6 square meters |
| Bedrooms | 1 |
| Bedroom 1 surface | 11 square meters |
| Dressing room | Yes |
| Bathrooms | 1 |
| Toilets | 1 |
| Furnished | No |
| Terrace surface | 12 square meters |
|---|
| Elevator | Yes |
|---|---|
| Accessible for disabled people | No |
| Intercom | Yes |
| TV cable | Yes |
| Visio phone | No |
| Internet | Yes |
| Primary energy consumption | 142 kilowatt hour per square meters |
|---|---|
| EPC/EPC label | B |
| Renovation works mandatory | No |
| Unique code EPB certificate | 20211004-0002472654-RES-1 |
| CO₂ emission | 2111 kg CO₂/m² |
| Yearly theoretical total energy consumption | Not specified |
| Valid electricity inspection certificate | Yes |
| E-level (overall energy performance) | 72 |
| Summons: No judicial remedy or administrative measure imposed | Not specified |
|
Flemish register of measures consulted
|
Not specified |
| Valid flood certificate | Not specified |
| Heating type | Gas |
| Double glazing | Yes |
| Building permit | Yes |
|---|---|
| Cadastral Plan | Not specified |
| Right of first refusal for the tenant | Not specified |
| Obligation to build | No |
| Allotment permit | Yes |
| Preemption right | No |
| Most recent urban development zoning | Not specified |
| Flood zone type | Non flood zone |
|
P-score
|
D
|
|
G-score
|
D
|
Asked price excluding notary fees (excluding eventual registration fees)
| Price | 255000 € |
|---|---|
| Tenement building | No |
|
|
|





| Address |
Dokter Honore Dewolfstraat 23
9700 - Oudenaarde |
|---|---|
| Website |
|
| External reference | 4497690 |
Get in touch