


465000€
2 bedrooms 119 square meters

TOISON D'OR - apartment with panoramic views of Brussels
GOLDEN FLEECE – BREATHTAKING VIEW OF THE COURTHOUSE – TERRACE AND GARAGE
A popular address, a spectacular view and a beautiful apartment of character to personalize!
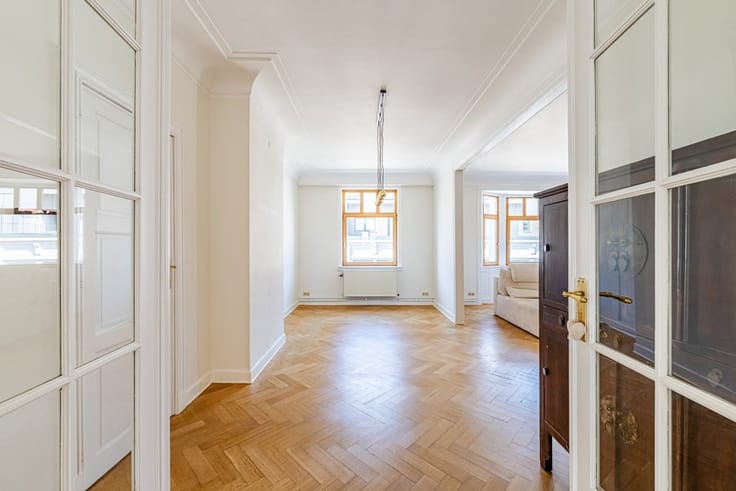
In the heart of the highly sought-after Toison d'Or district, ideally located between Avenue Louise and Gare du Midi, this crossing apartment of ± 115 m2 gross (according to PEB) is located on the 9th floor out of 10 of a character building dating from 1953.
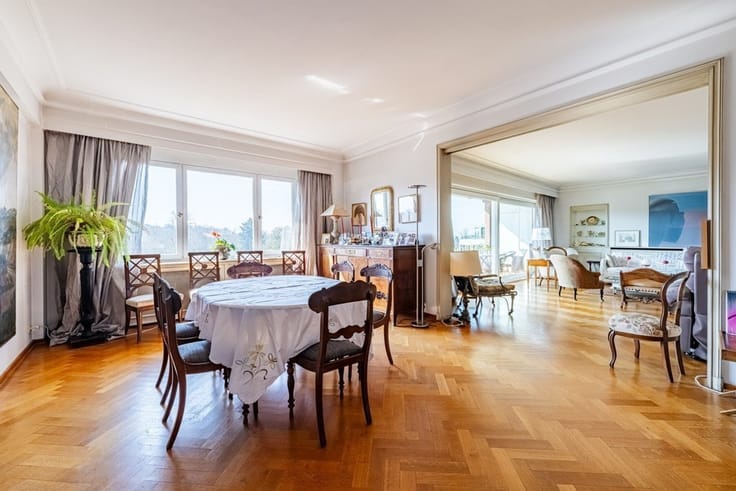
Enjoying an exceptional panoramic view of Brussels and the Palais de Justice, it seduces with its brightness, its beautiful volumes and its potential for enhancement.
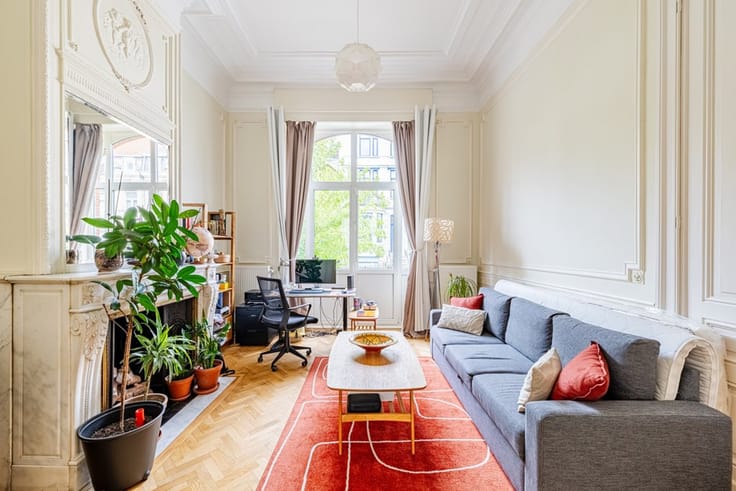
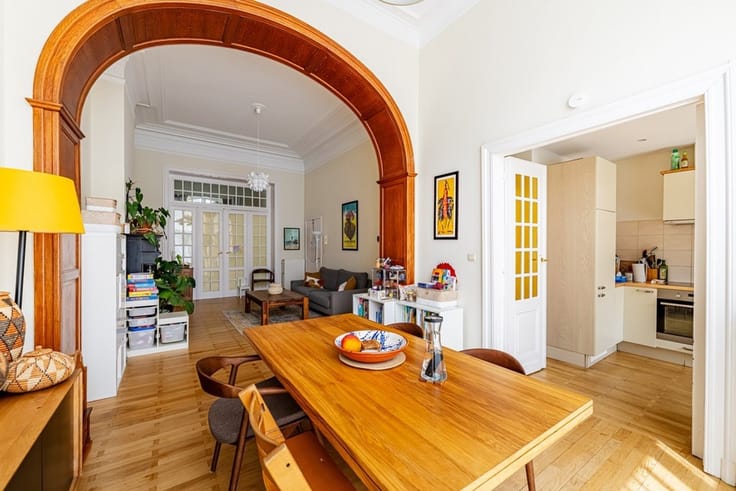
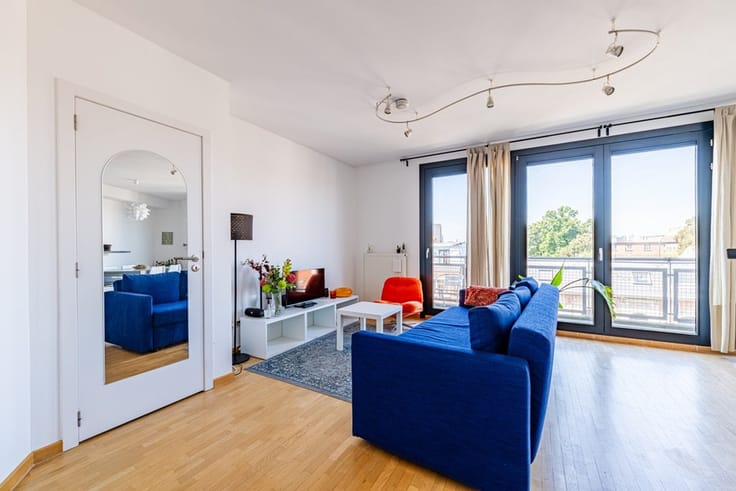
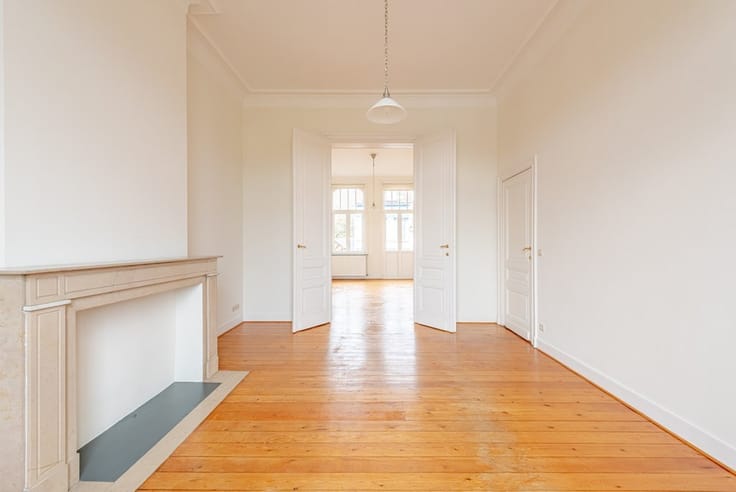
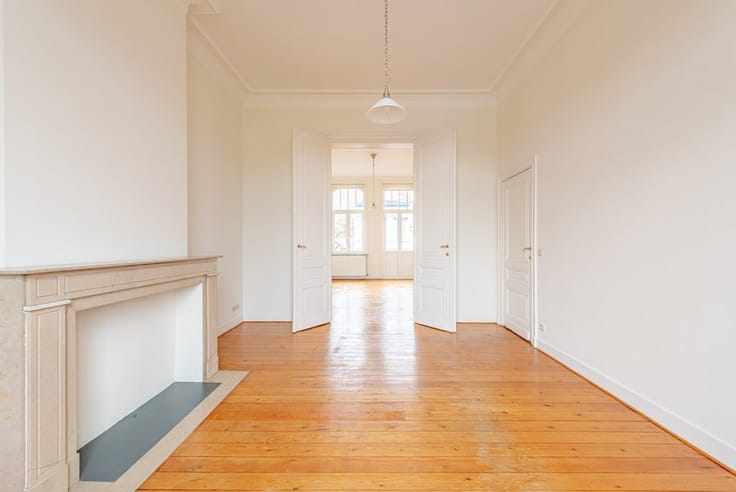
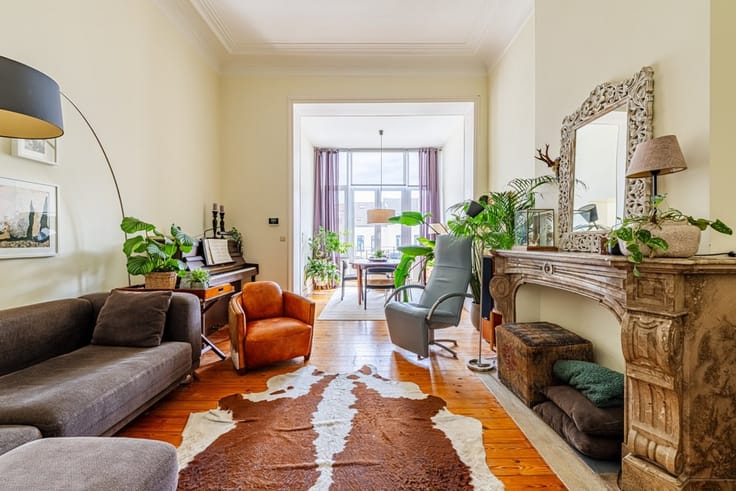
Layout: Entrance hall with separate toilet and washbasin, bright living room on the facade of about 35 m2 decorated with a decorative marble fireplace, semi-open kitchen to renovate with pantry/breakfast area, night hall, two beautiful bedrooms of about 15 m2 with fitted wardrobes and woodwork, both giving access to a rear terrace facing southeast. Bathroom with bathtub, sink and built-in washing machine.
Annexes: basement cellar and private garage on the ground floor, in the courtyard of the building.
Assets and equipment:
Parquet in the living rooms and bedrooms.
Large windows and remarkable brightness.
Only one apartment per floor.
Elevator, armored door and videophone.
Oil central heating, calorimeters and thermostatic valves.
Aluminum frame, double glazing on the front panel.
Compliant electrical installation.
EPB: E+ – 226 kWh/m 2. an – 58 kg CO2/m 2. an. EPB Certificate No. 20260611-0000756427-01-6.
In the immediate vicinity of shops, public transport and major roads, this property offers a rare opportunity to combine central location, exceptional view and personalized renovation project.
A bright apartment full of potential, to discover without delay!
The information and areas are given for information purposes only and are not contractual.
Visits: 0475/65.16.32. More information: www.housingandhumans.com
| Construction year | 1953 |
|---|---|
| Floor | 9 |
| Number of floors | 10 |
| Building condition | To be done up |
| Immovable heritage | Not specified |
| Number of frontages | 2 |
| Covered parking spaces | 1 |
| Asbestos certificate is available | Not specified |
| Usable floor area | 119 square meters |
|---|---|
| Living room surface | 34 square meters |
| Kitchen type | Installed |
| Kitchen surface | 9 square meters |
| Bedrooms | 2 |
| Bedroom 1 surface | 15 square meters |
| Bedroom 2 surface | 15 square meters |
| Dressing room | No |
| Bathrooms | 1 |
| Toilets | 1 |
| Professional space | No |
| Basement | Yes |
| Furnished | No |
| Armored door | Yes |
| Terrace surface | 3 square meters |
|---|---|
| Terrace orientation | South East |
| Elevator | Yes |
|---|---|
| Accessible for disabled people | Yes |
| Intercom | No |
| Secure access / alarm | No |
| Armored door | Yes |
| Air conditioning | No |
| TV cable | No |
| Visio phone | Yes |
| Jacuzzi | No |
| Sauna | No |
| Swimming pool | No |
| Internet | No |
| Primary energy consumption | 226 kilowatt hour per square meters |
|---|---|
| EPC/EPC label | E |
| Renovation works mandatory | Not specified |
| Unique code EPB certificate | 20260611-0000756427-01-6 |
| CO₂ emission | 58 kg CO₂/m² |
| Yearly theoretical total energy consumption | Not specified |
| Valid electricity inspection certificate | Yes |
| Conformity certification for fuel tanks | Not specified |
| Summons: No judicial remedy or administrative measure imposed | Not specified |
| Separate meter for electricity | Yes |
| Separate meter for water | Yes |
| Valid flood certificate | Not specified |
| Heating type | Fuel oil |
| Heat pump | No |
| Double glazing | Yes |
| Building permit | Not specified |
|---|---|
| Cadastral Plan | Not specified |
| Right of first refusal for the tenant | Not specified |
| Allotment permit | Not specified |
| Preemption right | Not specified |
| Most recent urban development zoning | Not specified |
| Flood zone type | Non flood zone |
|
P-score
|
Not specified |
|
G-score
|
Not specified |
Asked price excluding notary fees (excluding eventual registration fees)
| Price | 465000 € |
|---|---|
| Monthly charges | 370 € |
| Cadastral income | 1760 € |
| Tenement building | No |
|
|
|




| Address |
Chaussée de Louvain 521
1380 - Ohain |
|---|---|
| External reference | 1037519 - 1037336 |
Get in touch