


585000€
3 bedrooms 152 square meters

Near UE/MERODE, penthouse (3 BDR/2BTR) with a south-facing t
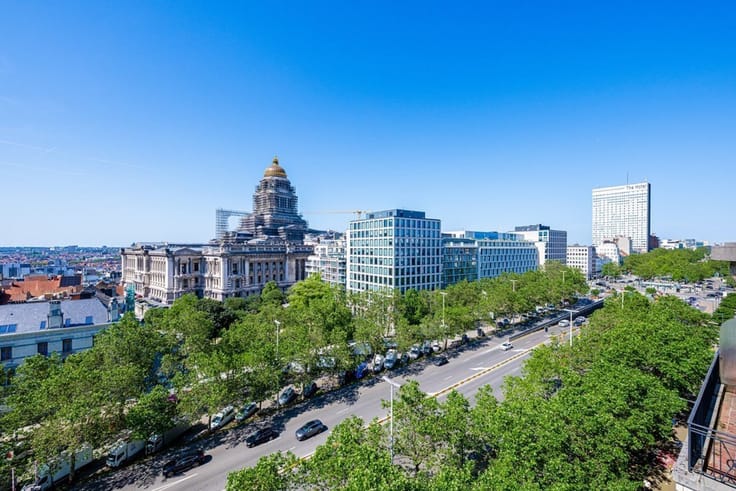
In one of Brussels’ most sought-after neighborhoods, right next to Mérode and Georges Henri, discover this bright penthouse measuring approximately 152 m² gross (according to the PEB), spread across the 2nd, 3rd, and 4th floors of a beautiful townhouse.
The apartment is laid out as follows:
On the 2nd floor:
• Entrance hall;
• Guest restroom with sink;
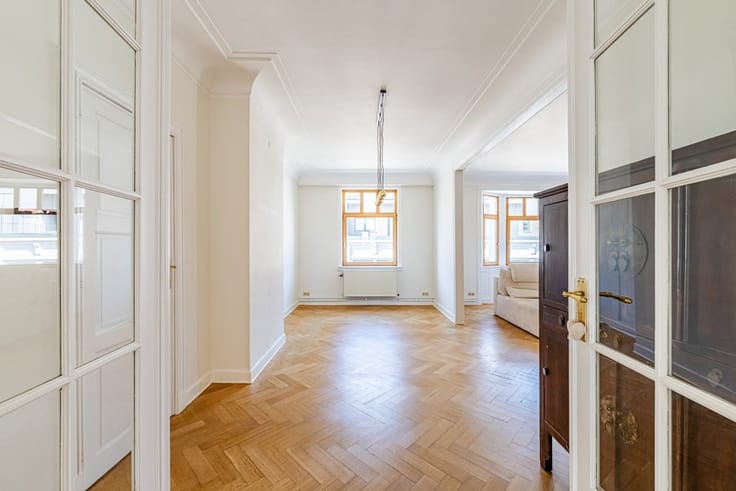
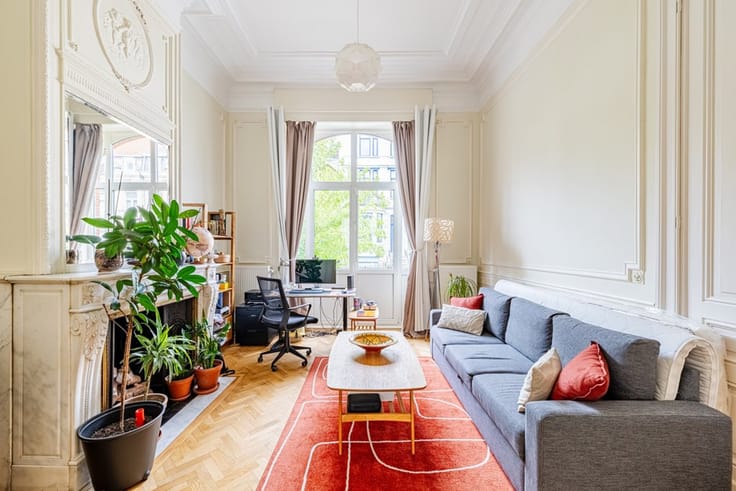
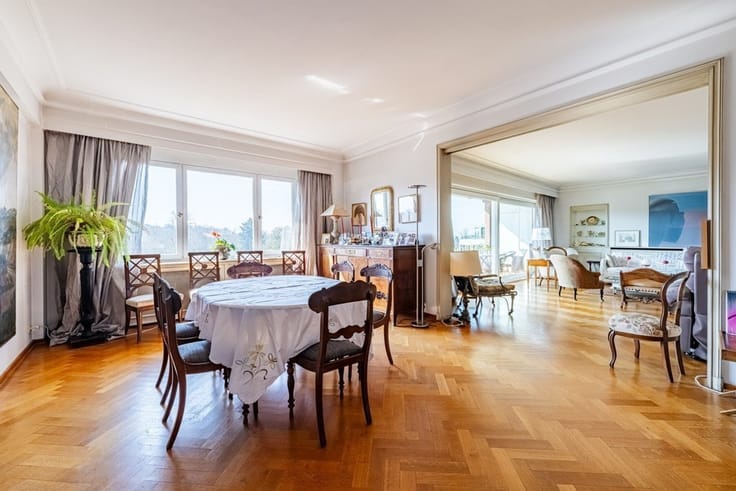
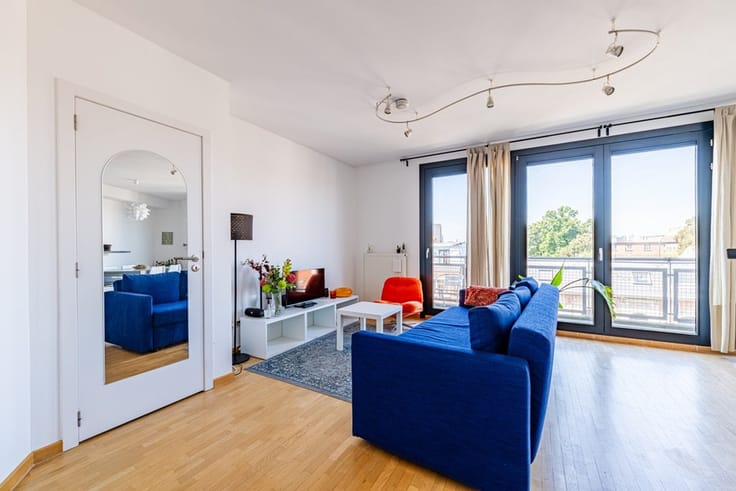
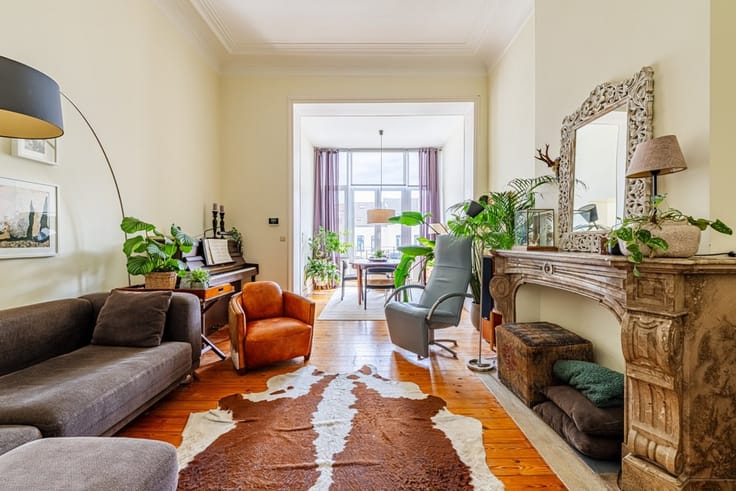
• Living room of approximately 21 m², featuring hardwood floors and opening onto a pleasant south-facing terrace with an unobstructed view of the gardens;
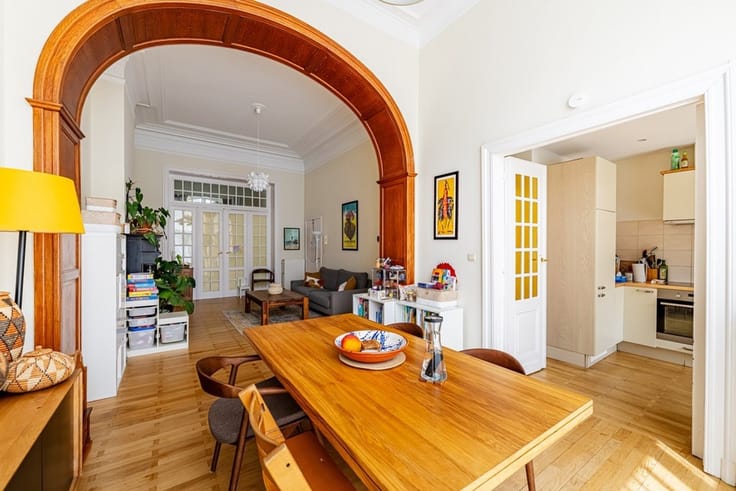
• Dining room of approximately 21 m², adjoining the living room and opening onto a fully equipped kitchen.
On the 3rd floor:
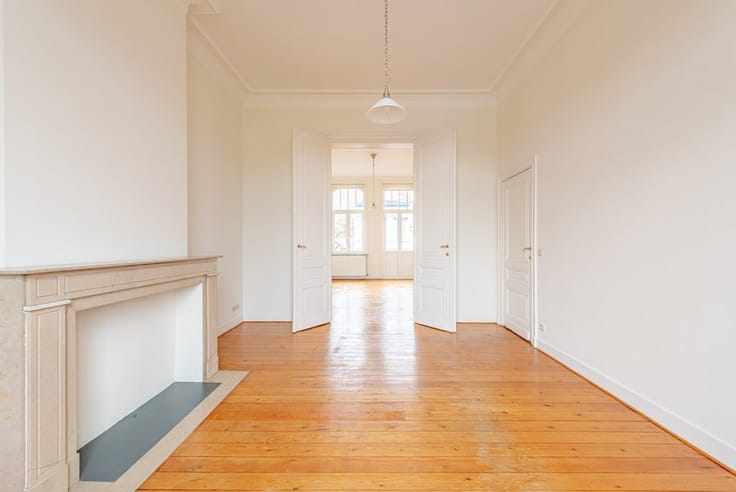
• Two large bedrooms of approximately 21 m² and 22 m², each with skylights and hardwood floors;
• Bathroom with shower and laundry area;
• Separate toilet.
On the 4th floor, in the attic:
• Bedroom of approximately 10 m² with a skylight and hardwood floors;
• Shower room and toilet;
• Heating room fitted out under the sloped ceiling. Miscellaneous:
• Dual-aspect apartment;
• High ceilings;
• Decorative marble fireplaces in the living areas;
• Individual gas condensing heating system, Vaillant boiler installed in 2013;
• Thermostatic valves;
• Tilt-and-turn double-glazed windows;
• Intercom system;
• Non-compliant electrical system;
• Small condominium with only three units, resulting in low common area fees;
• Individual meters for water, gas, and electricity.
The property is currently rented for €2,503.42 per month, plus a provision of €76.41 for common expenses.
This property represents an attractive opportunity both as a family home and as an investment.
Energy Performance Certificate (EPC): E- (273 kWh/m² per year – CO₂ emissions: 54 kg/m² per year) PEB Certificate No. 20231019-0000659127-01-2.
Closing costs are the responsibility of the buyer.
Area measurements and other information are provided for informational purposes only and are not binding.
In addition, it is possible to acquire a box garage with adjoining cellar in the building, for an additional charge of 40.000€
Viewings by appointment: 0475/65.16.32.
More information at www.housingandhumans.com
| Construction year | 1910 |
|---|---|
| Floor | 2 |
| Number of floors | 4 |
| Building condition | Good |
| Immovable heritage | Not specified |
| Number of frontages | 2 |
| Asbestos certificate is available | Not specified |
| Usable floor area | 152 square meters |
|---|---|
| Living room surface | 43 square meters |
| Dining room surface | 22 square meters |
| Kitchen type | Installed |
| Bedrooms | 3 |
| Bedroom 1 surface | 22 square meters |
| Bedroom 2 surface | 21 square meters |
| Bedroom 3 surface | 9 square meters |
| Dressing room | No |
| Bathrooms | 2 |
| Shower rooms | 1 |
| Toilets | 3 |
| Professional space | No |
| Furnished | No |
| Armored door | No |
| Terrace surface | 10 square meters |
|---|---|
| Terrace orientation | South |
| Elevator | No |
|---|---|
| Intercom | Yes |
| Secure access / alarm | No |
| Armored door | No |
| Air conditioning | No |
| TV cable | Yes |
| Visio phone | No |
| Jacuzzi | No |
| Sauna | No |
| Swimming pool | No |
| Internet | No |
| Primary energy consumption | 273 kilowatt hour per square meters |
|---|---|
| EPC/EPC label | E |
| Renovation works mandatory | Not specified |
| Unique code EPB certificate | 20231019-0000659127-01-2 |
| CO₂ emission | 54 kg CO₂/m² |
| Yearly theoretical total energy consumption | Not specified |
| Valid electricity inspection certificate | No |
| Conformity certification for fuel tanks | Not specified |
| Summons: No judicial remedy or administrative measure imposed | Not specified |
| Separate meter for electricity | Yes |
| Separate meter for gas | Yes |
| Separate meter for water | Yes |
| Valid flood certificate | Not specified |
| Heating type | Gas |
| Heat pump | No |
| Double glazing | Yes |
| Building permit | Not specified |
|---|---|
| Cadastral Plan | Not specified |
| Right of first refusal for the tenant | Not specified |
| Allotment permit | Not specified |
| Preemption right | Not specified |
| Most recent urban development zoning | |
| Flood zone type | Non flood zone |
|
P-score
|
Not specified |
|
G-score
|
Not specified |
Asked price excluding notary fees (excluding eventual registration fees)
| Price | 585000 € |
|---|---|
| Monthly charges | 76 € |
| Cadastral income | 2957 € |
| Tenement building | No |
|
|
|




| Address |
Chaussée de Louvain 521
1380 - Ohain |
|---|---|
| External reference | 1037512 - 1037343 |
Get in touch