


495000€
2 bedrooms 142 square meters

Near Mérode, duplex/ground floor, 2 BDR/2BTR, terrace and ga
In the highly sought-after European Union neighborhood, between Mérode and Square Vergote, discover this bright duplex/ground-floor unit of approximately 142 m² gross floor area according to the PEB, featuring a garden, located in an elegant bourgeois townhouse divided into just three units.
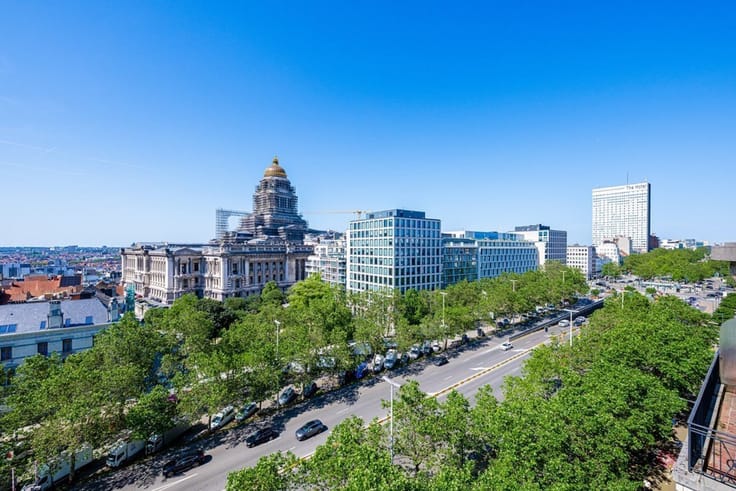
Situated on a lovely, tree-lined, one-way residential avenue, this property features spacious rooms, excellent natural light, and old-world charm, with a pleasant opening onto a south-facing city garden.
Layout
On the ground floor:
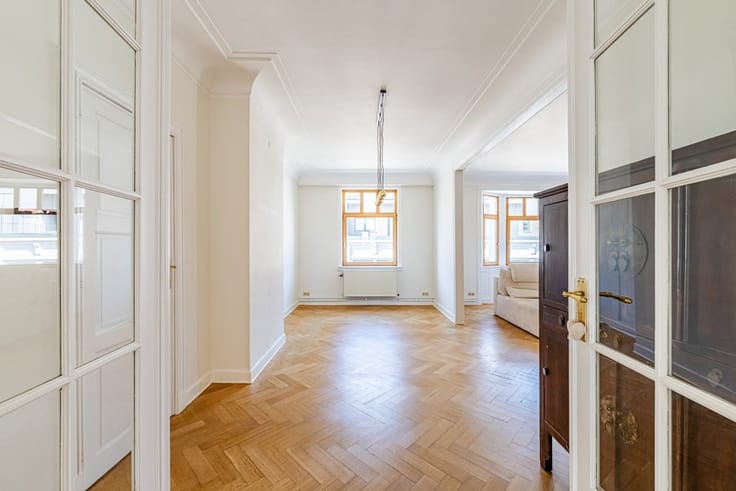
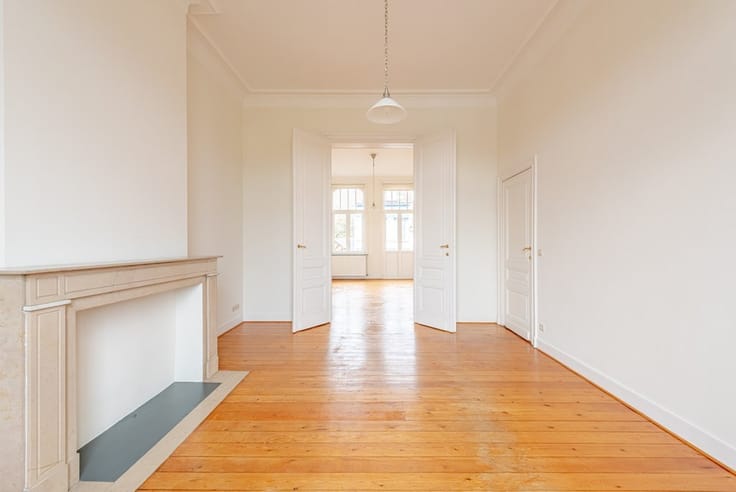
• At the front, a spacious office of approximately 20 m² with hardwood floors, a decorative fireplace, high ceilings, and a balcony overlooking the street;
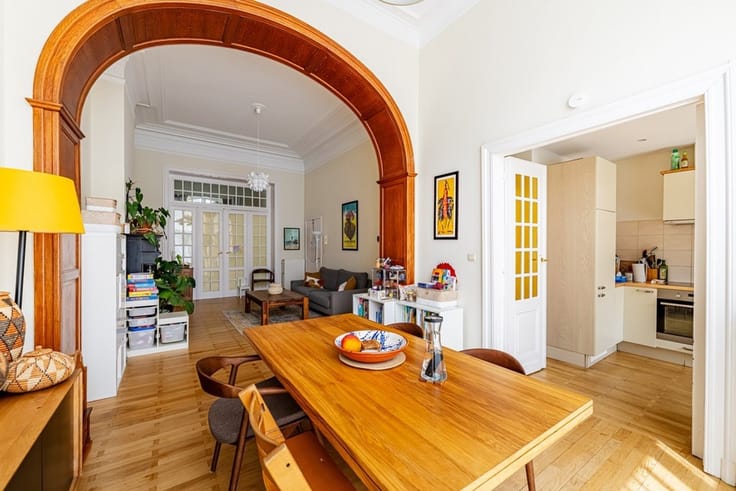
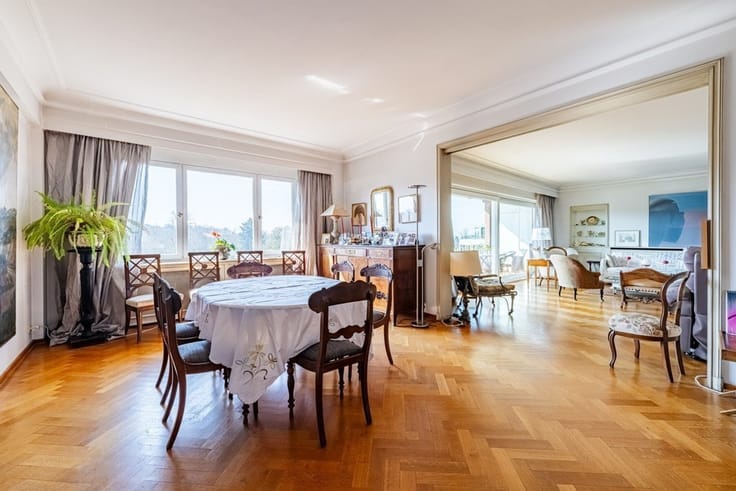
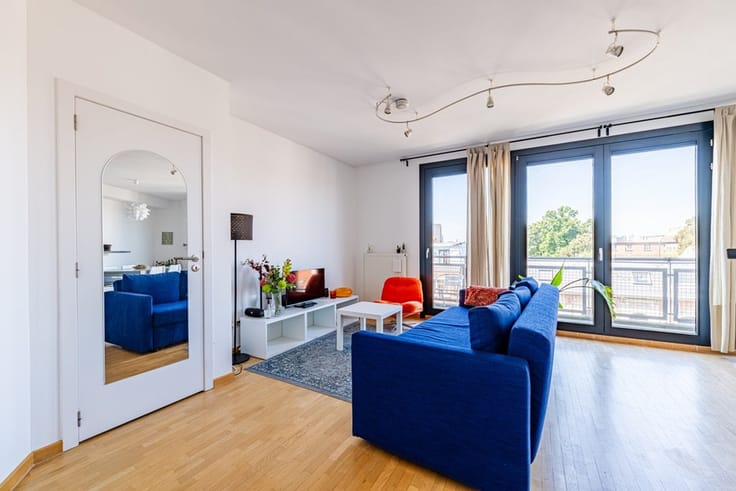
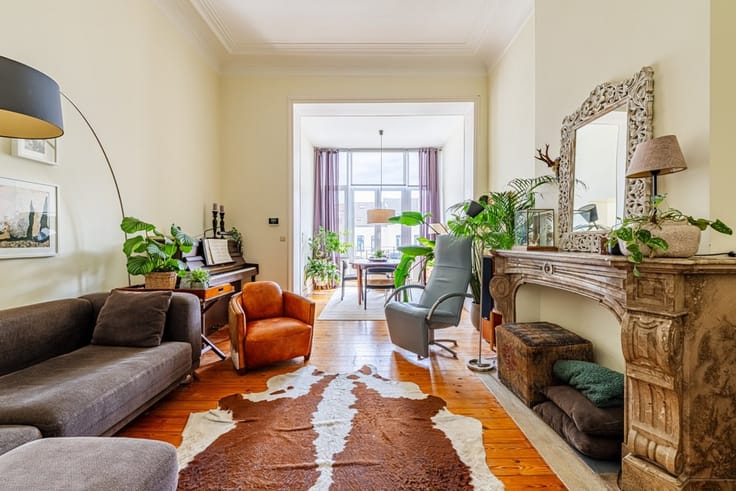
• In the center, a bright living room of approximately 21 m² with hardwood floors, extending into a dining room of approximately 12 m² featuring large picture windows overlooking the garden;
• Fully equipped kitchen: range hood, cooktop, oven, refrigerator, freezer, and dishwasher;
• Direct access to the terrace and the lovely south-facing city garden;
• Hallway with a staircase leading to the garden level;
• Guest restroom with a sink.
On the garden level:
• Hallway leading to the various bedrooms;
• Master bedroom of approximately 16 m², overlooking the courtyard, with space for a walk-in closet;
• En-suite bathroom with a bathtub, double sink, and storage, also accessible from the bedroom hallway;
• Second bedroom of approximately 10 m²;
• Small shower room with shower and toilet;
• At the rear, a basement and a laundry/boiler room complete the layout.
Technical and Financial Information
• Double-glazed tilt-and-turn windows;
• Individual gas condensing heating system (2013) with thermostatic valves;
• Individual meters for water, gas, and electricity;
• Co-ownership shares: 351/1,000ths;
• Energy Performance Certificate (PEB): E – 248 kWh/m²/year – CO₂: 49 kg/m²/year (number 20260720-0000760550-01-8);
• Electrical system does not comply with regulations;
• Closing costs to be paid by the buyer.
The property is currently rented for €2,326.47 + €55.39 in estimated service charges, offering an attractive investment opportunity.
A property with character, ideal both for a family seeking a pleasant living environment and for an investor.
The information and square footage are provided for informational purposes only and are not binding.
Viewings by appointment: 0475/65.16.32 -
More information: WWW.HOUSINGANDHUMANS.COM
| Construction year | 1910 |
|---|---|
| Number of floors | 4 |
| Building condition | As new |
| Immovable heritage | Not specified |
| Number of frontages | 2 |
| Asbestos certificate is available | Not specified |
| Usable floor area | 142 square meters |
|---|---|
| Living room surface | 33 square meters |
| Dining room surface | 12 square meters |
| Kitchen type | Installed |
| Bedrooms | 2 |
| Bedroom 1 surface | 16 square meters |
| Bedroom 2 surface | 9 square meters |
| Dressing room | No |
| Bathrooms | 2 |
| Shower rooms | 1 |
| Toilets | 3 |
| Laundry room | Yes |
| Office surface | 20 square meters |
| Office | Yes |
| Professional space | No |
| Basement surface | 3 square meters |
| Furnished | No |
| Armored door | No |
| Garden surface | 120 square meters |
|---|---|
| Garden orientation | South |
| Terrace surface | 5 square meters |
| Terrace orientation | South |
| Elevator | No |
|---|---|
| Intercom | Yes |
| Secure access / alarm | No |
| Armored door | No |
| Air conditioning | No |
| TV cable | Yes |
| Visio phone | No |
| Jacuzzi | No |
| Sauna | No |
| Swimming pool | No |
| Internet | No |
| Primary energy consumption | 248 kilowatt hour per square meters |
|---|---|
| EPC/EPC label | E |
| Renovation works mandatory | Not specified |
| Unique code EPB certificate | 20260720-0000760550-01-8 |
| CO₂ emission | 49 kg CO₂/m² |
| Yearly theoretical total energy consumption | Not specified |
| Valid electricity inspection certificate | No |
| Conformity certification for fuel tanks | Not specified |
| Summons: No judicial remedy or administrative measure imposed | Not specified |
| Separate meter for electricity | Yes |
| Separate meter for gas | Yes |
| Separate meter for water | Yes |
| Valid flood certificate | Not specified |
| Heating type | Gas |
| Heat pump | No |
| Double glazing | Yes |
| Building permit | Not specified |
|---|---|
| Cadastral Plan | Not specified |
| Right of first refusal for the tenant | Not specified |
| Allotment permit | Not specified |
| Preemption right | Not specified |
| Most recent urban development zoning | |
| Flood zone type | Non flood zone |
|
P-score
|
Not specified |
|
G-score
|
Not specified |
Asked price excluding notary fees (excluding eventual registration fees)
| Price | 495000 € |
|---|---|
| Monthly charges | 55 € |
| Cadastral income | 2957 € |
| Tenement building | No |
|
|
|




| Address |
Chaussée de Louvain 521
1380 - Ohain |
|---|---|
| External reference | 1037514 - 1037342 |
Get in touch