


985000€
4 bedrooms 226 square meters

BRUGMANN/DE FRE, nice 4BDR/3BATHR apartment with south terra
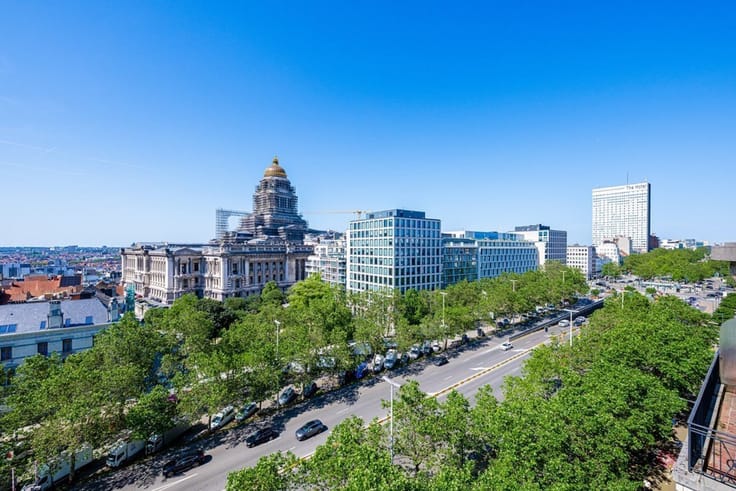
Between Brugmann Park and Parvis Saint Pierre, in a highly sought after residential area and within close proximity to all amenities, discover this beautiful through apartment offering 4 bedrooms and 3 bathrooms, with a living area of approximately 226 sqm according to the EPC, located in a perfectly maintained building.
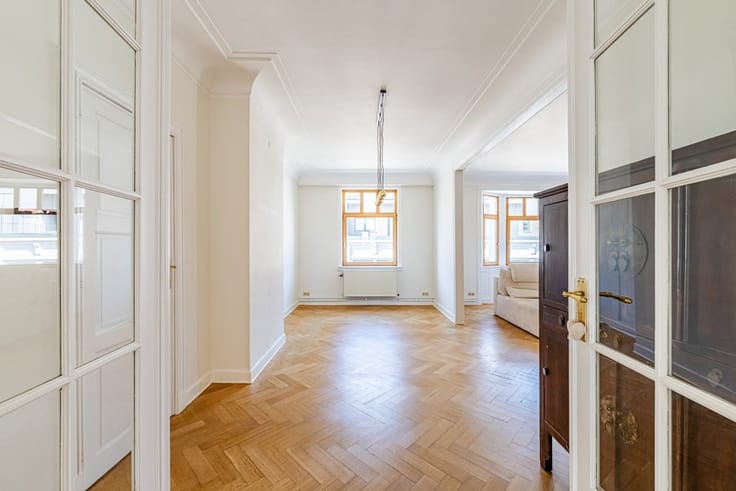
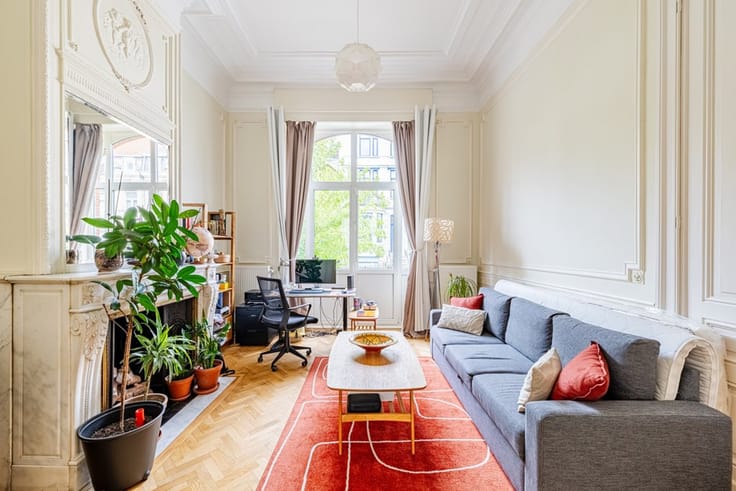
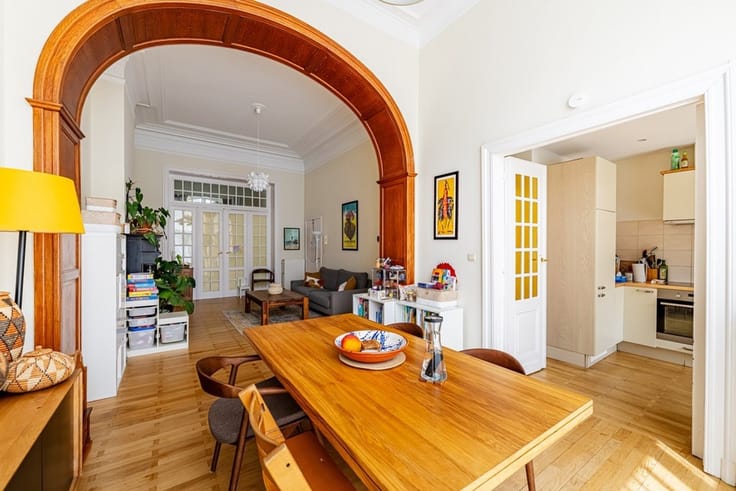
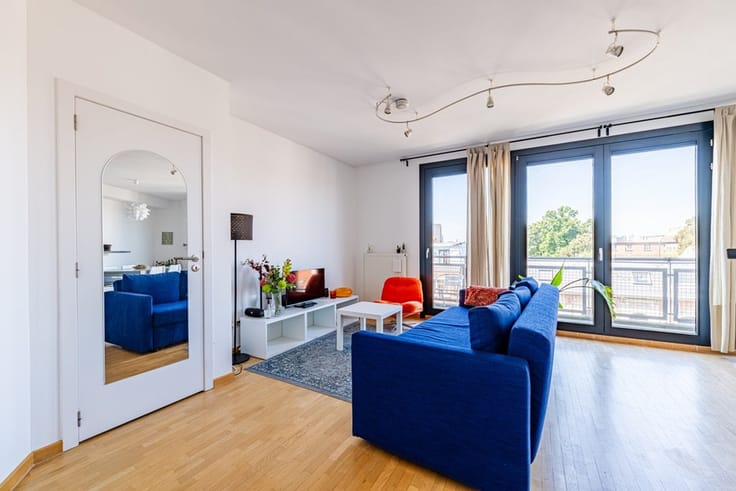
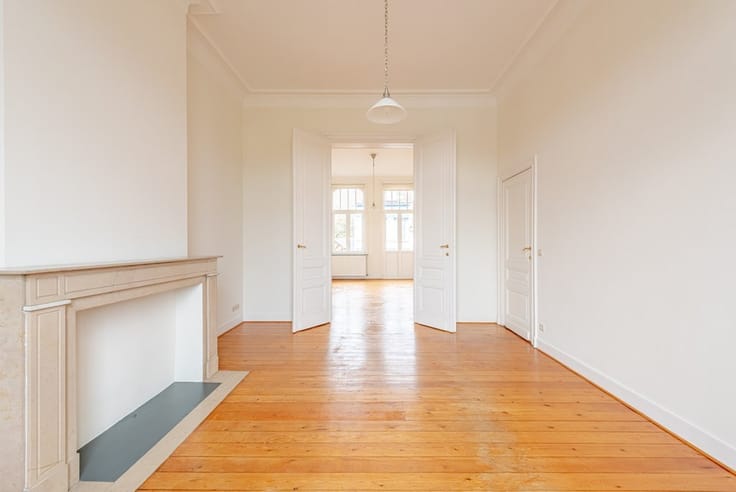
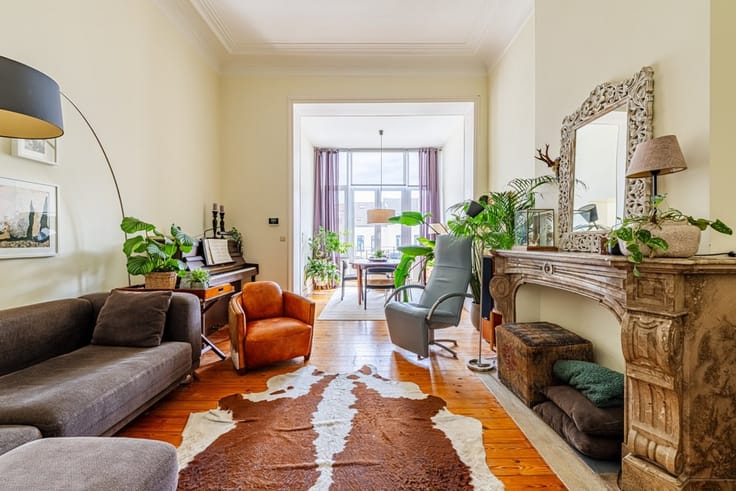
The apartment opens onto a spacious marble entrance hall with cloakroom and guest toilet. It then offers a magnificent and bright living room of approximately 50 sqm, featuring beautiful display cabinets, a built in library and a fireplace, opening onto a pleasant covered south facing terrace overlooking the rear of the block. Adjoining the living room is an elegant dining room, followed by an office and a fully equipped kitchen.
The sleeping quarters comprise a beautiful master suite with dressing room and private bathroom, together with three further bedrooms. One of the bedrooms benefits from a second adjoining bathroom. A shower room, separate toilet and numerous built in cupboards provide additional comfort and storage space. A cellar and a underground garage box complete this property.
The apartment requires refreshing and some renovation works, offering an excellent opportunity to modernise and personalise the property according to your own taste and lifestyle.
Additional features include wooden double glazed windows, gas fired condensing central heating, cogeneration, photovoltaic panels, EPC rating B with an energy consumption of 93 kWh/sqm/year and CO₂ emissions of 21 kg/sqm/year, parquet flooring in the reception rooms, security door, water softener and concierge service. The electrical installation is not compliant.
A spacious, bright and ideally located apartment offering beautiful volumes and excellent potential following renovation.
All areas and information are provided for guidance purposes only and are not contractually binding.
A MUST SEE.
VIEWINGS BY APPOINTMENT: 0475/65.16.32.
More information at WWW.HOUSINGANDHUMANS.COM
| Property name | Echevinage |
|---|---|
| Neighbourhood or locality | Brugmann |
| Construction year | 1970 |
| Floor | 4 |
| Number of floors | 6 |
| Building condition | To be done up |
| Immovable heritage | Not specified |
| Number of frontages | 2 |
| Covered parking spaces | 1 |
| Asbestos certificate is available | Not specified |
| Usable floor area | 226 square meters |
|---|---|
| Living room surface | 50 square meters |
| Dining room surface | 24 square meters |
| How many fireplaces? | 1 |
| Kitchen type | Installed |
| Kitchen surface | 10 square meters |
| Bedrooms | 4 |
| Bedroom 1 surface | 20 square meters |
| Bedroom 2 surface | 15 square meters |
| Bedroom 3 surface | 9 square meters |
| Dressing room | No |
| Bathrooms | 3 |
| Shower rooms | 1 |
| Toilets | 4 |
| Professional space | No |
| Basement surface | 8 square meters |
| Furnished | No |
| Armored door | Yes |
| Terrace surface | 11 square meters |
|---|---|
| Terrace orientation | South |
| Caretaker | Yes |
|---|---|
| Elevator | Yes |
| Accessible for disabled people | Yes |
| Intercom | No |
| Secure access / alarm | No |
| Armored door | Yes |
| Air conditioning | No |
| TV cable | Yes |
| Visio phone | Yes |
| Jacuzzi | No |
| Sauna | No |
| Swimming pool | No |
| Internet | No |
| Primary energy consumption | 93 kilowatt hour per square meters |
|---|---|
| EPC/EPC label | B |
| Renovation works mandatory | Not specified |
| Unique code EPB certificate | 20260331-0000748745-01-7 |
| CO₂ emission | 21 kg CO₂/m² |
| Yearly theoretical total energy consumption | Not specified |
| Valid electricity inspection certificate | No |
| Conformity certification for fuel tanks | Not specified |
| Summons: No judicial remedy or administrative measure imposed | Not specified |
| Separate meter for electricity | Yes |
| Separate meter for gas | Yes |
| Separate meter for water | Yes |
| Valid flood certificate | Not specified |
| Heating type | Gas |
| Heat pump | No |
| Double glazing | Yes |
| Building permit | Not specified |
|---|---|
| Cadastral Plan | Not specified |
| Right of first refusal for the tenant | Not specified |
| Allotment permit | Not specified |
| Preemption right | Not specified |
| Most recent urban development zoning | |
| Flood zone type | Non flood zone |
|
P-score
|
Not specified |
|
G-score
|
Not specified |
Asked price excluding notary fees (excluding eventual registration fees)
| Price | 985000 € |
|---|---|
| Monthly charges | 700 € |
| Cadastral income | 4469 € |
| Tenement building | No |
|
|
|



| Address |
Chaussée de Louvain 521
1380 - Ohain |
|---|---|
| External reference | 1037513 - 1037332 |
Get in touch