


Apartment for sale
278000€
3 bedrooms 105 square meters
Immoweb code : 21942772

Immoweb code : 21942772
Overview
3 bedrooms
1 bathroom
105
square meters
livable space
Floor :
5
Description
Unfortunately we did not receive an English translation for this text.
Fr :
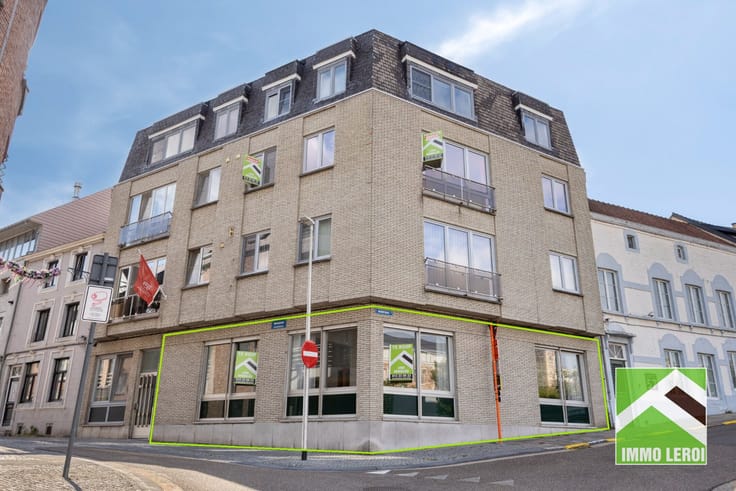
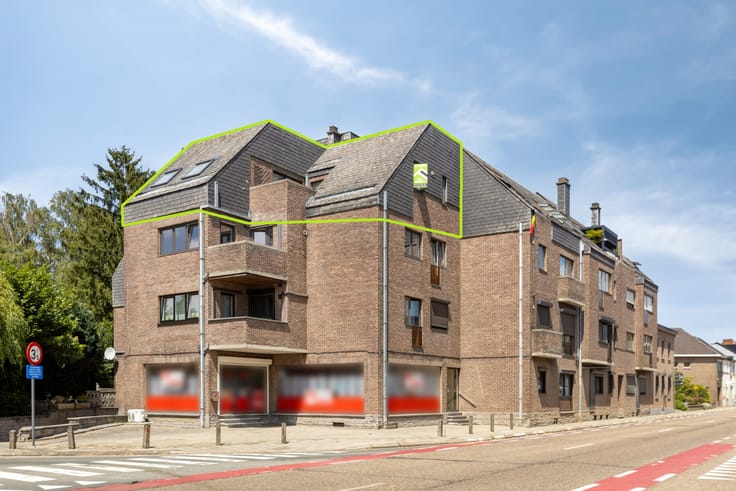
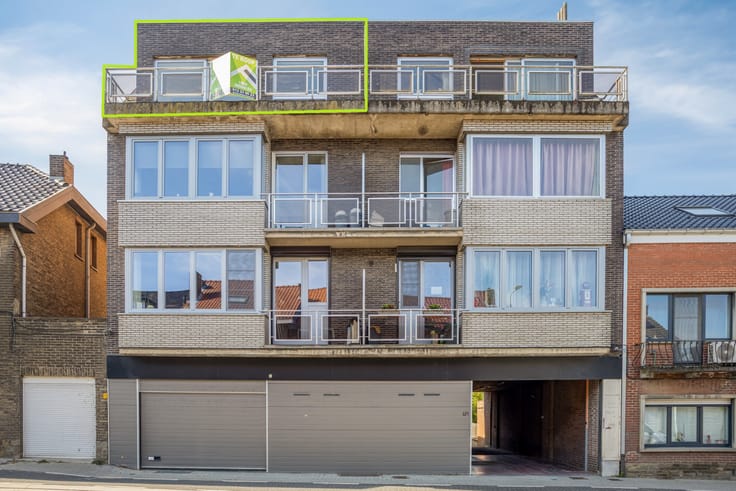
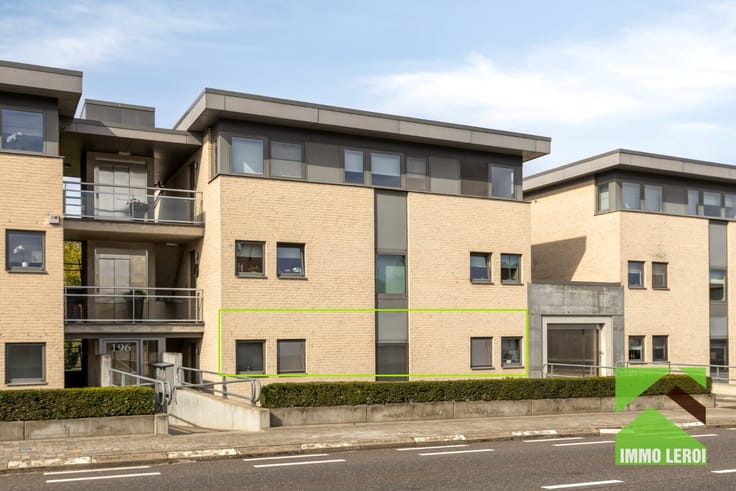
Cet appartement magnifique est situé au cinquième étage et offre une vue dégagée sur le centre-ville. Grâce à la rénovation récente, vous pourrez profiter de tout le confort moderne.
L'appartement a une superficie habitable de 105m² et est divisé comme suit :
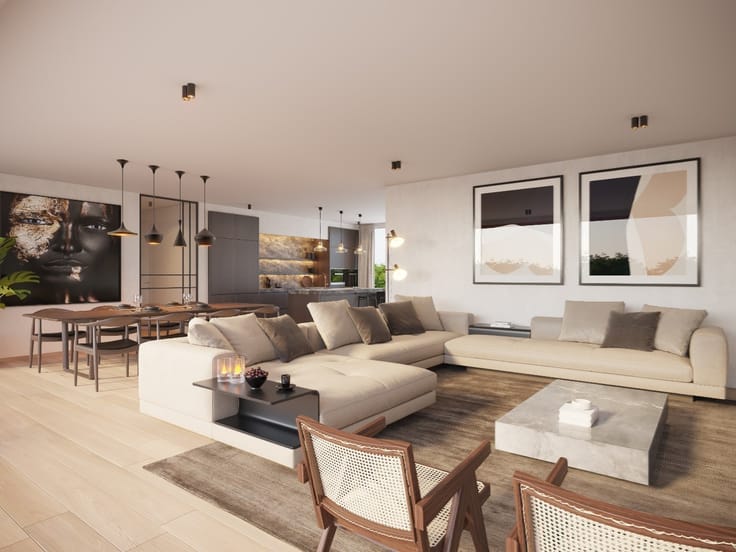
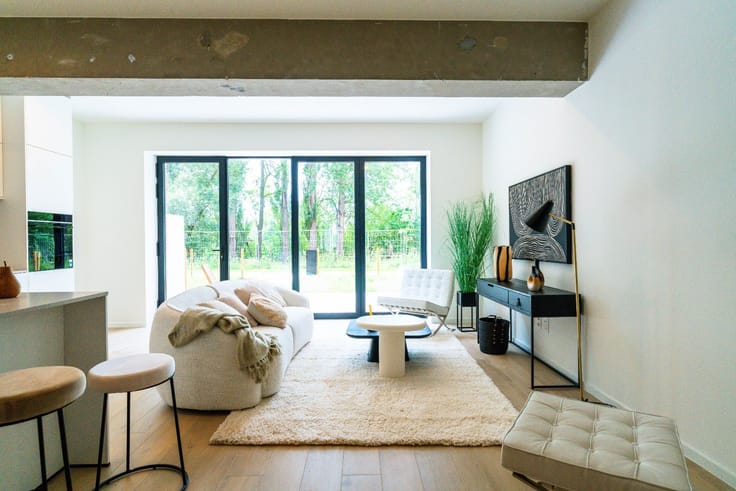
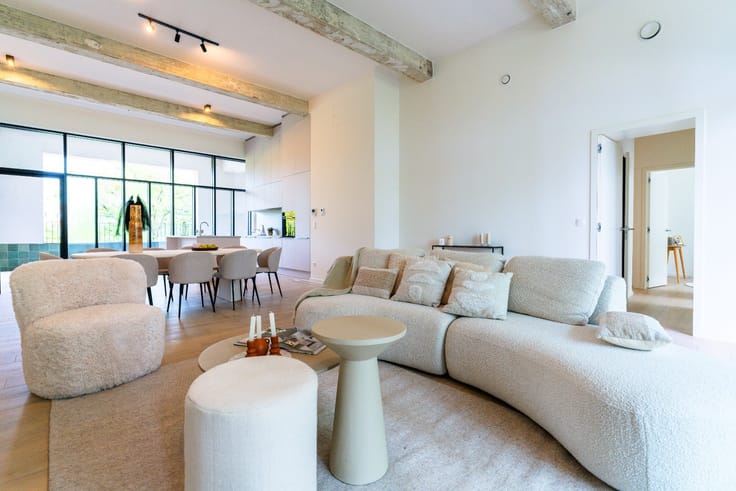
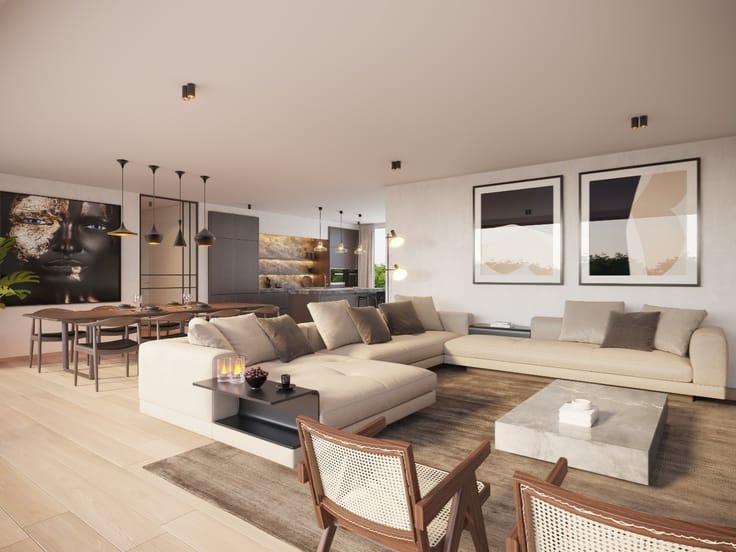
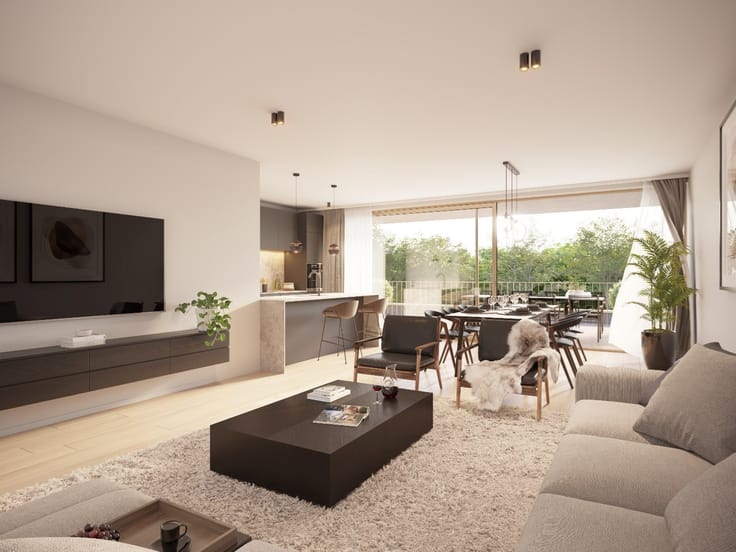
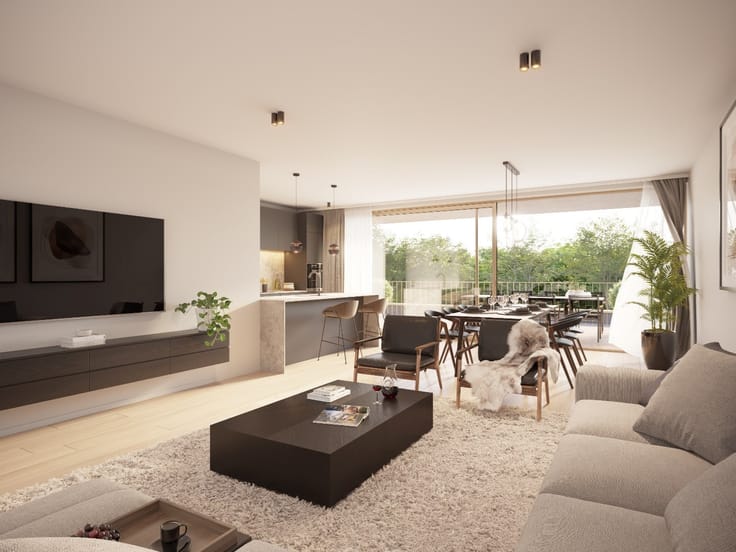
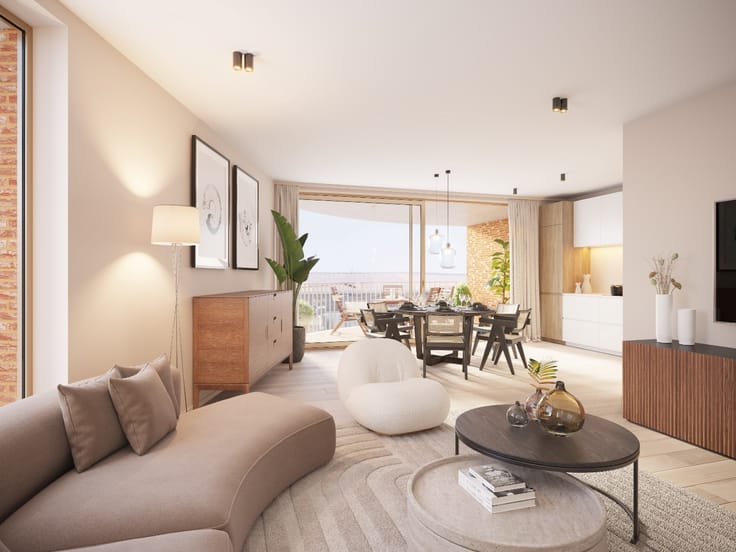
x un salon spacieux avec de grandes fenêtres et une vue magnifique sur la ville ;
x une cuisine séparée et nouvellement aménagée, équipée de tous les appareils ;
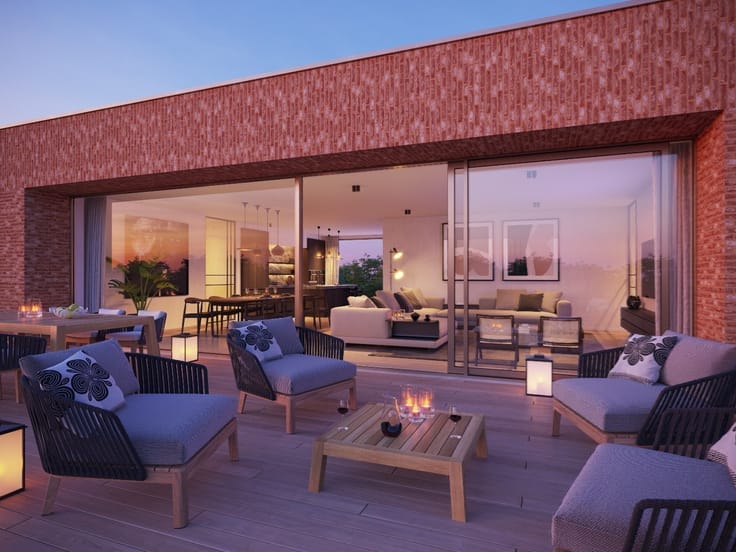
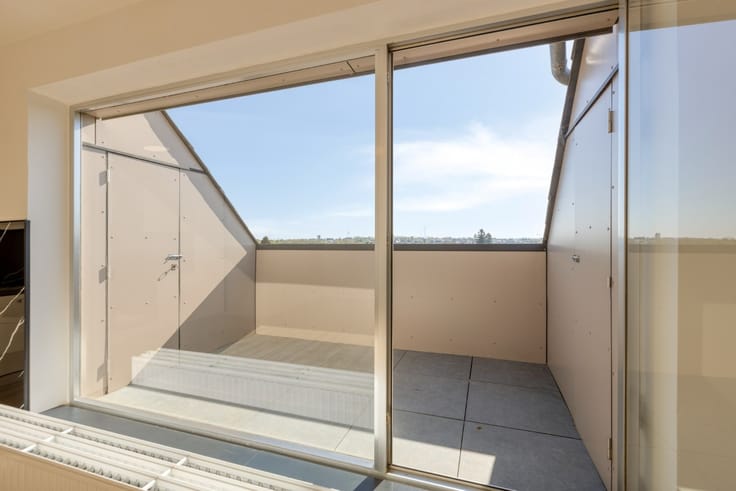
x une terrasse-balcon à la cuisine ;
x 3 chambres ;
x une salle de bains avec douche à l'italienne, meuble-lavabo et raccordement pour machine à laver ;
x des toilettes séparées ;
x un petit débarras ;
x un débarras séparé au sous-sol.
Entrée commune avec escalier et ascenseur, et accès au sous-sol.
POINTS FORTS :
x récemment rénové et prêt à emménager ;
x nouvelle chaudière à gaz condensante de 2025 ;
x emplacement central, tout est accessible à pied ;
x vue dégagée magnifique.
INTÉRESSÉ(E) ? Prenez rendez-vous par téléphone pour une visite au 012 23 00 23 ou envoyez vos questions par e-mail à [email protected].
Nl :
Dit prachtige appartement is gelegen op de vijfde verdieping en biedt een open zicht over het stadscentrum.
Door de recente renovatie kun je genieten van alle modern comfort.
Het appartement heeft een bewoonbare oppervlakte van 105m² en is als volgt ingedeeld:
x ruime woonkamer met grote ramen en prachtig zicht over de stad;
x aparte en nieuw ingerichte keuken, voorzien van alle toestellen;
x balkonterras aan de keuken;
x 3 slaapkamers;
x badkamer met instapdouche, lavabomeubel en aansluiting wasmachine;
x apart toilet;
x kleine berging.
x aparte berging in het kelderverdiep.
Gemeenschappelijke inkom met trap en lift, en toegang tot het kelderverdiep.
TROEVEN:
x recent vernieuwd en instapklaar;
x nieuwe condenserende gasketel 2025;
x centrale ligging, alles op wandelafstand;
x prachtig open zicht.
INTERESSE? Maak dan telefonisch een afspraak voor bezichtiging op het nummer 012 23 00 23 of mail uw vragen aan [email protected].
| Construction year | 1974 |
|---|---|
| Floor | 5 |
| Number of floors | 8 |
| Building condition | As new |
| Immovable heritage | No |
| Number of frontages | 3 |
| Surroundings type | Urban |
| Asbestos certificate is available | No |
| Usable floor area | 105 square meters |
|---|---|
| Living room | Yes |
| Bedrooms | 3 |
| Dressing room | No |
| Bathrooms | 1 |
| Toilets | 1 |
| Armored door | No |
| Terrace | Yes |
|---|
| Caretaker | No |
|---|---|
| Elevator | Yes |
| Accessible for disabled people | No |
| Intercom | No |
| Secure access / alarm | No |
| Armored door | No |
| Air conditioning | No |
| TV cable | Yes |
| Visio phone | Yes |
| Internet | Yes |
| Primary energy consumption | 170 kilowatt hour per square meters |
|---|---|
| EPC/EPC label | B |
| Renovation works mandatory | No |
| Unique code EPB certificate | 20260330-0003836214-RES-1 |
| CO₂ emission | Not specified |
| Yearly theoretical total energy consumption | Not specified |
| Valid electricity inspection certificate | Not specified |
| As built plan | No |
| Summons: No judicial remedy or administrative measure imposed | Not specified |
|
Flemish register of measures consulted
|
No |
| Valid flood certificate | Not specified |
| Heating type | Gas |
| Photovoltaic solar panels | No |
| Thermic solar panels | No |
| Common water heater | No |
| Double glazing | Yes |
| Building permit | Yes |
|---|---|
| Type of building | All kind |
| Cadastral Plan | No |
| Right of first refusal for the tenant | Not specified |
| Obligation to build | No |
| Allotment permit | No |
| Preemption right | No |
| Proceedings for breach of planning regulations | No |
| Most recent urban development zoning | Not specified |
|
P-score
|
D
|
|
G-score
|
D
|
Asked price excluding notary fees (excluding eventual registration fees)
| Price | 278000 € |
|---|---|
| Cadastral income | 1016 € |
| Tenement building | No |
|
|
|






LEROI Immobiliën (IPI 200202)
| Address |
Pliniuswal 23
3700 - Tongeren |
|---|---|
| Website |
|
| External reference | 26K0319 |
Get in touch