


895000€
4 bedrooms 226 square meters

BRUGMANN/DE FRE, nice 4BDR/3BATHR apartment with south terra
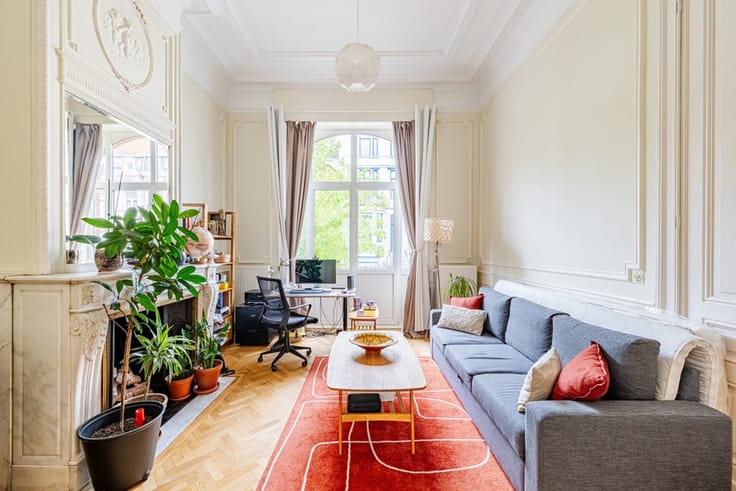
In one of Brussels’ most sought-after residential neighborhoods, ideally located between Brugmann Park and the Place Saint-Pierre, discover this remarkable dual-aspect apartment of approximately 226 m², offering generous spaces, abundant natural light, and a particularly privileged living environment.
Located within a perfectly maintained residence and in close proximity to shops, schools, public transportation, and numerous amenities, this property stands out above all for its elegant proportions, spacious living areas, and remarkable potential for personalization.
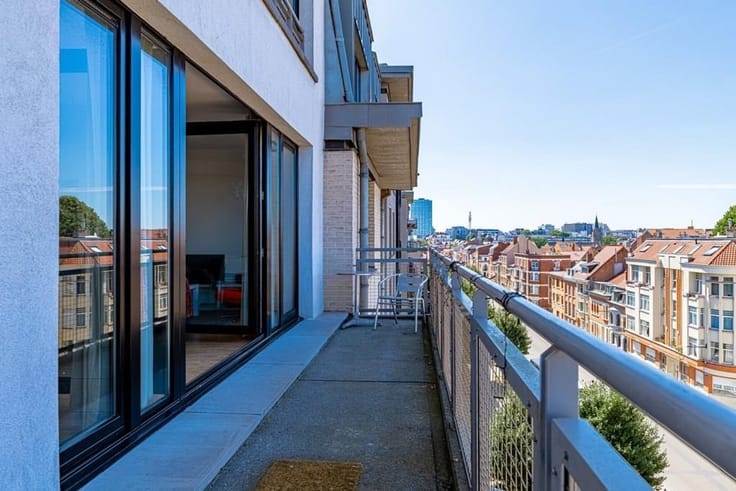
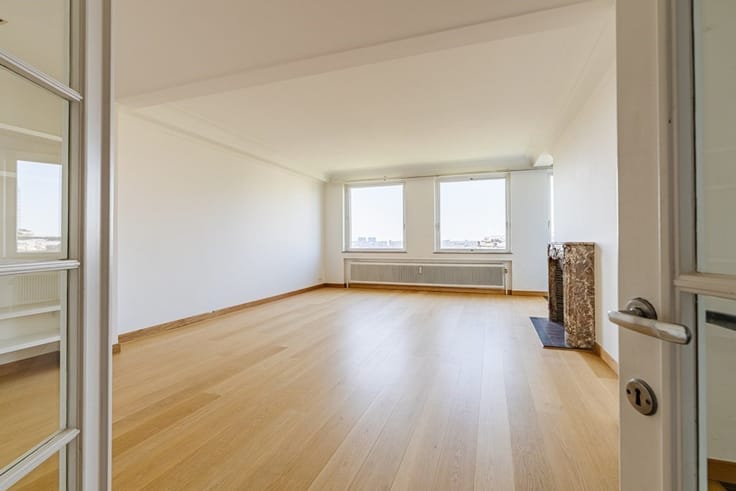
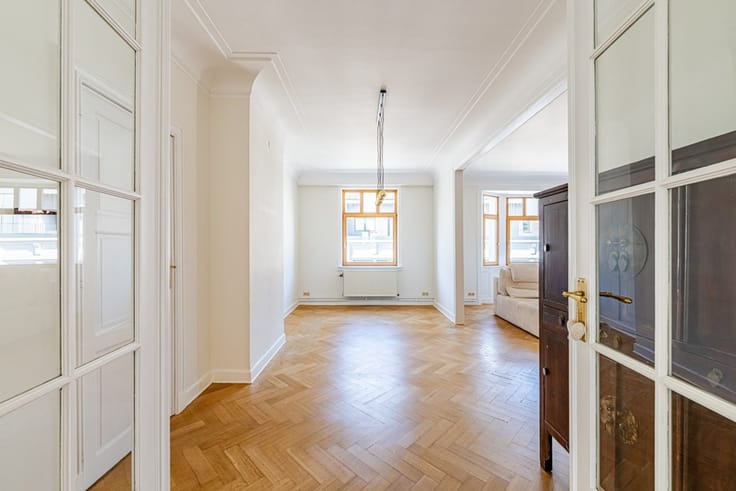
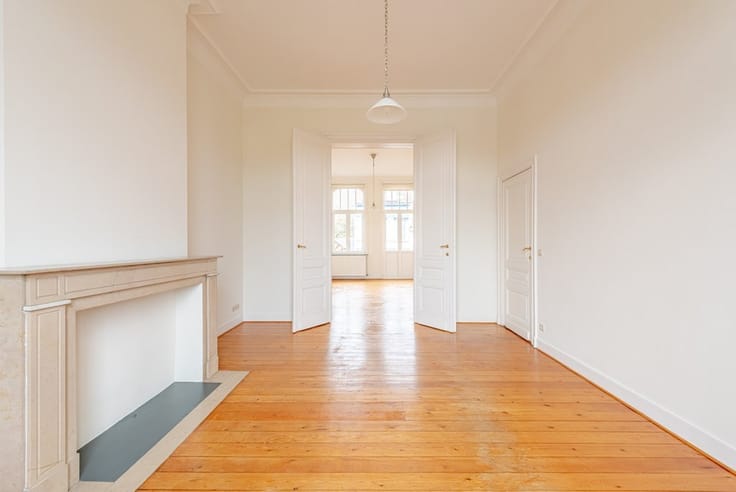
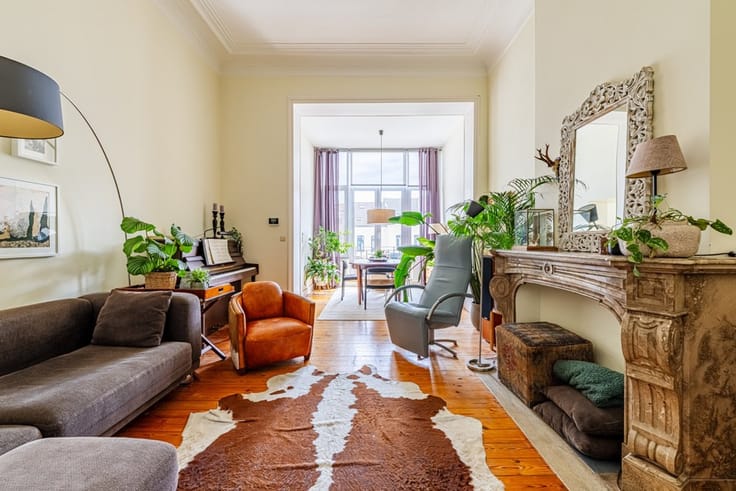
Upon entering, a spacious marble foyer with a coat closet and guest restroom sets the tone. It leads to a superb reception area comprising a living room of approximately 50 m², bathed in light and featuring beautiful display windows, a built-in bookshelf, and a fireplace. Adjacent to this, a pleasant south-facing covered terrace offers an unobstructed, lush view of the rear courtyard, creating a particularly enjoyable outdoor space in every season.
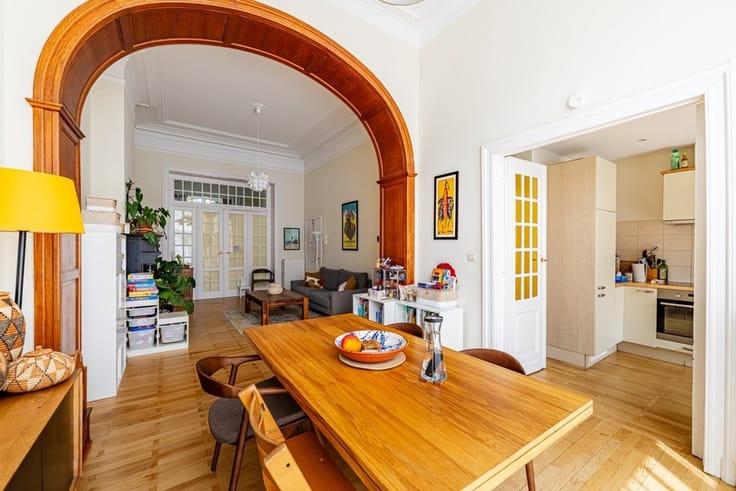
The dining room, elegantly integrated into the reception areas, opens onto a pantry and a fully equipped kitchen.
The sleeping area offers a particularly comfortable layout with a beautiful master suite, consisting of a bedroom, a walk-in closet, and a private bathroom. Three additional bedrooms complete this family-friendly layout, one of which features its own en-suite bathroom. An additional shower room, a separate half-bath, and numerous built-in closets round out the property.
A cellar and a private garage optional at 35.000€ in the basement complete this property. The apartment needs some updating and renovation work. This is precisely one of its strengths: it offers the future owner the opportunity to customize it to suit their tastes and lifestyle.
Technical features and amenities: double-glazed wooden window frames, gas-fired condensing central heating, cogeneration system, solar panels, water softener, reinforced door, and a building concierge. Hardwood floors in the living areas. Energy Performance Certificate (PEB) B – 93 kWh/m² per year – 21 kg CO₂/m² per year. Electrical system does not comply with current standards.
A sought-after location, spacious rooms, and a perfectly oriented terrace.
DON’T WAIT TO EXPLORE THIS PROPERTY. VIEWINGS BY APPOINTMENT: 0475/65.16.32.
Area measurements and other information are provided for informational purposes only and are not binding.
| Property name | Echevinage |
|---|---|
| Neighbourhood or locality | Brugmann |
| Construction year | 1970 |
| Floor | 4 |
| Number of floors | 6 |
| Building condition | To be done up |
| Immovable heritage | Not specified |
| Number of frontages | 2 |
| Covered parking spaces | 1 |
| Asbestos certificate is available | Not specified |
| Usable floor area | 226 square meters |
|---|---|
| Living room surface | 50 square meters |
| Dining room surface | 24 square meters |
| How many fireplaces? | 1 |
| Kitchen type | Installed |
| Kitchen surface | 10 square meters |
| Bedrooms | 4 |
| Bedroom 1 surface | 20 square meters |
| Bedroom 2 surface | 15 square meters |
| Bedroom 3 surface | 9 square meters |
| Dressing room | No |
| Bathrooms | 3 |
| Shower rooms | 1 |
| Toilets | 4 |
| Professional space | No |
| Basement surface | 8 square meters |
| Furnished | No |
| Armored door | Yes |
| Terrace surface | 11 square meters |
|---|---|
| Terrace orientation | South |
| Caretaker | Yes |
|---|---|
| Elevator | Yes |
| Accessible for disabled people | Yes |
| Intercom | No |
| Secure access / alarm | No |
| Armored door | Yes |
| Air conditioning | No |
| TV cable | Yes |
| Visio phone | Yes |
| Jacuzzi | No |
| Sauna | No |
| Swimming pool | No |
| Internet | No |
| Primary energy consumption | 93 kilowatt hour per square meters |
|---|---|
| EPC/EPC label | B |
| Renovation works mandatory | Not specified |
| Unique code EPB certificate | 20260331-0000748745-01-7 |
| CO₂ emission | 21 kg CO₂/m² |
| Yearly theoretical total energy consumption | Not specified |
| Valid electricity inspection certificate | No |
| Conformity certification for fuel tanks | Not specified |
| Summons: No judicial remedy or administrative measure imposed | Not specified |
| Separate meter for electricity | Yes |
| Separate meter for gas | Yes |
| Separate meter for water | Yes |
| Valid flood certificate | Not specified |
| Heating type | Gas |
| Heat pump | No |
| Double glazing | Yes |
| Building permit | Not specified |
|---|---|
| Cadastral Plan | Not specified |
| Right of first refusal for the tenant | Not specified |
| Allotment permit | Not specified |
| Preemption right | Not specified |
| Most recent urban development zoning | |
| Flood zone type | Non flood zone |
|
P-score
|
Not specified |
|
G-score
|
Not specified |
Asked price excluding notary fees (excluding eventual registration fees)
| Price | 895000 € |
|---|---|
| Monthly charges | 700 € |
| Cadastral income | 4469 € |
| Tenement building | No |
|
|
|



| Address |
Chaussée de Louvain 521
1380 - Ohain |
|---|---|
| External reference | 1037527 - 1037332 |
Get in touch