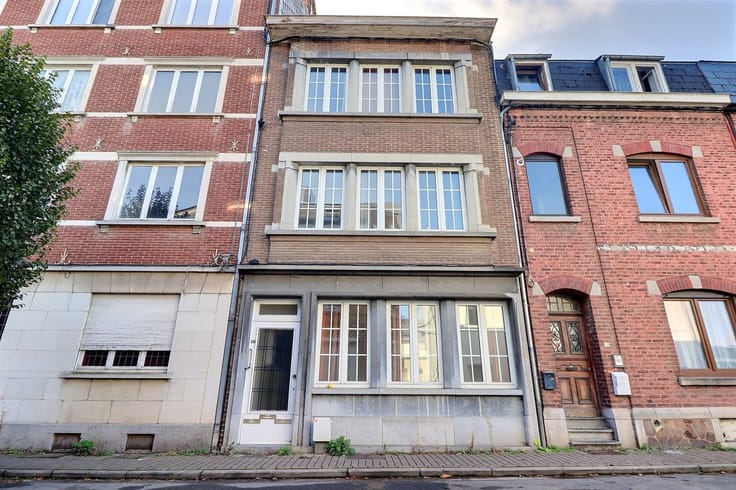



(excl. taxes) 245000€
2 bedrooms 90 square meters

Apartment
Sorry, there is no English translation. Un descriptif très complet avec documents téléchargeables est disponible sur le site www.pierremarlair.be. Visites uniquement sur RDV en appelant le 081.840.840.
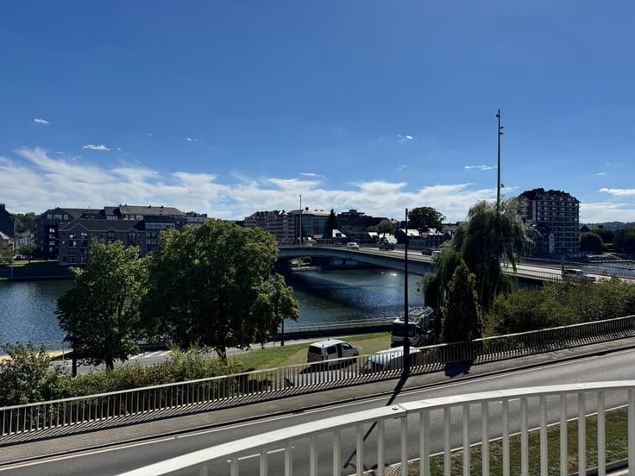
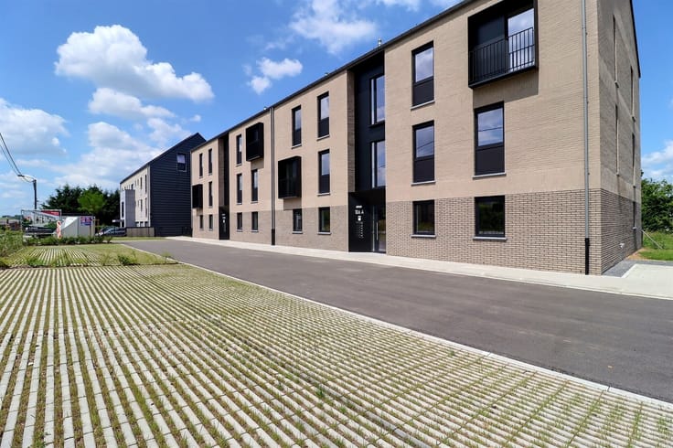
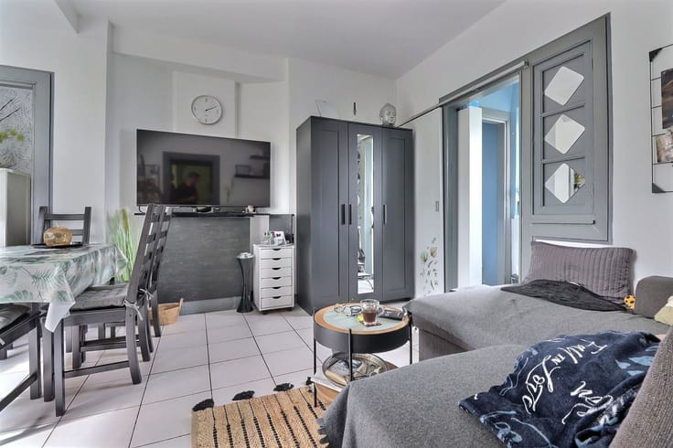
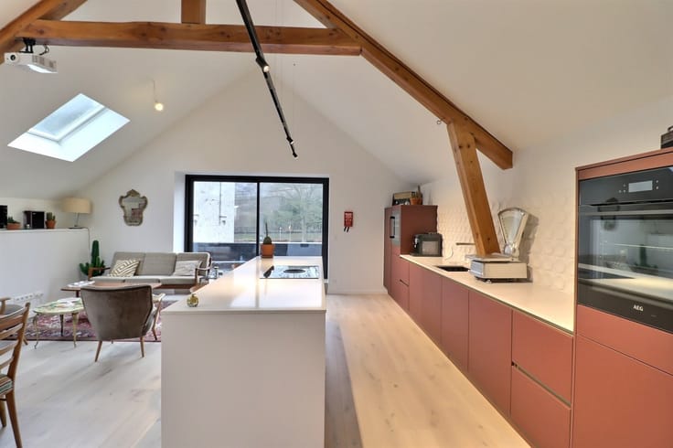
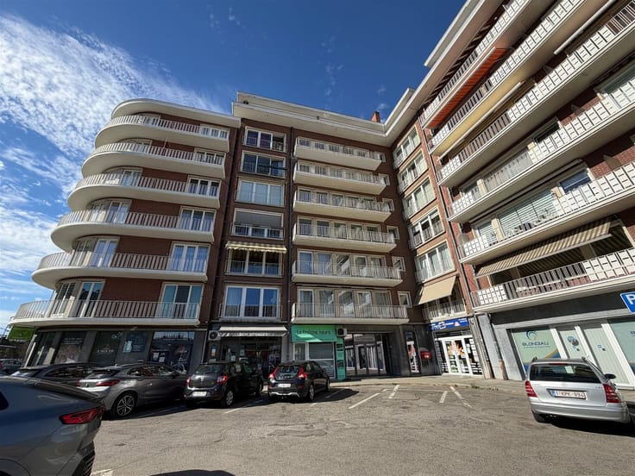
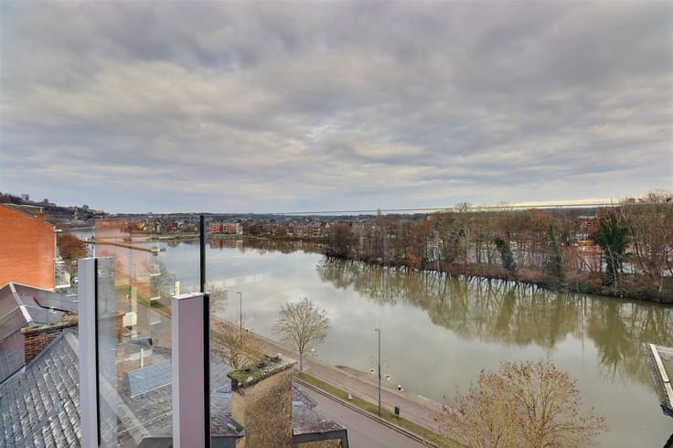
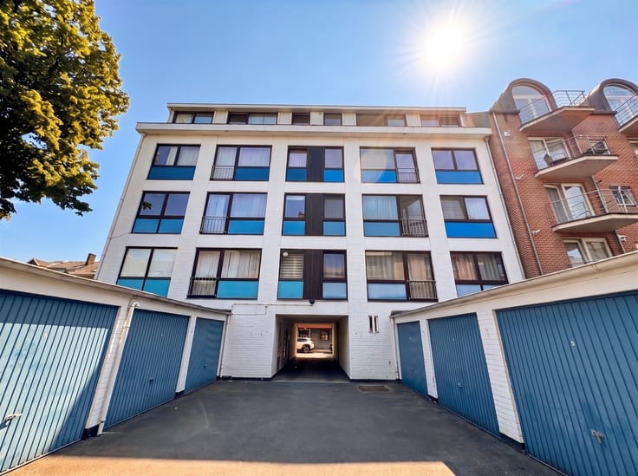
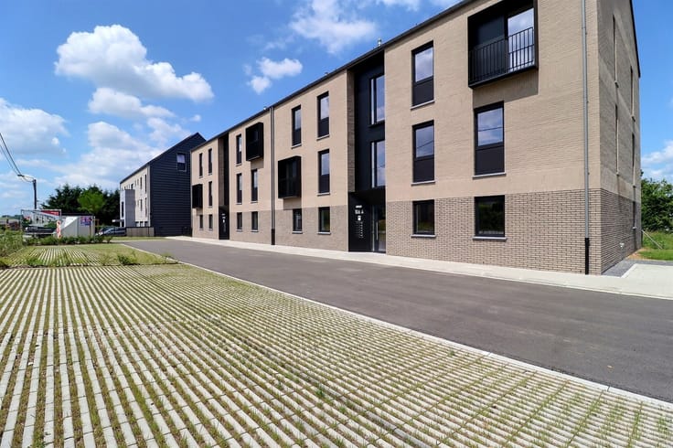
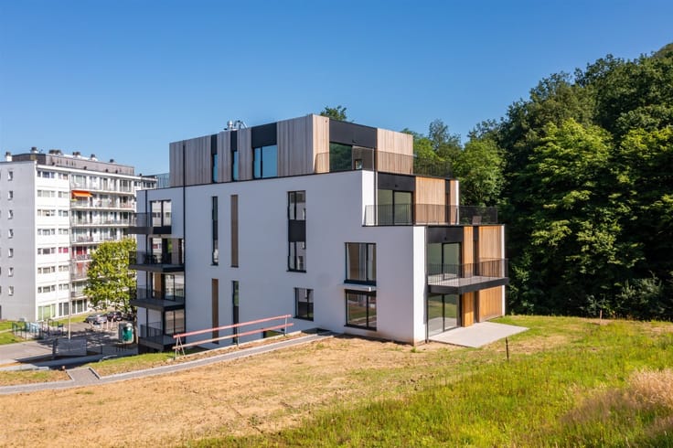
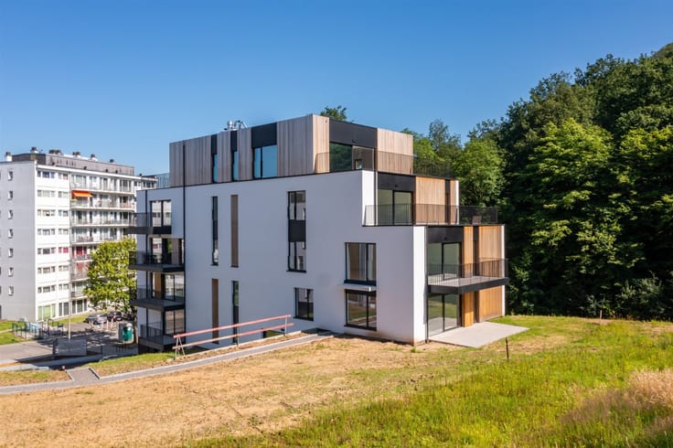
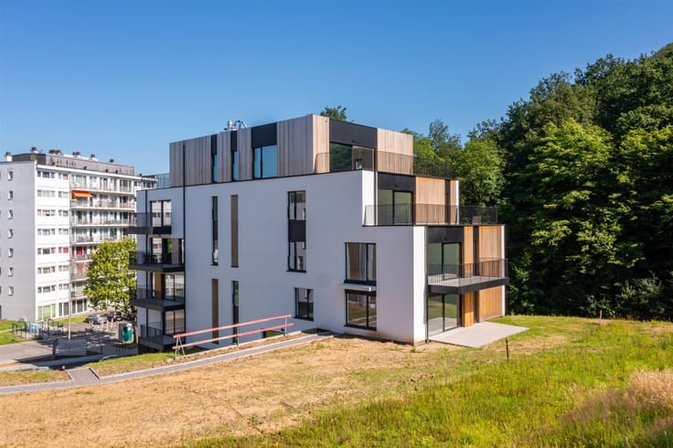
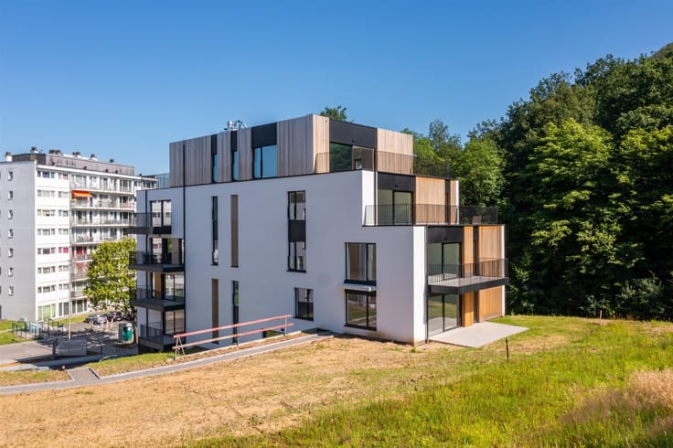
Spoiler : ils risquent de partir plus vite qu’un café un lundi matin ! Deux immeubles tout juste sortis de terre, 12 appartements flambant neufs, et une belle opportunité d’acheter un bien hautement confortable sans sacrifier son budget. Situé à proximité des axes routiers, des commodités, des commerces, ces appartements bénéficient d’un extérieur (jardin ou balcon). Ils sont composés comme suit, pour une superficie habitable entre 87 et 90 m2 : hall d’entrée avec coin vestiaire, pièce de vie de +/- 32 m2 avec cuisine US, hall de nuit, 2 chambres, salle de douches, water-closet indépendant et buanderie/chaufferie. Nous épinglons : performances énergétiques soignées (A ou B estimé), IE conformes, ascenseur, chauffage sol, compteurs individuels, greniers de rangement confortables, équipements et finitions de qualité, vue dégagée, jardin commun, ... Vente sous régime TVA à 6% (construction) et des droits d’enregistrement à 3% ou 12,5% (terrain). Greniers et parkings extérieurs en supplément (obligatoire). On vous fait visiter avant que votre futur chez-vous ne devienne le coup de cœur d’un autre !
| Building price excluding VAT | €245,000 |
|---|
| Construction year | 2024 |
|---|---|
| Floor | 2 |
| Number of floors | 3 |
| Building condition | First occupation |
| Immovable heritage | Not specified |
| Number of frontages | 3 |
| Outdoor parking spaces | 2 |
| Asbestos certificate is available | Not specified |
| Usable floor area | 90 square meters |
|---|---|
| Living room surface | 33 square meters |
| Kitchen type | Not installed |
| Bedrooms | 2 |
| Dressing room | No |
| Bathrooms | 1 |
| Toilets | 1 |
| Professional space | No |
| Attic | Yes |
| Furnished | No |
| Armored door | Yes |
| Terrace surface | 5 square meters |
|---|
| Elevator | Yes |
|---|---|
| Intercom | No |
| Secure access / alarm | No |
| Armored door | Yes |
| Air conditioning | No |
| TV cable | Yes |
| Visio phone | Yes |
| Jacuzzi | No |
| Sauna | No |
| Swimming pool | No |
| Internet | No |
| Primary energy consumption | Not specified |
|---|---|
| EPC/EPC label | Not specified |
| Renovation works mandatory | Not specified |
| Unique code EPB certificate | Not specified |
| CO₂ emission | Not specified |
| Yearly theoretical total energy consumption | Not specified |
| Valid electricity inspection certificate | Yes |
| Conformity certification for fuel tanks | Not specified |
| Summons: No judicial remedy or administrative measure imposed | Not specified |
| Separate meter for electricity | Yes |
| Separate meter for water | Yes |
| Valid flood certificate | Not specified |
| Heat pump | No |
| Double glazing | Yes |
| Building permit | Not specified |
|---|---|
| Cadastral Plan | Not specified |
| Right of first refusal for the tenant | Not specified |
| Allotment permit | Not specified |
| Preemption right | Not specified |
| Most recent urban development zoning | Not specified |
| Flood zone type | Non flood zone |
|
P-score
|
Not specified |
|
G-score
|
Not specified |
Asked price excluding VAT and excl. notary fees (excluding eventual registration fees)
| Price | 245000 € |
|---|---|
| Tenement building | No |
|
|
|




| Address |
Chaussée de Namur 55 Boîte A
5170 - Profondeville |
|---|---|
| Website |
|
| External reference | 2691 - 2856 |
Get in touch