


270000€
1 bedroom 85 square meters

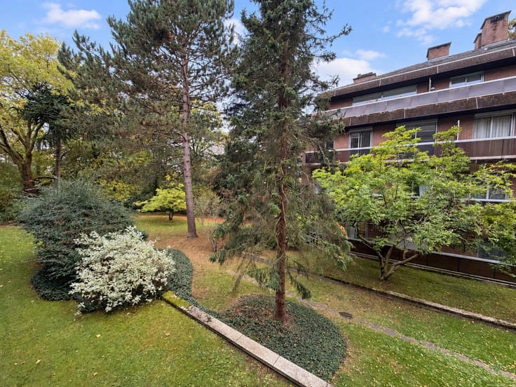
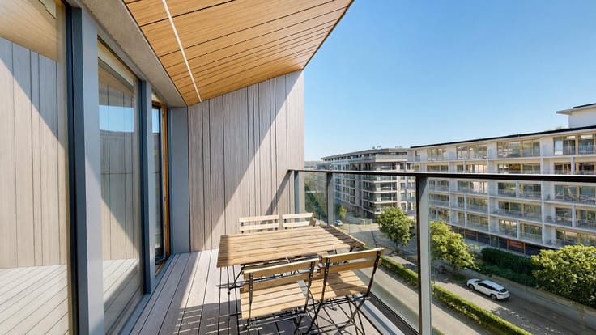
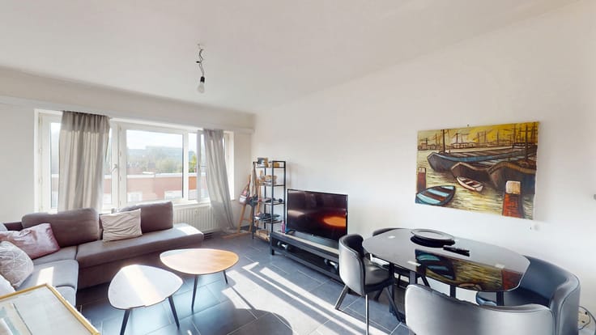
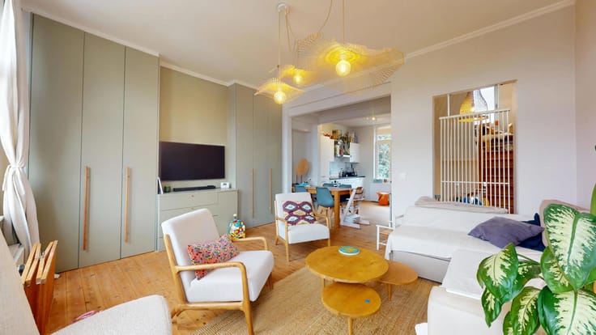
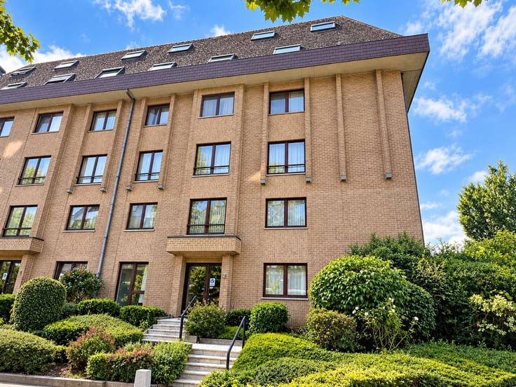
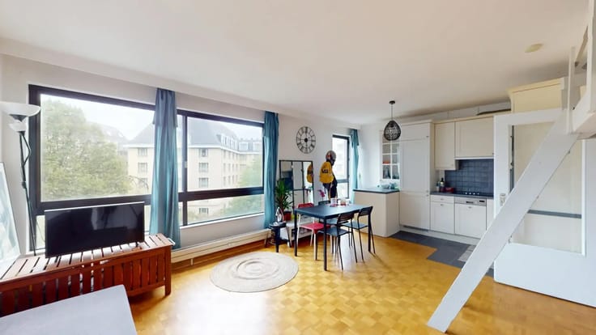
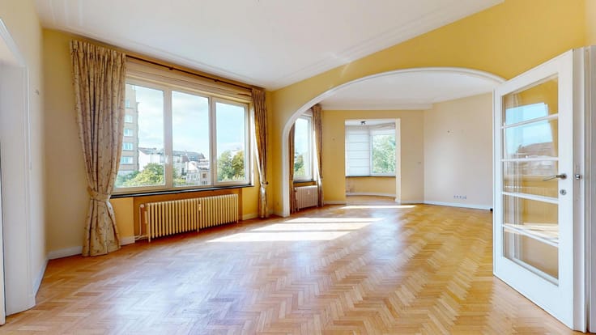
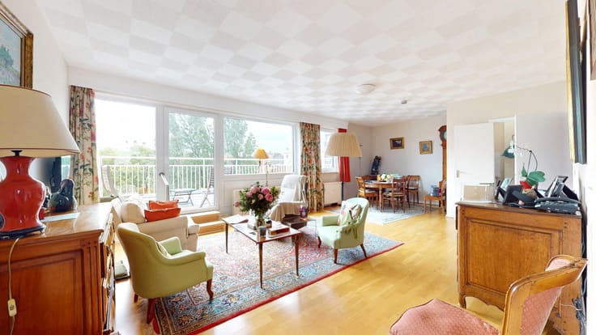
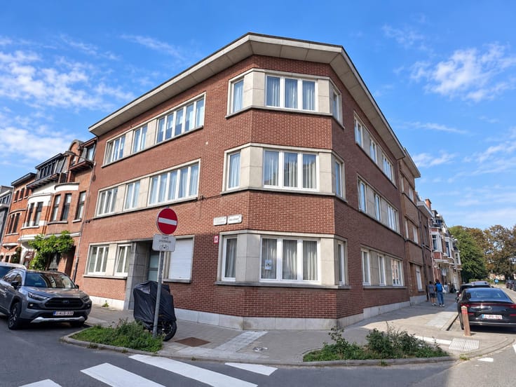
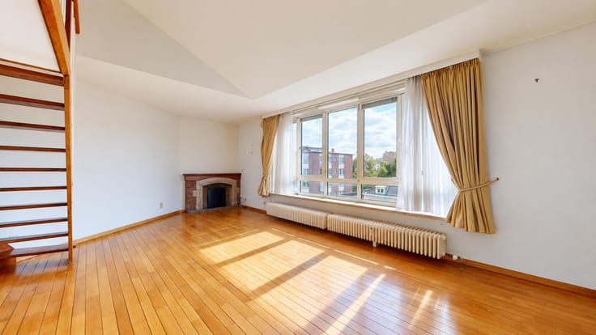
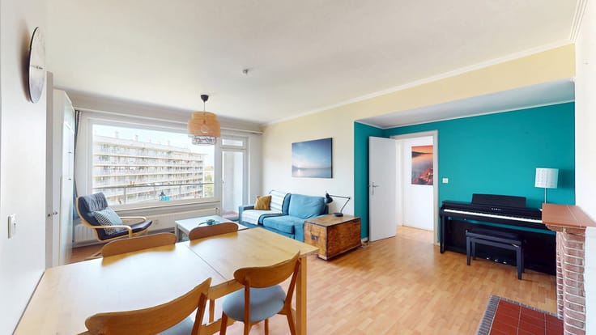
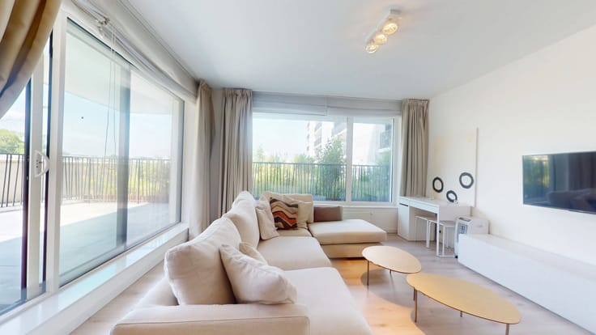
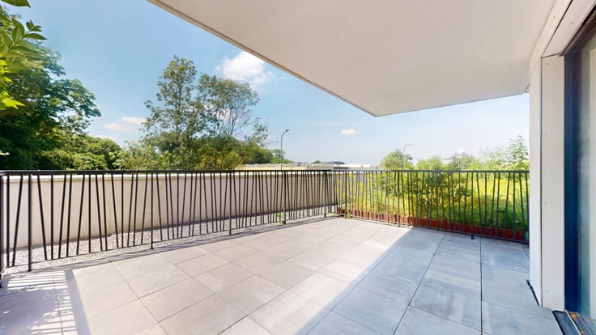
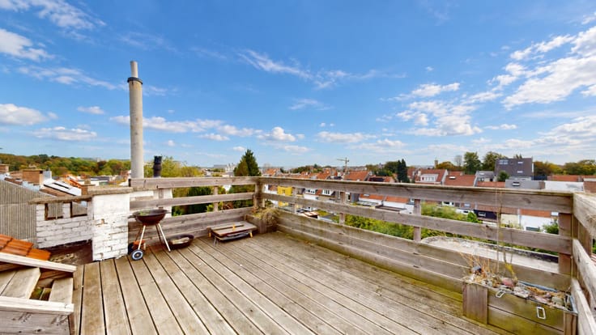
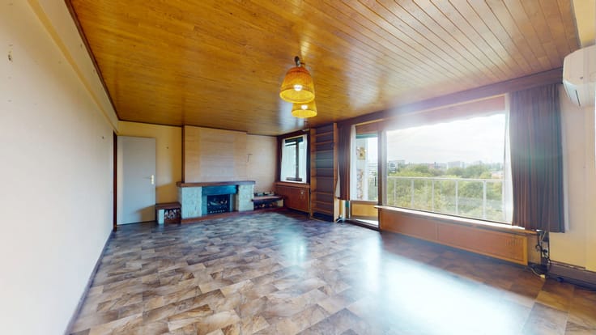
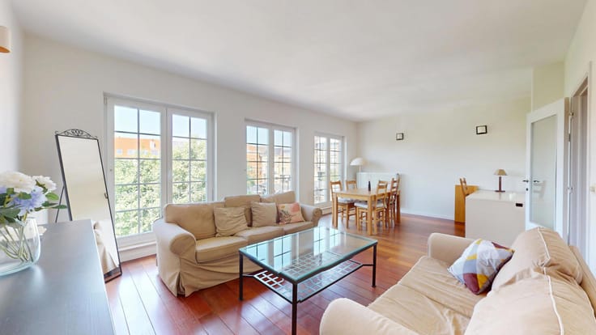
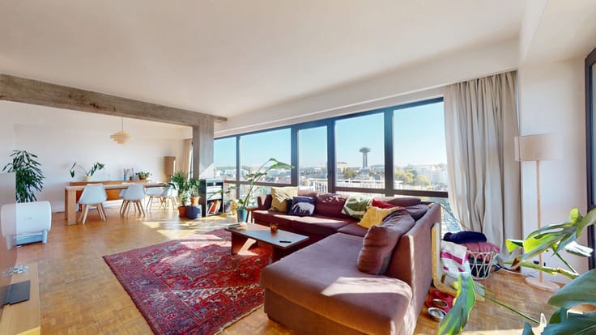
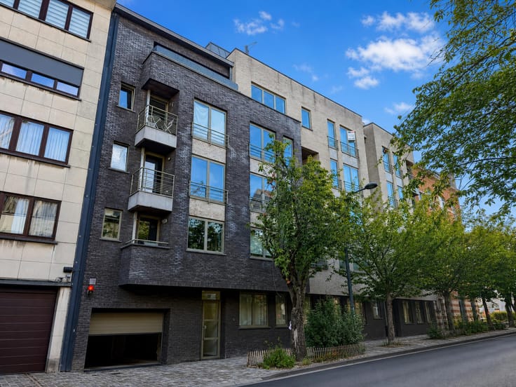
Expertissimmo is pleased to present this property in Woluwe-Saint-Lambert, ideally situated in the quiet Rodebeek/Sainte Famille neighbourhood, yet close to shops (opposite a Delhaize), public transport (Roodebeek metro station, opposite a bus stop) and green spaces (Roodebeek Park, Meudon Square), Avenue G. Henri, etc., a light-filled flat with three external walls, measuring +-85m² (according to the PEB), situated on the 4th (and top) floor of a block of flats (with a lift), featuring four terraces and a cellar.
The property comprises the following:
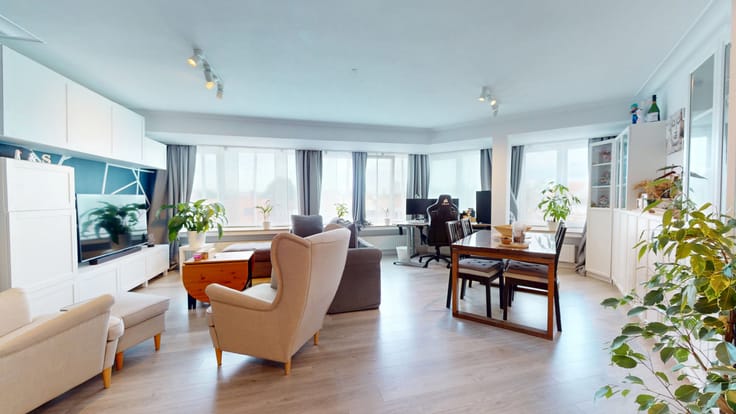
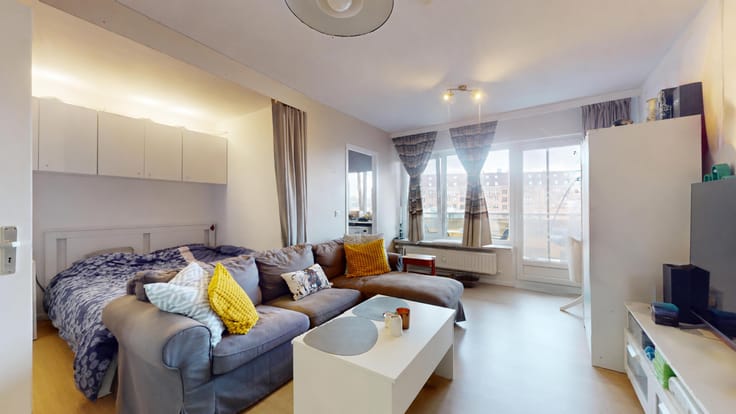
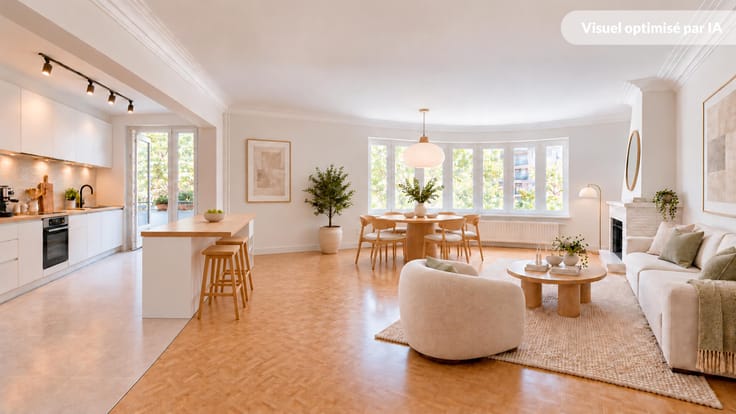
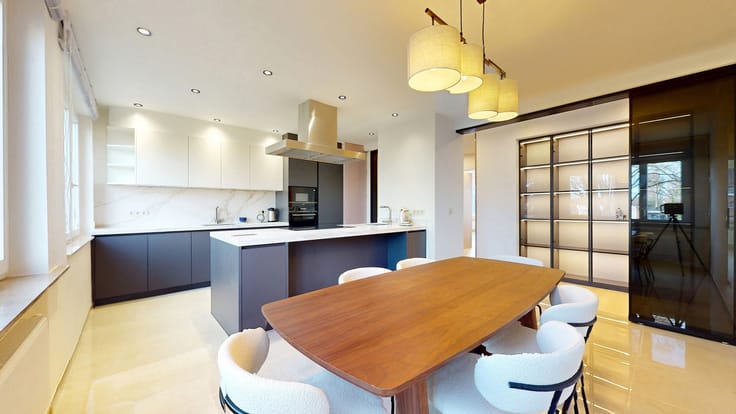
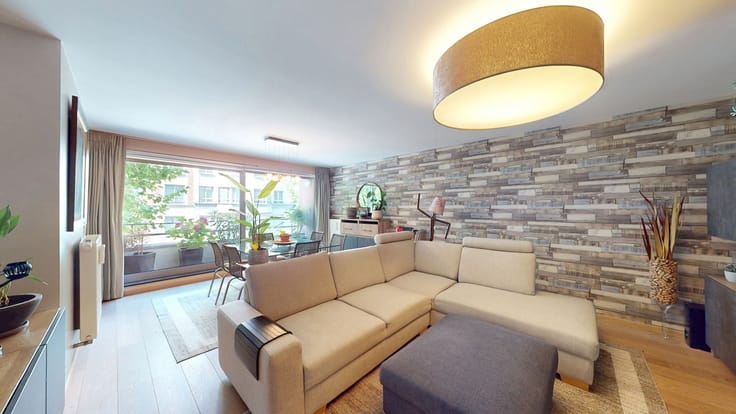
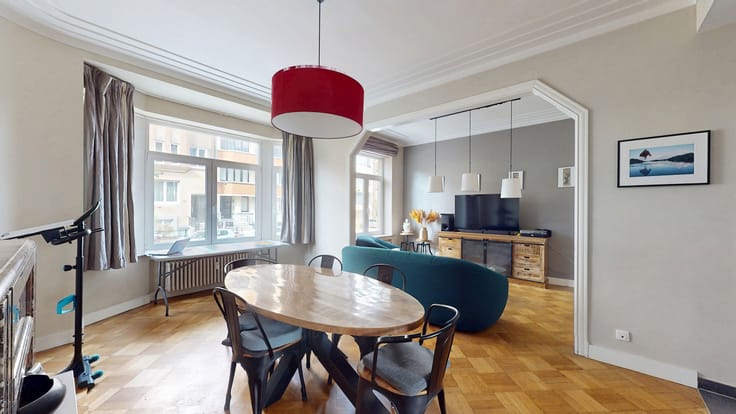
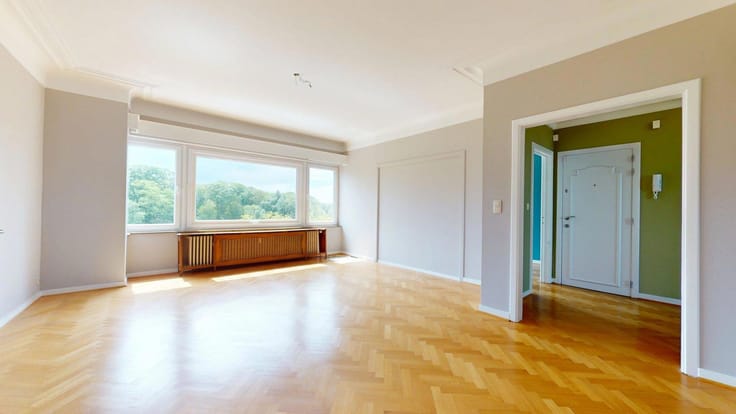
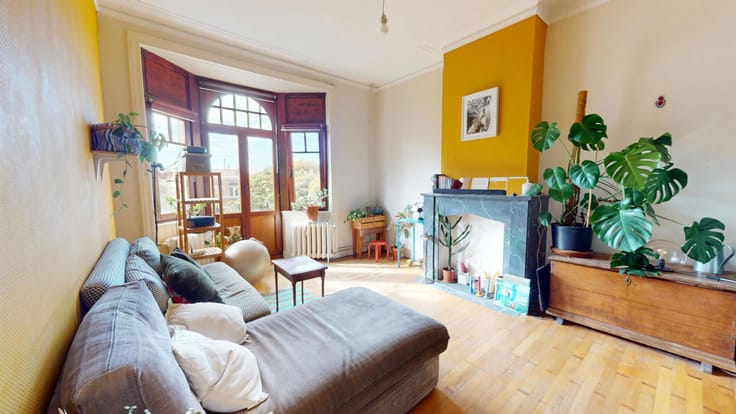
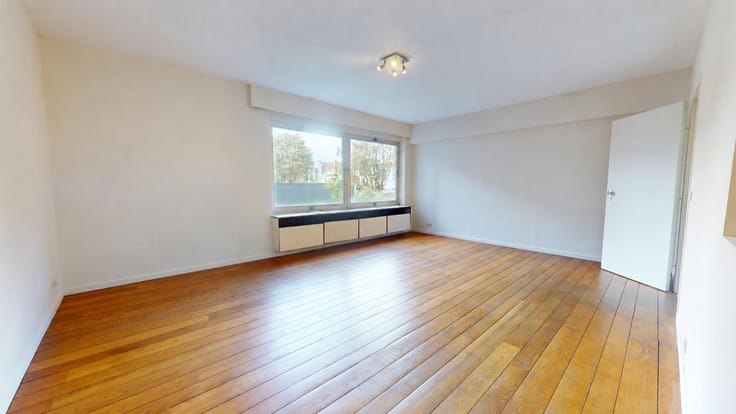
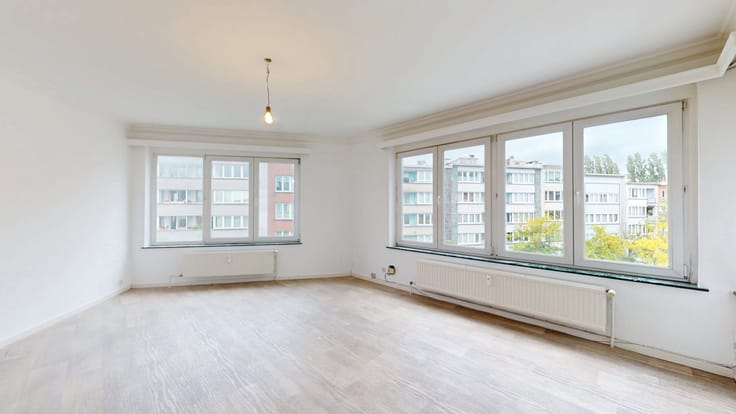
Entrance hall (with storage space)–Shower room (shower, washbasi,toilet) -Bedroom +-14m² (with numerous built-in cupboards –walk-in wardrobe) opening onto a first terrace -Living room (with storage space) +-40m² opening onto two terraces -Kitchen (hobs, extractor hood, oven, sinks,storage) opening onto a fourth small terrace.
Basement:A cellar.
OTHER:Air conditioning (heating/cooling) in the living room and bedroom.
ENERGY:Double-glazed PVC and timber window frames –Communal gas central heating (condensing boiler) –EPC: G.
ELECTRICITY:Not up to standard.
AVAILABILITY:Subject to the tenant’s requirements (6 months’ notice for personal occupation).
PRICE:€270,000–The owners reserve the right to accept or reject any offer.
Information provided for guidance only and is not contractually binding.
Virtual tour:https://my.matterport.com/show/?m=6MpmKeoRSqg
Enquiries&viewings:027366792
Rental agreement &floor plans available on request.
| Neighbourhood or locality | Bruxelles (19 communes) |
|---|---|
| Construction year | 1958 |
| Floor | 4 |
| Number of floors | 4 |
| Building condition | Good |
| Immovable heritage | Not specified |
| Number of frontages | 2 |
| Surroundings type | Living area (residential, urban or rural) |
| Virtual visit |
|
| Asbestos certificate is available | Not specified |
| Usable floor area | 85 square meters |
|---|---|
| Living room surface | 40 square meters |
| Kitchen type | Installed |
| Kitchen surface | 6 square meters |
| Bedrooms | 1 |
| Bedroom 1 surface | 14 square meters |
| Bathrooms | 1 |
| Shower rooms | 1 |
| Toilets | 1 |
| Furnished | No |
| Terrace | Yes |
|---|
| Elevator | Yes |
|---|---|
| Accessible for disabled people | No |
| Intercom | No |
| Visio phone | No |
| Swimming pool | No |
| Primary energy consumption | 622 kilowatt hour per square meters |
|---|---|
| EPC/EPC label | G |
| Renovation works mandatory | Not specified |
| Unique code EPB certificate | 20260907-TEST |
| CO₂ emission | 125 kg CO₂/m² |
| Yearly theoretical total energy consumption | 53142 kWh/year |
| Valid electricity inspection certificate | Not specified |
| Summons: No judicial remedy or administrative measure imposed | Not specified |
| Valid flood certificate | Not specified |
| Heating type | Gas |
| Building permit | Not specified |
|---|---|
| Cadastral Plan | Not specified |
| Right of first refusal for the tenant | Not specified |
| Allotment permit | Not specified |
| Preemption right | Not specified |
| Most recent urban development zoning | Not specified |
|
P-score
|
Not specified |
|
G-score
|
Not specified |
Asked price excluding notary fees (excluding eventual registration fees)
| Price | 270000 € |
|---|---|
| Tenement building | No |
|
|
|






| Address |
Avenue des Cerisiers, 212
1200 - Woluwe-St-Lambert |
|---|---|
| Website |
|
| External reference | 7833317 |
Get in touch