


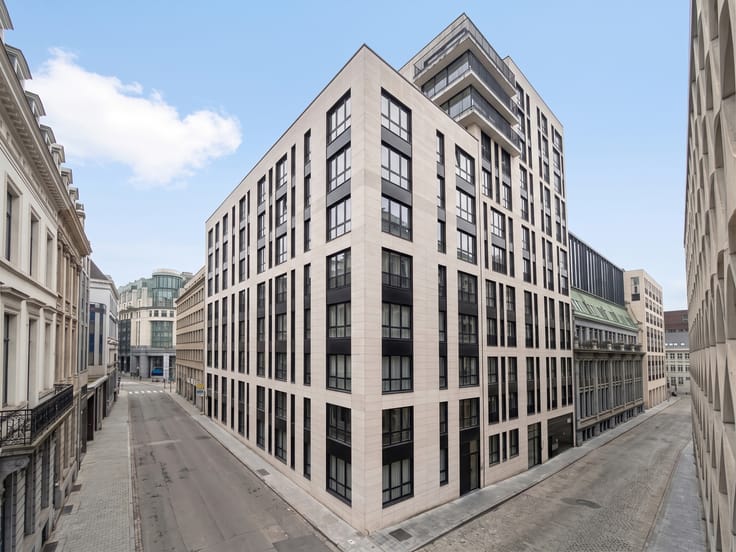
Apartment for sale
249000€
2 bedrooms 80 square meters
Immoweb code : 21932991

Immoweb code : 21932991
Overview
2 bedrooms
1 bathroom
80
square meters
livable space
Floor :
0
Description
Parc Schuman - Terrace & garage
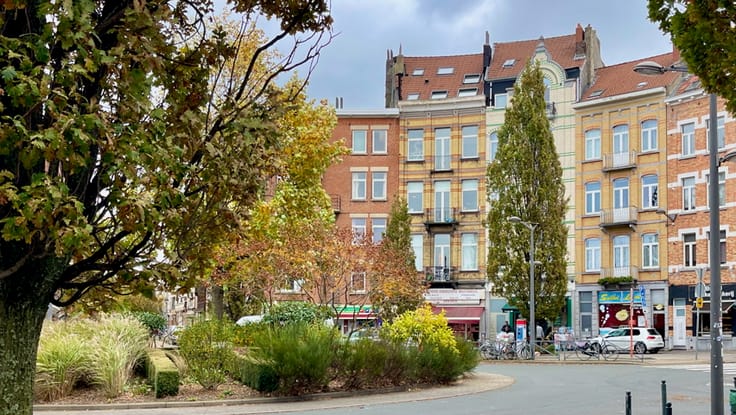
Info and viewings: Cindy MVENG: +32 477 08 65 09 – [email protected] -- WOLUWE-SAINT-LAMBERT (ROODEBEEK) – Ideally located in a green, quiet residential setting, this apartment offers a practical location: approximately 13 minutes’ walk from Roodebeek, its public transport and the Woluwe Shopping Center (shops, restaurants).
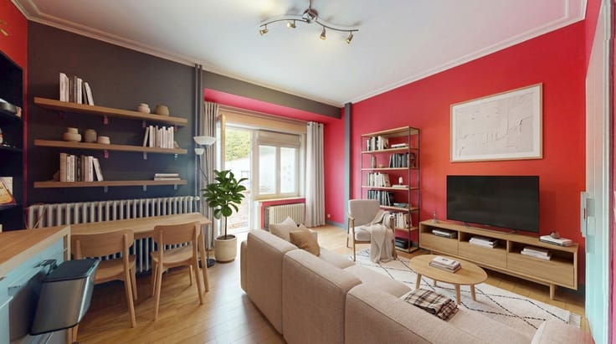
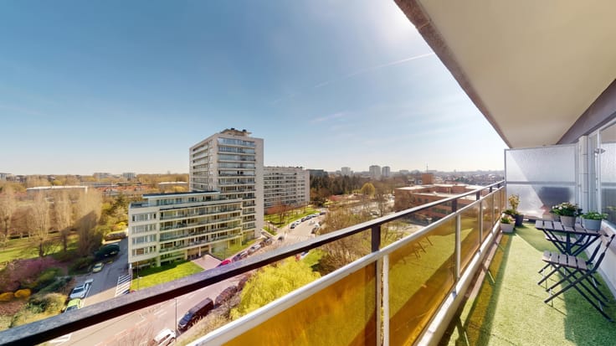
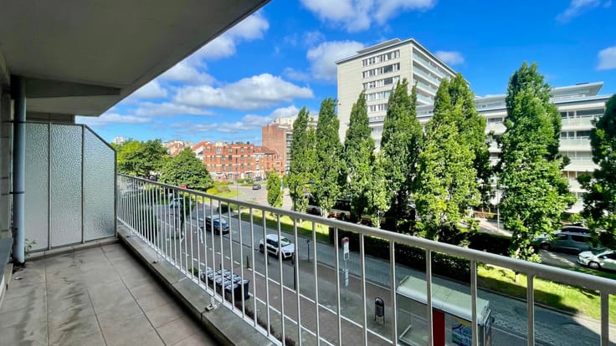
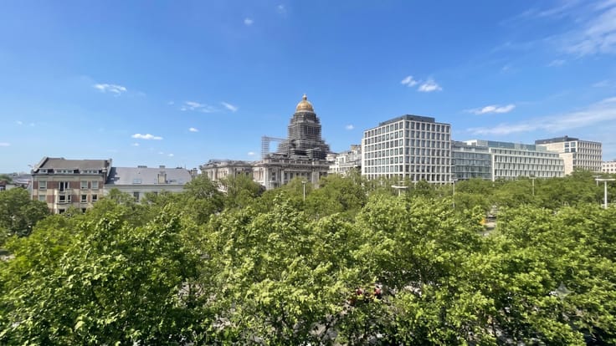
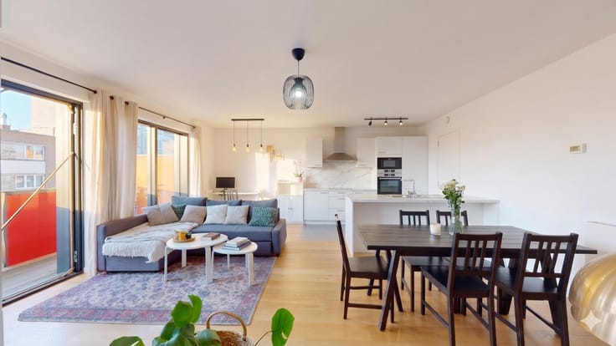
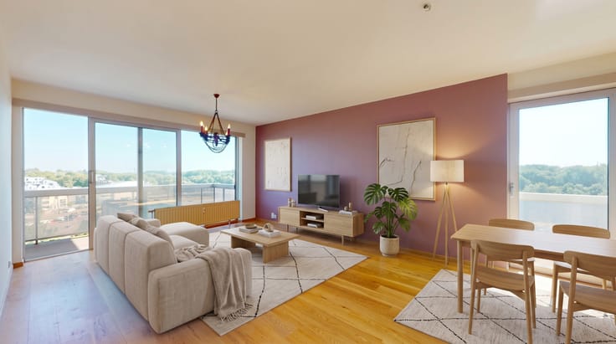
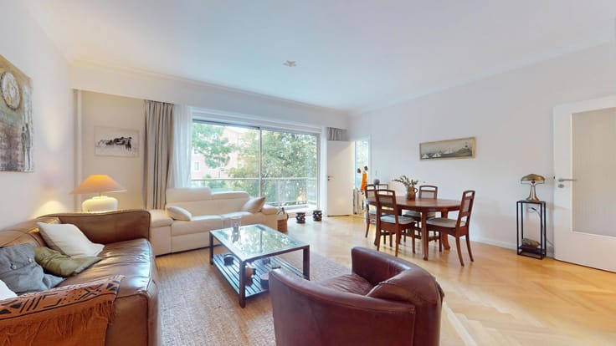
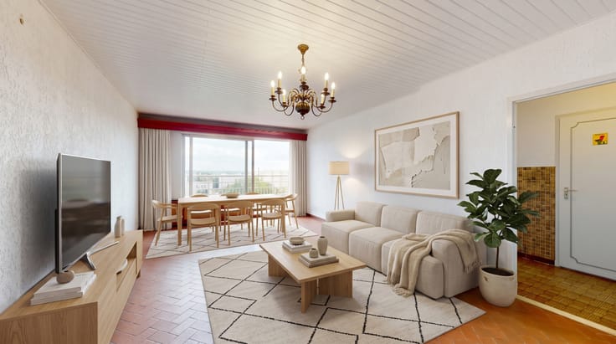
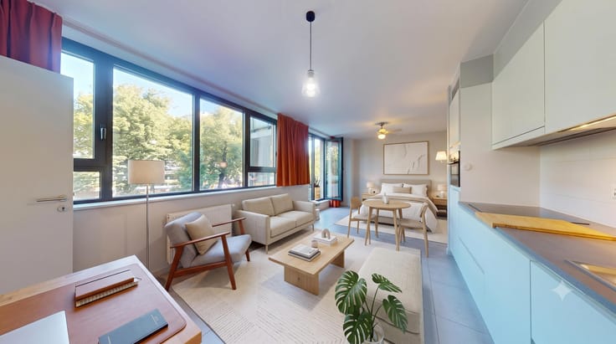
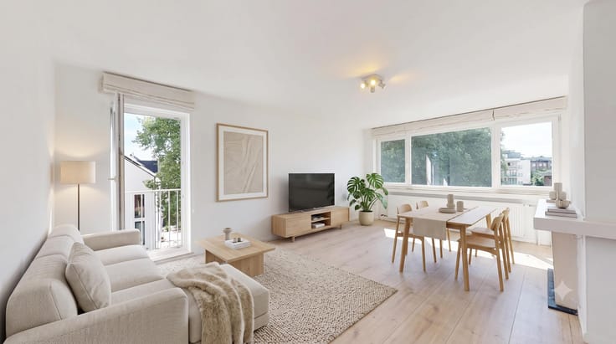
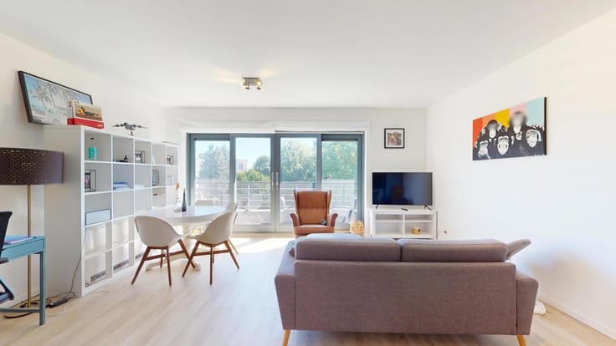
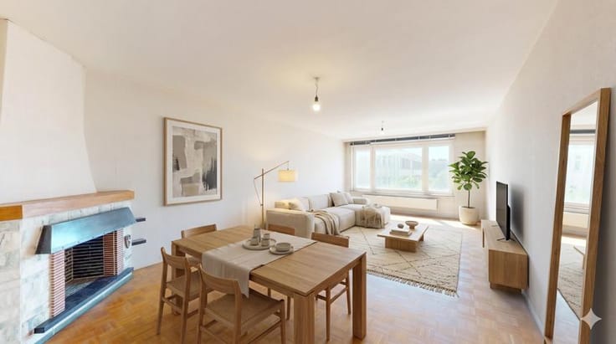
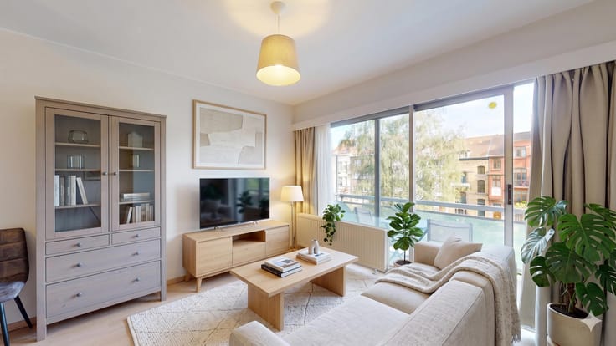
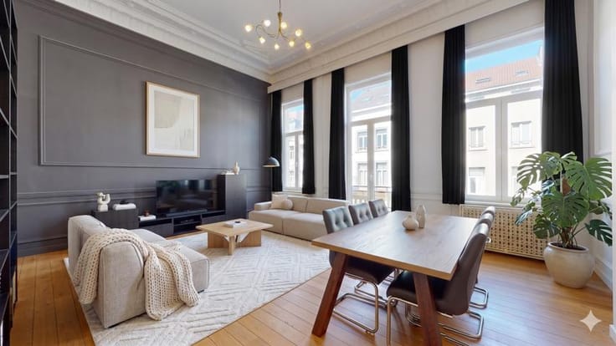
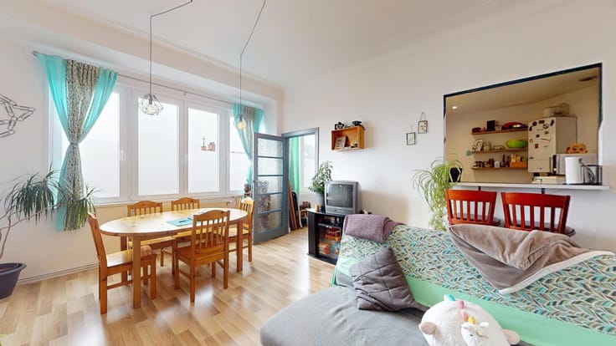
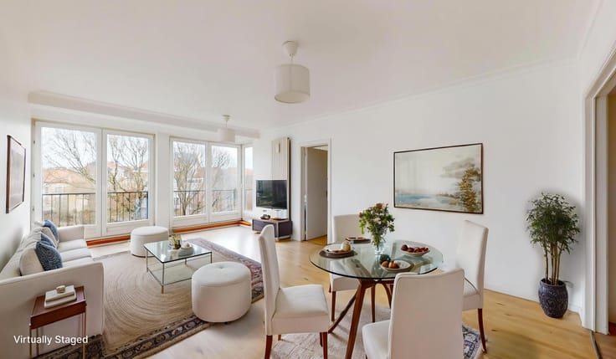
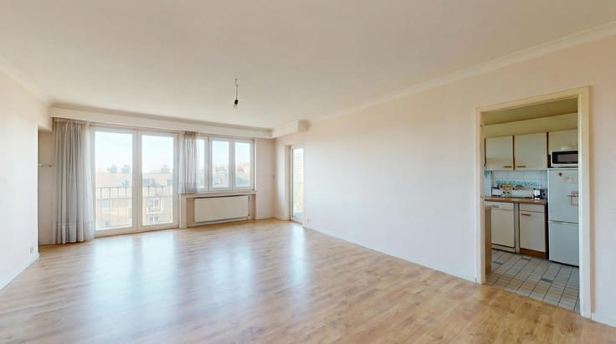
On the 11th floor, bright apartment of approx. 80 m² comprising an entrance hall with separate toilet, a living room of approx. 25 m² (parquet flooring) opening onto an east-facing terrace of approx. 15 m² with an unobstructed view and no vis-à-vis, a kitchen of approx. 9 m² with access to the terrace, two bedrooms of approx. 14 m² and 10 m², also with access to the terrace, and a bathroom (bathtub, washbasin, space for a washing machine).
Collective gas boiler. Individual meters (gas, water, electricity). Door phone. Urban planning compliant.
Option to purchase a garage box separately, at a price of €29,000.
Practical info
EPC D: 198 kWh/m²/year – Total primary energy: 15,763 kWh/year – 39 kgCO₂/m²/year.
Common charges: approx. €242/month (heating, hot water, cold water, elevator, common areas, property management, concierge, maintenance of the grounds), of which owner’s share approx. €70 and occupant’s share approx. €172
Reserve fund call (FDRS): approx. €37/month
Cadastral income (RC): €1,519
Vacant upon deed signing
| Construction year | 1974 |
|---|---|
| Immovable heritage | Not specified |
| Surroundings type | Living area (residential, urban or rural) |
| Virtual visit |
|
| Asbestos certificate is available | Not specified |
| Usable floor area | 80 square meters |
|---|---|
| Living room surface | 25 square meters |
| Kitchen surface | 8 square meters |
| Bedrooms | 2 |
| Bedroom 1 surface | 14 square meters |
| Bedroom 2 surface | 10 square meters |
| Bathrooms | 1 |
| Toilets | 1 |
| Armored door | Yes |
| Terrace surface | 15 square meters |
|---|---|
| Terrace orientation | East |
| Caretaker | Yes |
|---|---|
| Elevator | Yes |
| Intercom | Yes |
| Armored door | Yes |
| Visio phone | No |
| Primary energy consumption | 198 kilowatt hour per square meters |
|---|---|
| EPC/EPC label | D |
| Renovation works mandatory | Not specified |
| Unique code EPB certificate | 20260905-0000765044-01-4 |
| CO₂ emission | 39 kg CO₂/m² |
| Yearly theoretical total energy consumption | 15763 kWh/year |
| Valid electricity inspection certificate | No |
| Summons: No judicial remedy or administrative measure imposed | Not specified |
| Valid flood certificate | Not specified |
| Heating type | Gas |
| Building permit | Not specified |
|---|---|
| Cadastral Plan | Not specified |
| Right of first refusal for the tenant | Not specified |
| Allotment permit | Not specified |
| Preemption right | Not specified |
| Most recent urban development zoning | Not specified |
| Flood zone type | Non flood zone |
|
P-score
|
Not specified |
|
G-score
|
Not specified |
Asked price excluding notary fees (excluding eventual registration fees)
| Price | 249000 € |
|---|---|
| Cadastral income | 1519 € |
| Tenement building | No |
|
|
|







IZIKOZI (IPI 514369)
| Address |
Square Eugène Plasky 92 Boîte 12
1030 - Schaerbeek |
|---|---|
| External reference | 7911675 |
Get in touch