


270000€
2 bedrooms 93 square meters

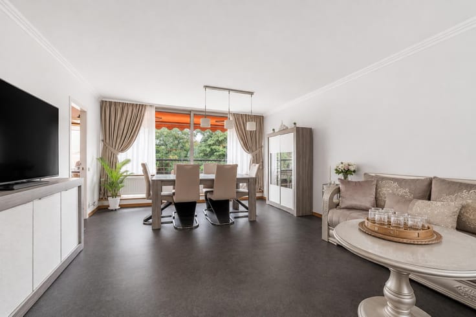
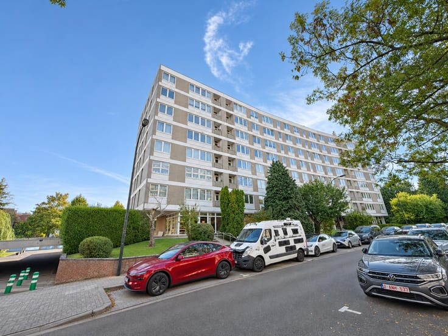
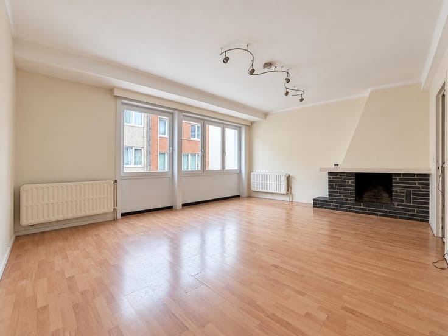
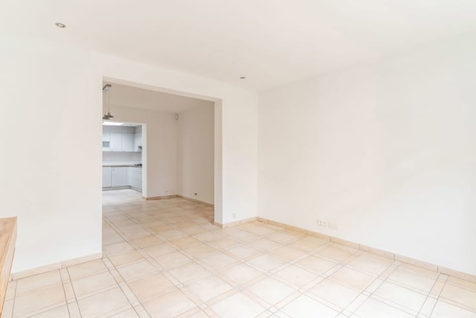
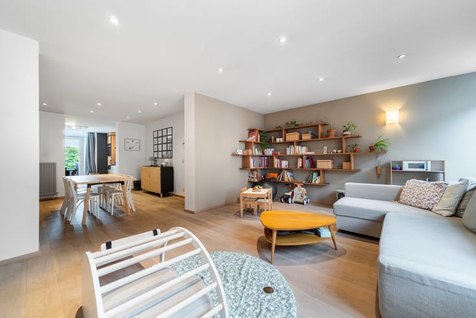
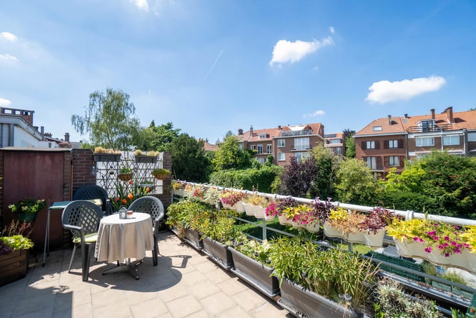
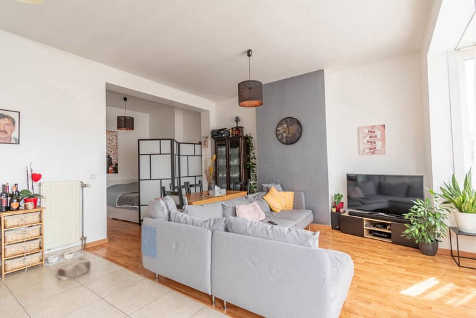
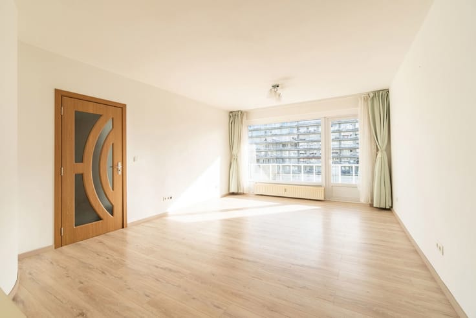
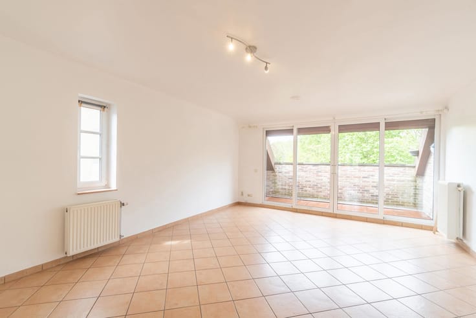
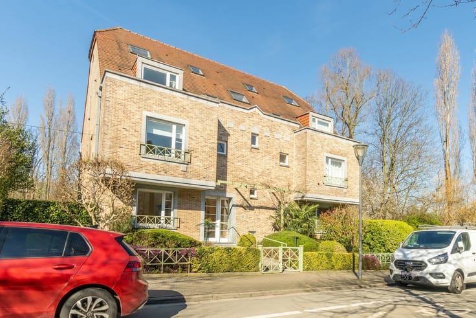
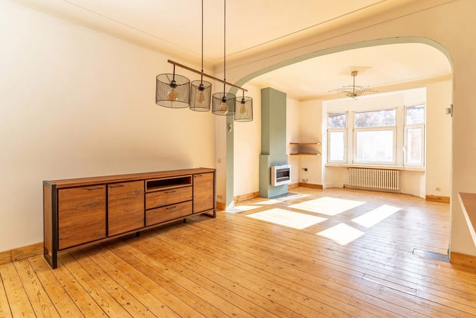
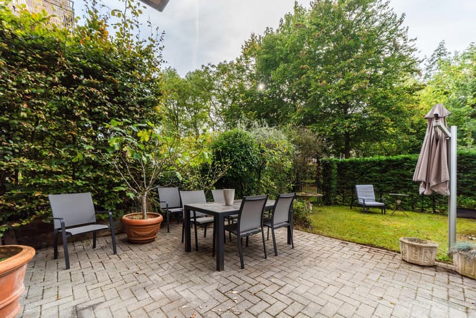
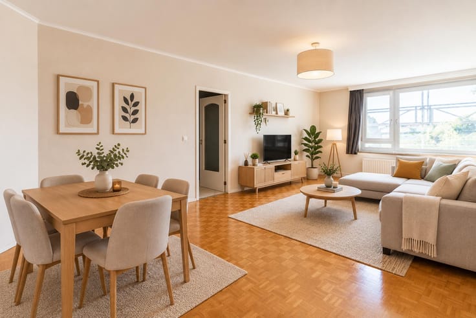
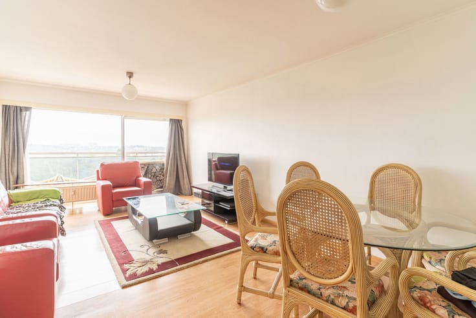
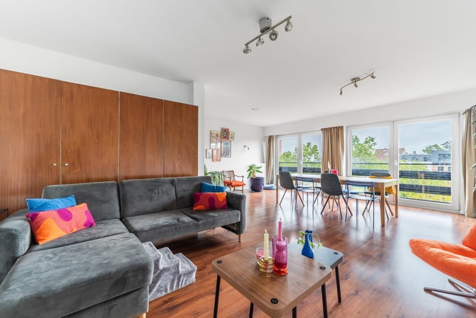
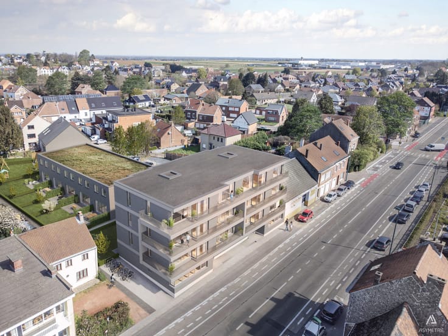
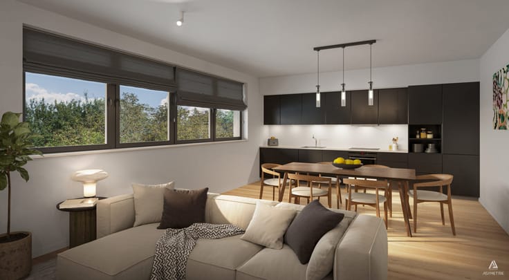
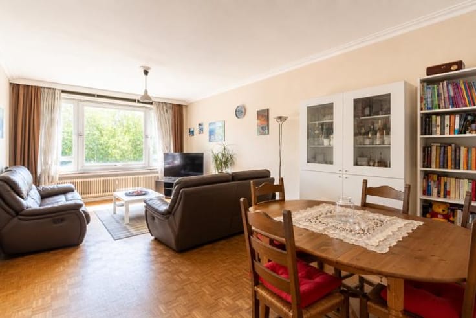
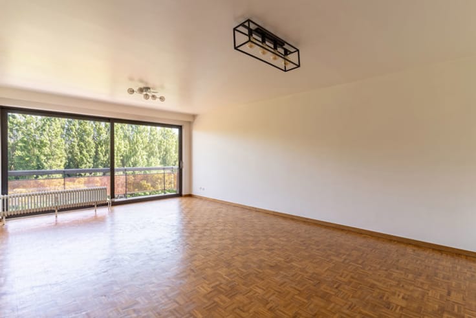
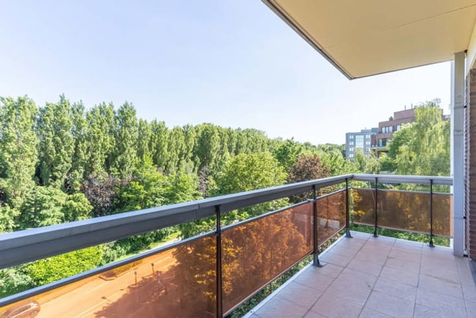
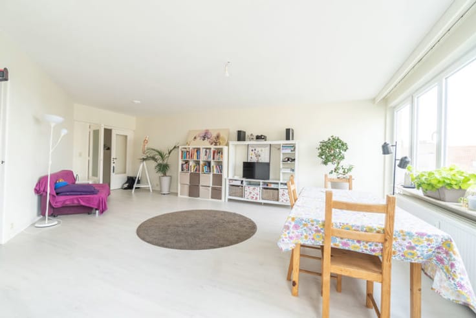
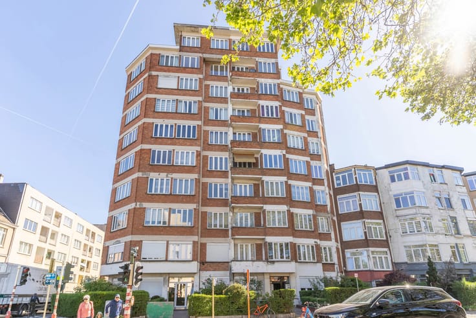
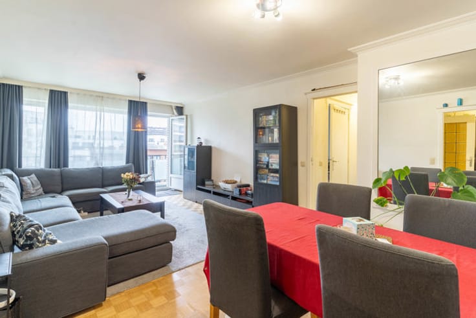
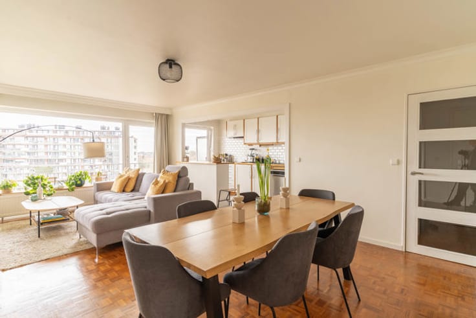
WOLUWE SHOPPING: TRIOR Woluwe offers this attractive 93 m² apartment, ideally located on the 6th floor of a 10-story building with an elevator. Boasting plenty of natural light and comfortable living spaces, the property includes an entrance hall, a pleasant 29 m² living room with direct access to a 7.50 m² southwest-facing terrace—perfect for enjoying sunny days—as well as a 12 m² kitchen. The night hall, featuring ample storage space, leads to two well-proportioned bedrooms (12 m² and 14.50 m²), a bathroom with a laundry area, and a separate toilet. This functional, light-filled apartment offers a pleasant living environment and an optimal layout. Currently tenanted, it will become available at the end of January. A fantastic opportunity—come and see it soon! MISCELLANEOUS: A private garage box is available for an additional €30,000. Includes a basement storage unit. EPC (PEB) rating: C. Original aluminum-framed double-glazed windows. Electrical system is not compliant. Monthly charges: +/- 230€ (covering common areas, water, and heating), plus additional capital calls (reserve fund) of 92€ monthly. Schedule your visit today! Want to arrange a viewing? Give us a call! (Viewings can only be scheduled by phone). Full details available at www.TRIOR.be
| Available date | January 25 2027 |
|---|---|
| Construction year | 1988 |
| Floor | 6 |
| Number of floors | 10 |
| Building condition | To renovate |
| Immovable heritage | Not specified |
| Number of frontages | 2 |
| Covered parking spaces | 1 |
| Surroundings type | Isolated |
| Asbestos certificate is available | Not specified |
| Usable floor area | 93 square meters |
|---|---|
| Living room surface | 29 square meters |
| Kitchen type | Hyper equipped |
| Kitchen surface | 12 square meters |
| Bedrooms | 2 |
| Bedroom 1 surface | 14 square meters |
| Bedroom 2 surface | 12 square meters |
| Bathrooms | 1 |
| Toilets | 1 |
| Laundry room | Yes |
| Basement | Yes |
| Furnished | No |
| Terrace surface | 7 square meters |
|---|---|
| Terrace orientation | South West |
| Caretaker | Yes |
|---|---|
| Elevator | Yes |
| Accessible for disabled people | Yes |
| Intercom | Yes |
| Secure access / alarm | No |
| Visio phone | No |
| Swimming pool | No |
| Primary energy consumption | 105 kilowatt hour per square meters |
|---|---|
| EPC/EPC label | C |
| Renovation works mandatory | Not specified |
| Unique code EPB certificate | 20240323-0000674092-01-4 |
| CO₂ emission | 27 kg CO₂/m² |
| Yearly theoretical total energy consumption | 9835 kWh/year |
| Valid electricity inspection certificate | No |
| Summons: No judicial remedy or administrative measure imposed | Not specified |
| Valid flood certificate | Not specified |
| Heating type | Gas |
| Double glazing | Yes |
| Building permit | Not specified |
|---|---|
| Cadastral Plan | Not specified |
| Right of first refusal for the tenant | Not specified |
| Allotment permit | Not specified |
| Preemption right | Not specified |
| Most recent urban development zoning | Not specified |
| Flood zone type | Non flood zone |
|
P-score
|
Not specified |
|
G-score
|
Not specified |
Asked price excluding notary fees (excluding eventual registration fees)
| Price | 270000 € |
|---|---|
| Cadastral income | 1700 € |
| Tenement building | No |
|
|
|








| Address |
Rue Voot 4
1200 - Woluwe |
|---|---|
| Website |
|
| External reference | 7932828 |
Get in touch