


295000€
2 bedrooms 80 square meters

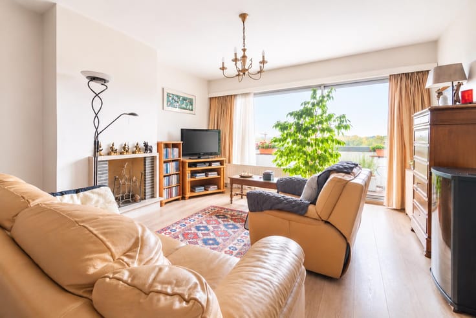
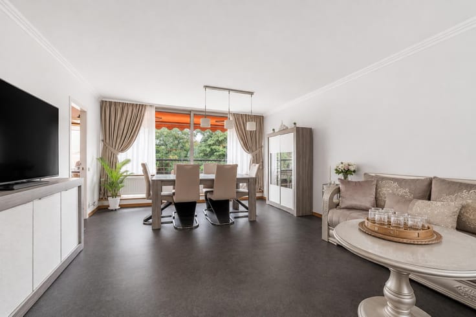
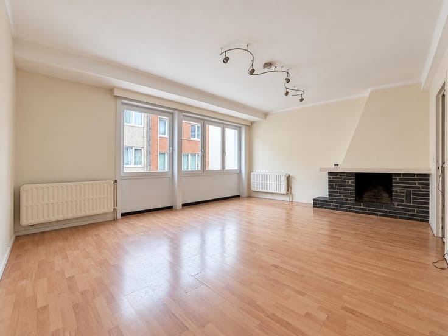
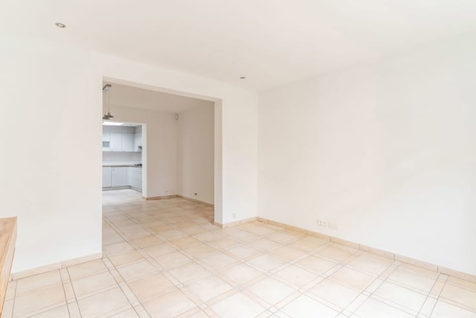
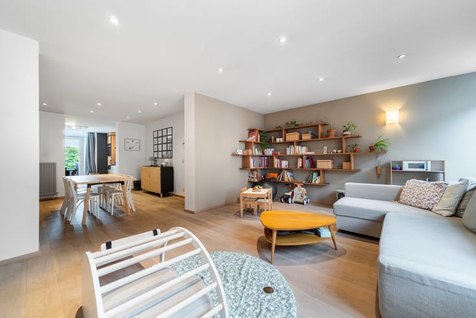
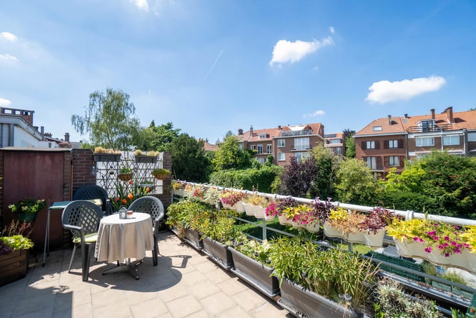
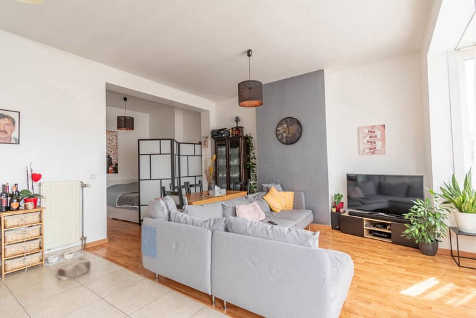
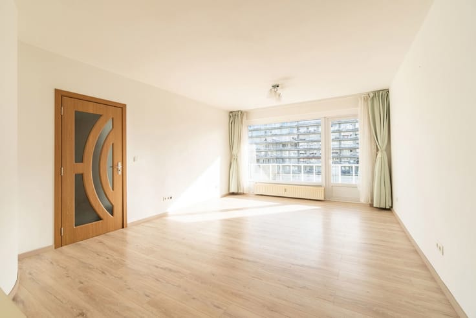
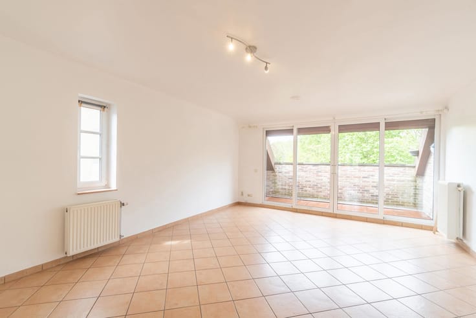
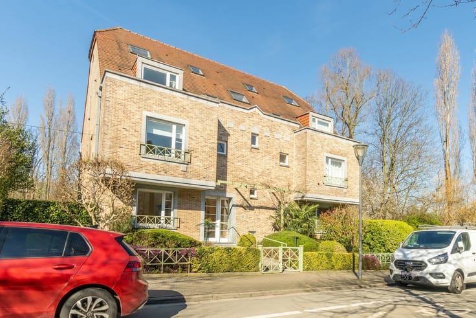
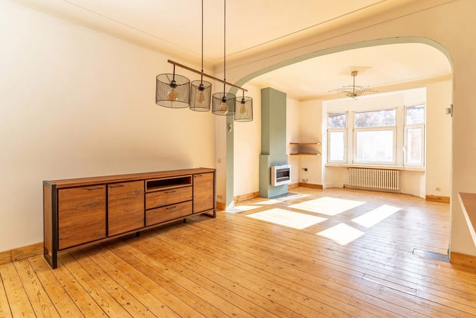
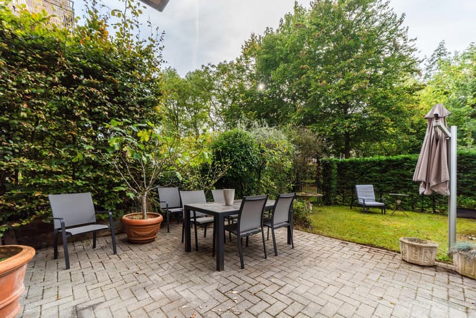
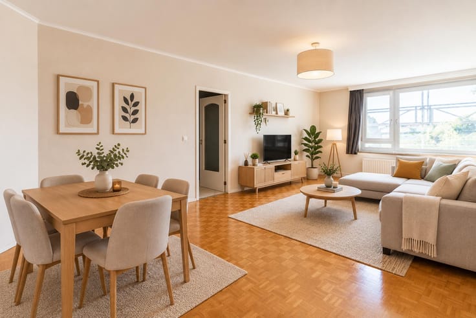
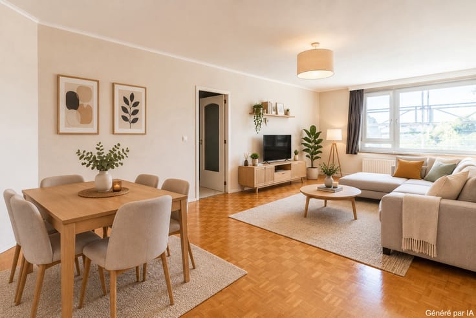
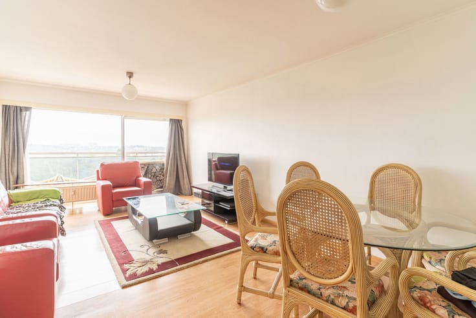
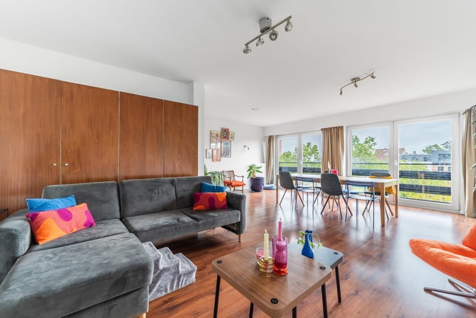
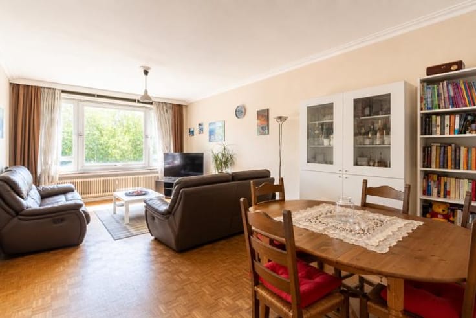
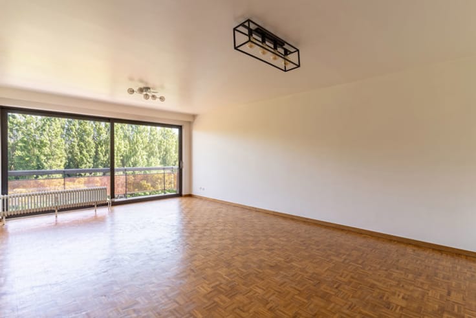
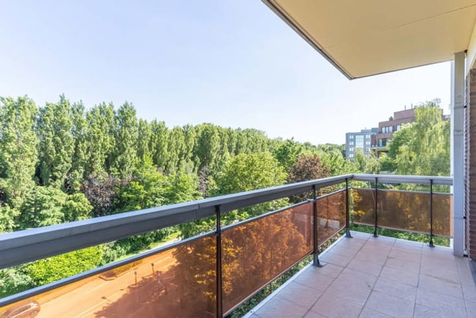
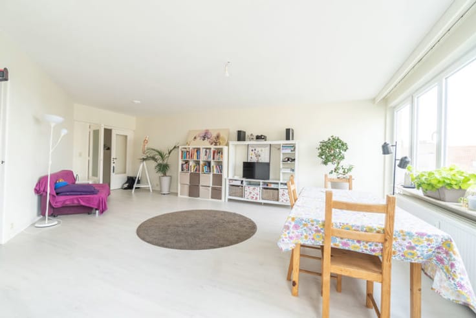
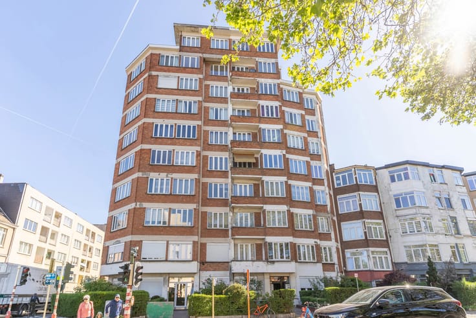
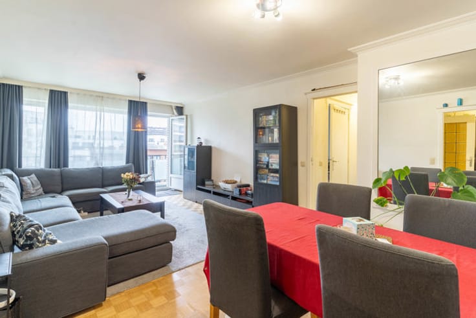
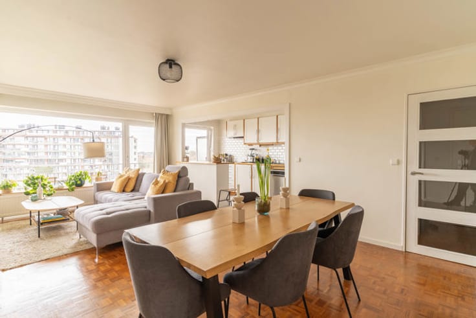
TRIOR Woluwe offers this bright 2-bedroom apartment, located on the 5th floor of a well-maintained building. Its corner position ensures dual exposure and an abundance of natural light. It also benefits from a quiet setting and a pleasant, unobstructed view to the rear, with no direct neighbors to the side. Functional and well-laid out, the property offers great potential for modernization. The living area is centered around a 6.5 m² entrance hall, which includes a cloakroom and a separate toilet. This leads into a welcoming 25 m² living room featuring beautiful solid wood flooring. The 9.5 m² fitted kitchen—which includes a laundry area—provides access to a small 1.5 m² east-facing terrace, perfect for enjoying the morning sun. The sleeping area consists of two bedrooms (16.5 m² and 10 m²) and a 3 m² shower room. A private cellar and an enclosed garage box are also included. MISCELLANEOUS: EPC rating D – Gas-fired central heating (communal boiler) – PVC window frames with double glazing – Monthly service charges: ± €165 (excluding individual utility consumption and extraordinary expenses). Asking price: €295,000 (subject to higher offers). An apartment ready to be customized to your own taste. Full details available at www.TRIOR.be
| Available date | November 9 2026 |
|---|---|
| Construction year | 1964 |
| Floor | 5 |
| Number of floors | 7 |
| Building condition | To be done up |
| Immovable heritage | Not specified |
| Number of frontages | 3 |
| Covered parking spaces | 1 |
| Asbestos certificate is available | Not specified |
| Usable floor area | 80 square meters |
|---|---|
| Living room surface | 25 square meters |
| Kitchen type | Hyper equipped |
| Kitchen surface | 9 square meters |
| Bedrooms | 2 |
| Bedroom 1 surface | 16 square meters |
| Bedroom 2 surface | 10 square meters |
| Bathrooms | 1 |
| Toilets | 1 |
| Laundry room | Yes |
| Basement | Yes |
| Furnished | No |
| Terrace surface | 1 square meter |
|---|---|
| Terrace orientation | East |
| Caretaker | No |
|---|---|
| Elevator | Yes |
| Accessible for disabled people | Yes |
| Intercom | No |
| Visio phone | No |
| Swimming pool | No |
| Primary energy consumption | 208 kilowatt hour per square meters |
|---|---|
| EPC/EPC label | D |
| Renovation works mandatory | Not specified |
| Unique code EPB certificate | Not specified |
| CO₂ emission | 41 kg CO₂/m² |
| Yearly theoretical total energy consumption | 16390 kWh/year |
| Valid electricity inspection certificate | Not specified |
| Summons: No judicial remedy or administrative measure imposed | Not specified |
| Valid flood certificate | Not specified |
| Heating type | Gas |
| Double glazing | Yes |
| Building permit | Not specified |
|---|---|
| Cadastral Plan | Not specified |
| Right of first refusal for the tenant | Not specified |
| Allotment permit | Not specified |
| Preemption right | Not specified |
| Most recent urban development zoning | Not specified |
| Flood zone type | Non flood zone |
|
P-score
|
Not specified |
|
G-score
|
Not specified |
Asked price excluding notary fees (excluding eventual registration fees)
| Price | 295000 € |
|---|---|
| Tenement building | No |
|
|
|








| Address |
Rue Voot 4
1200 - Woluwe |
|---|---|
| Website |
|
| External reference | 7927897 |
Get in touch