


315000€
2 bedrooms 85 square meters

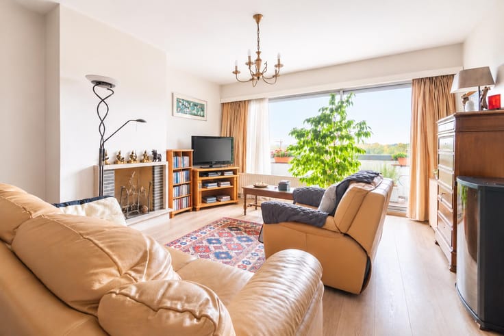
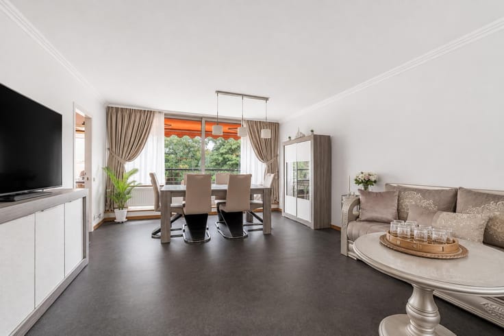
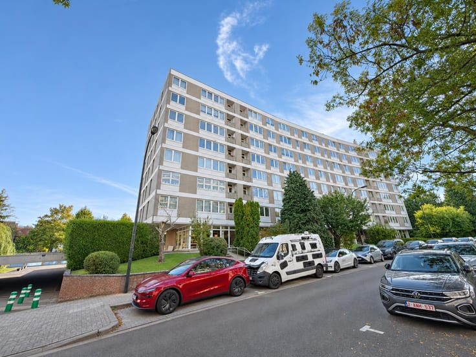
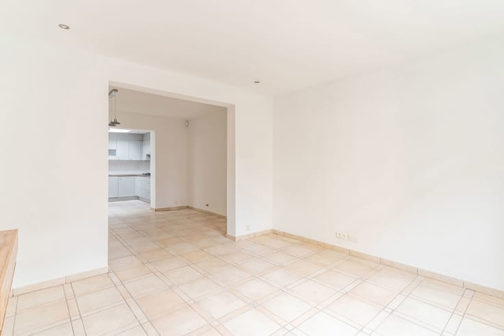
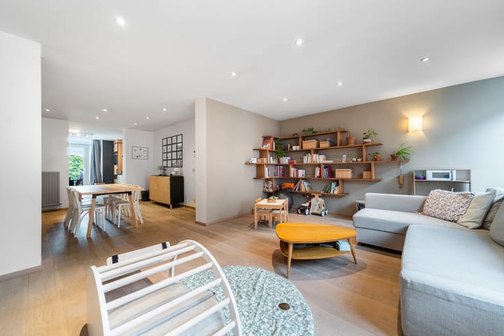
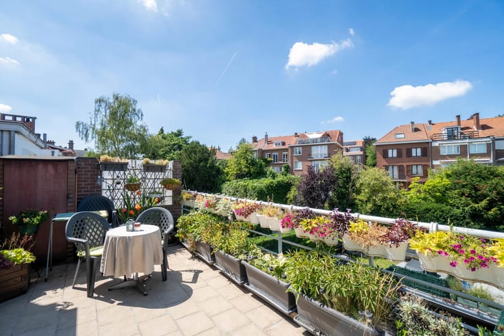
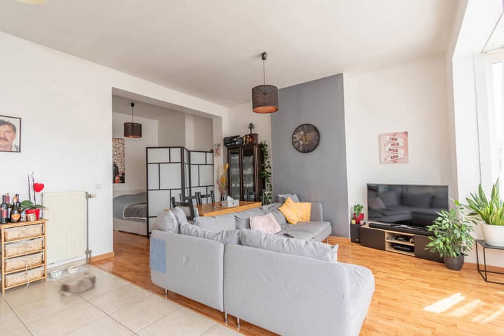
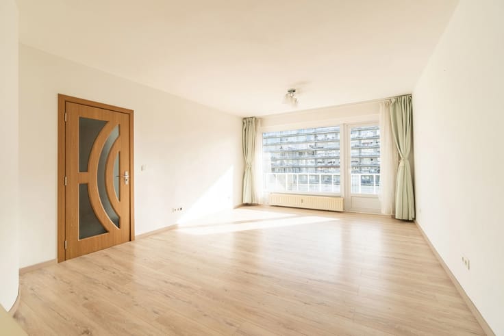
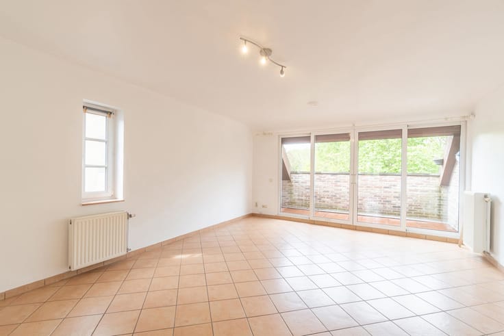
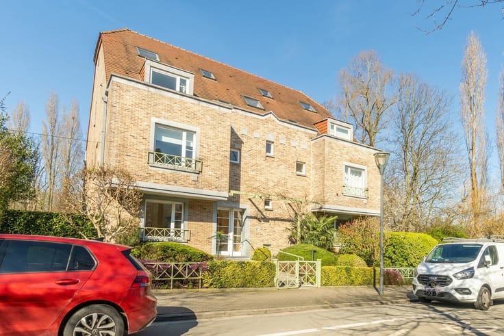
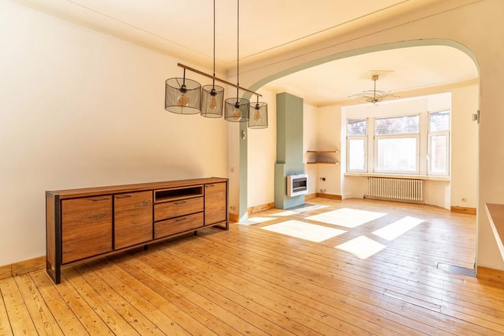
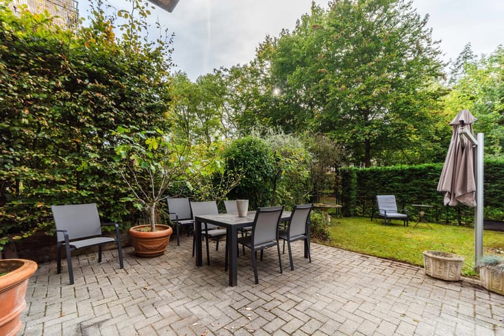
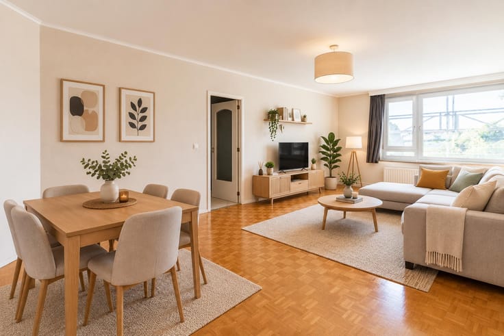
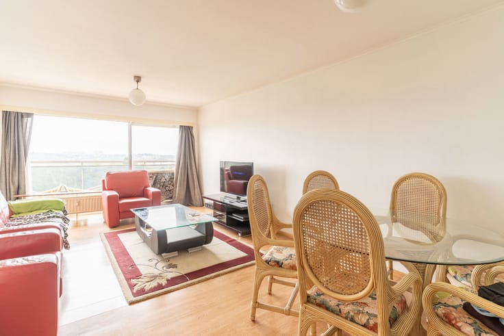
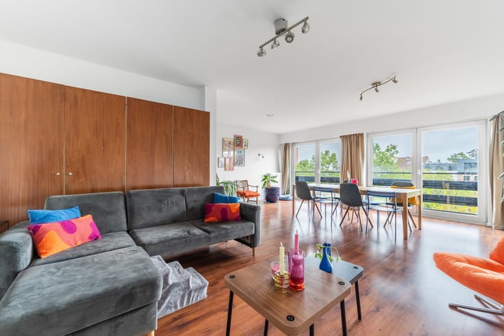
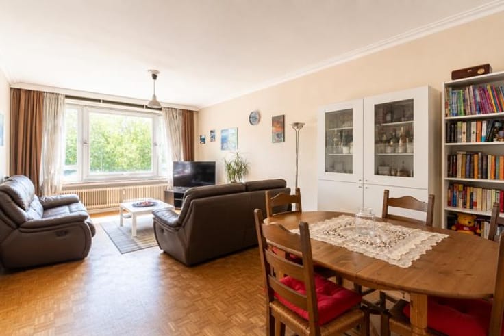
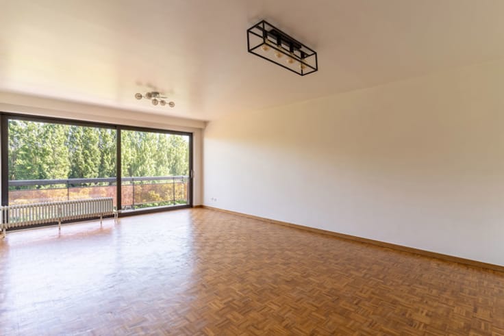
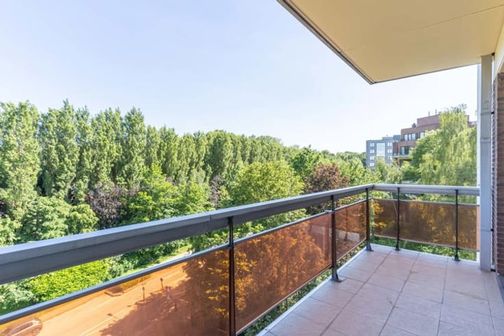
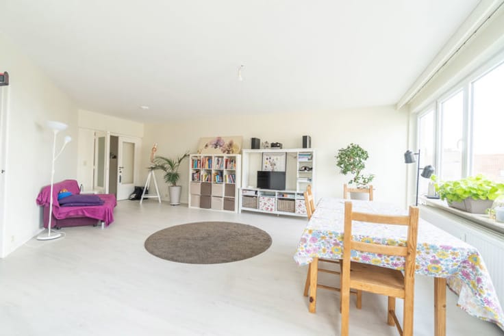
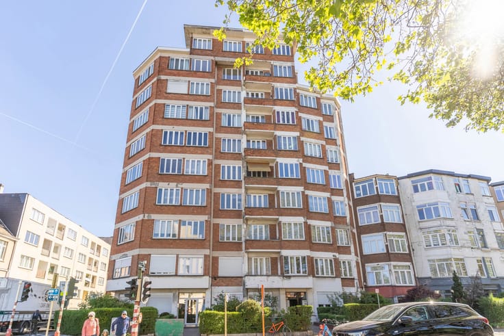
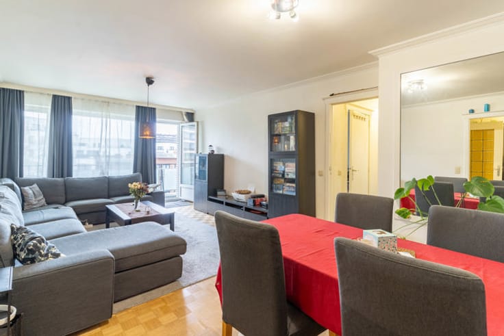
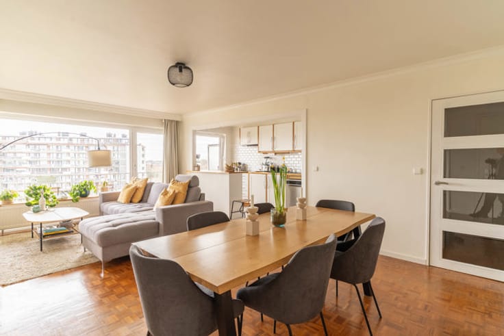
TRIOR Woluwe is pleased to present this charming apartment, which offers great potential and is ideally located on a quiet, low-traffic street, close to shops, schools, and public transport. Situated on the first floor of a small building (with no elevator), the apartment provides 85m² of living space, laid out as follows: an entrance hall with a built-in cloakroom, a spacious 25m² living and dining area, and a separate, semi-equipped kitchen (featuring a sink, cooktop, and oven). The sleeping area includes a hallway leading to a comfortable 12.5m² bedroom, a second 9m² bedroom, a bathroom (with a sink and bathtub), and a separate toilet with a hand basin. A 3m² balcony, accessible from the kitchen and located in a peaceful spot at the rear of the building, offers a pleasant outdoor space. A practical 4m² cellar is also included. This is a functional, well-located apartment—ready for you to transform to suit your own tastes! MISCELLANEOUS: EPC rating D – PVC double-glazed windows – Gas central heating with an individual boiler – Communal charges: advance payment of approx. €90/month, plus a contribution to the reserve fund of approx. €85/month. Would you like to arrange a visit? Give us a call! Viewings can only be scheduled by phone. Full details are available at www.TRIOR.be.
| Available date | October 28 2026 |
|---|---|
| Construction year | 1955 |
| Floor | 1 |
| Number of floors | 3 |
| Building condition | To be done up |
| Immovable heritage | Not specified |
| Number of frontages | 2 |
| Asbestos certificate is available | Not specified |
| Usable floor area | 85 square meters |
|---|---|
| Living room surface | 25 square meters |
| Kitchen type | Semi equipped |
| Kitchen surface | 9 square meters |
| Bedrooms | 2 |
| Bedroom 1 surface | 12 square meters |
| Bedroom 2 surface | 9 square meters |
| Bathrooms | 1 |
| Toilets | 1 |
| Basement | Yes |
| Furnished | No |
| Terrace surface | 2 square meters |
|---|---|
| Terrace orientation | East |
| Primary energy consumption | 206 kilowatt hour per square meters |
|---|---|
| EPC/EPC label | D |
| Renovation works mandatory | Not specified |
| Unique code EPB certificate | 202620060000768296013 |
| CO₂ emission | 41 kg CO₂/m² |
| Yearly theoretical total energy consumption | Not specified |
| Valid electricity inspection certificate | No |
| Summons: No judicial remedy or administrative measure imposed | Not specified |
| Valid flood certificate | Not specified |
| Heating type | Gas |
| Thermic solar panels | No |
| Double glazing | Yes |
| Building permit | Not specified |
|---|---|
| Cadastral Plan | Not specified |
| Right of first refusal for the tenant | Not specified |
| Allotment permit | Not specified |
| Preemption right | Not specified |
| Most recent urban development zoning | Not specified |
| Flood zone type | Non flood zone |
|
P-score
|
Not specified |
|
G-score
|
Not specified |
Asked price excluding notary fees (excluding eventual registration fees)
| Price | 315000 € |
|---|---|
| Tenement building | No |
|
|
|








| Address |
Rue Voot 4
1200 - Woluwe |
|---|---|
| Website |
|
| External reference | 7909447 |
Get in touch