


495000€
3 bedrooms 132 square meters

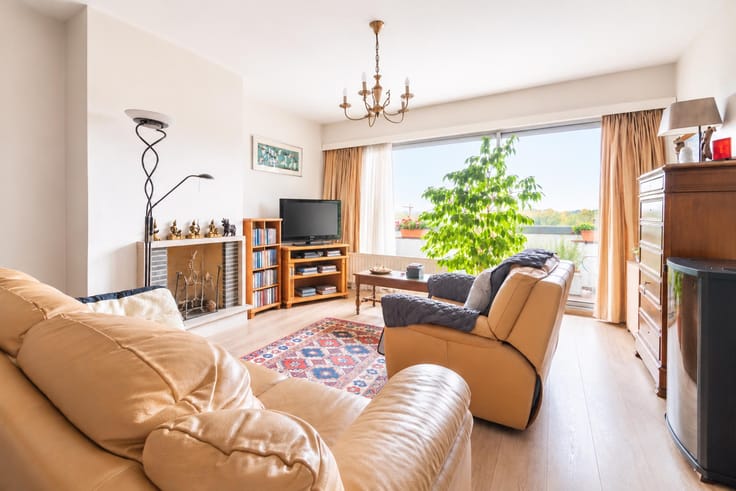
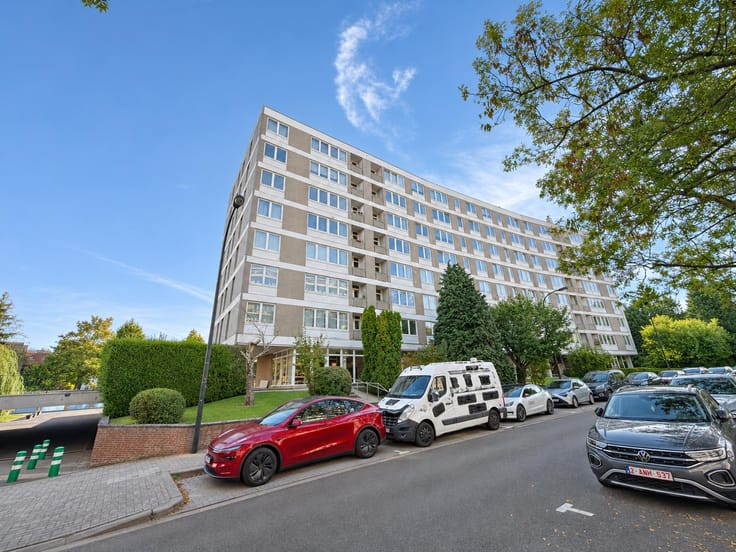
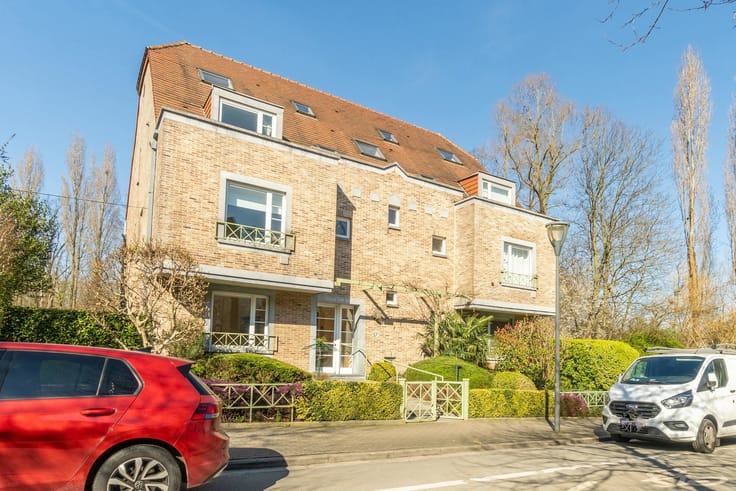
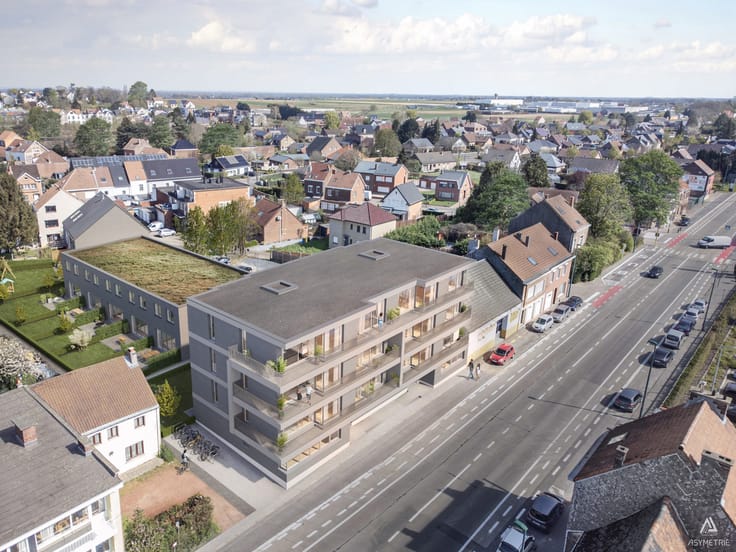
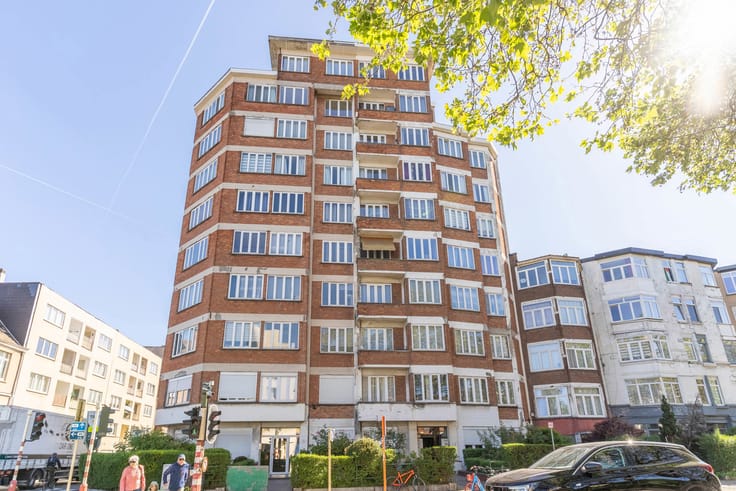
Just a stone’s throw from Hermann-Debroux, discover this superb, renovated 132 m² triplex, located on a quiet, one-way street within a small, two-unit building with no common service charges. TRIOR Woluwe exclusively presents this property, which is full of character and ideal for an owner-occupier or an investor.
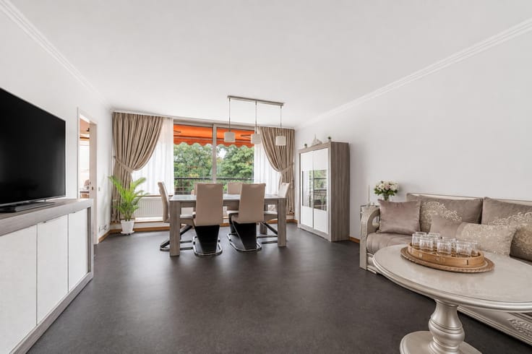
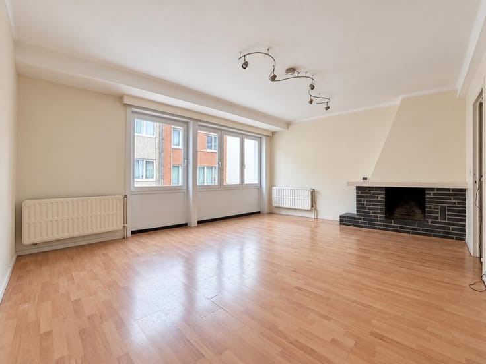
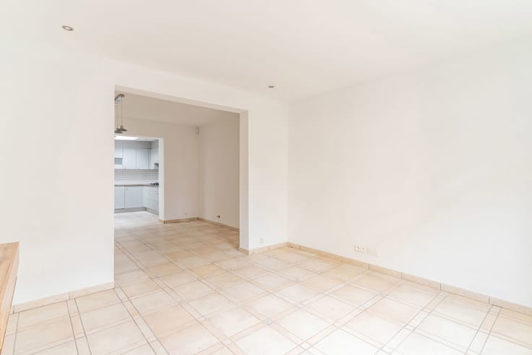
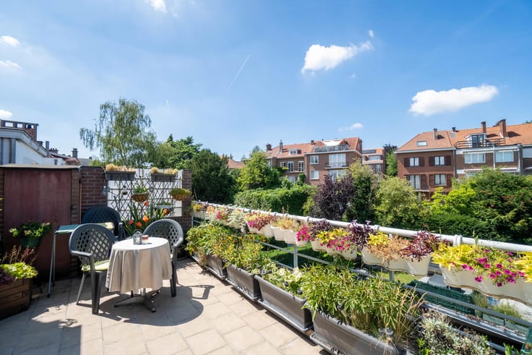
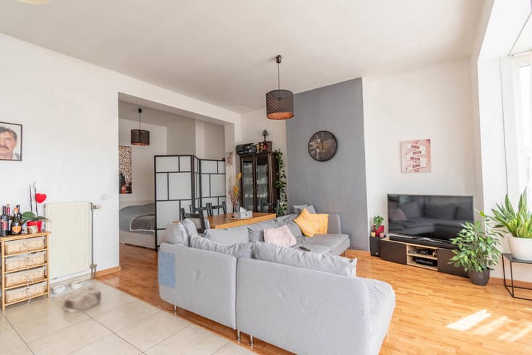
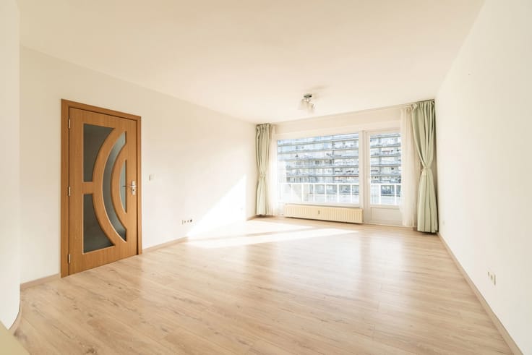
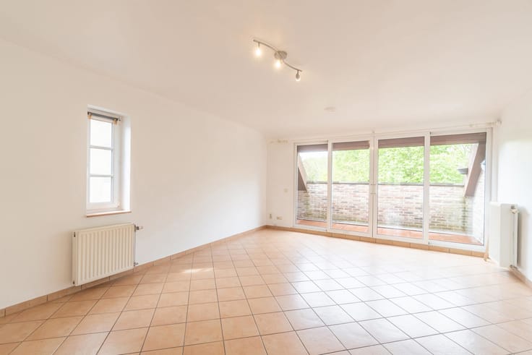
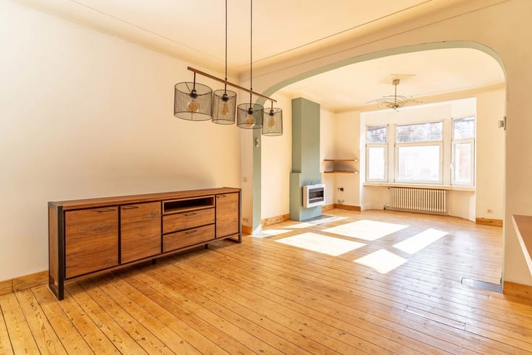
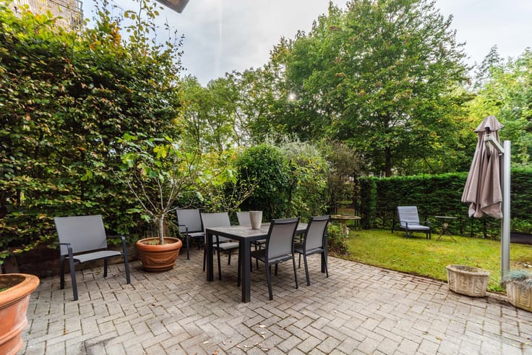
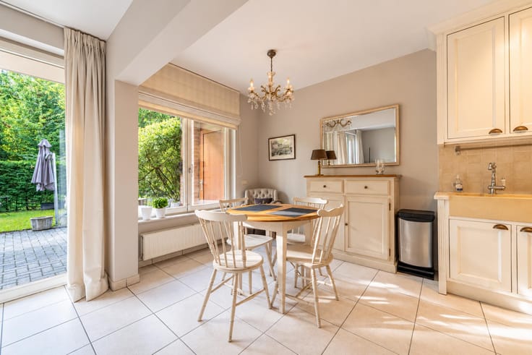
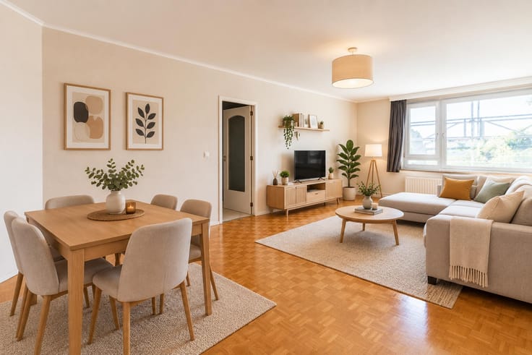
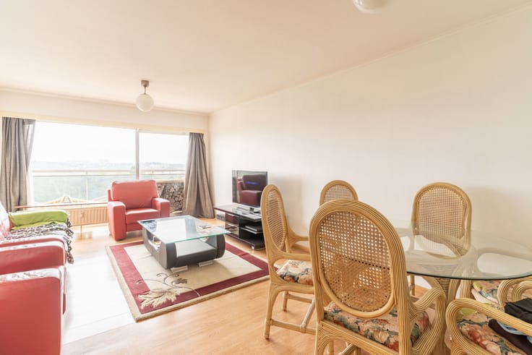
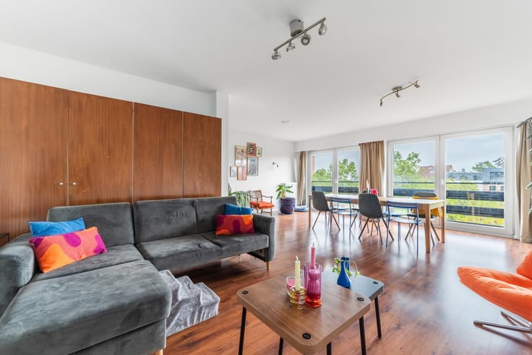
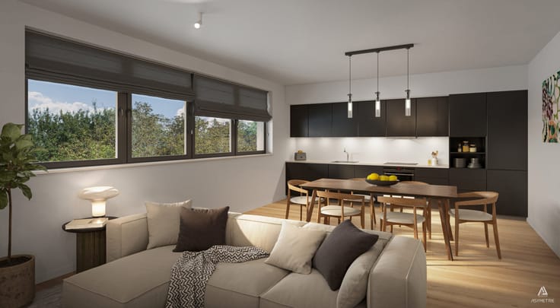
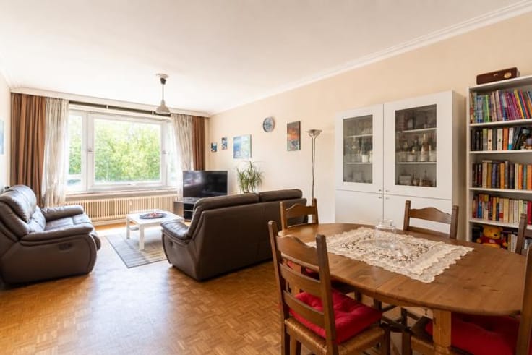
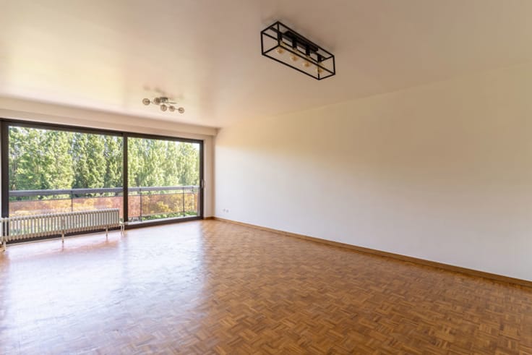
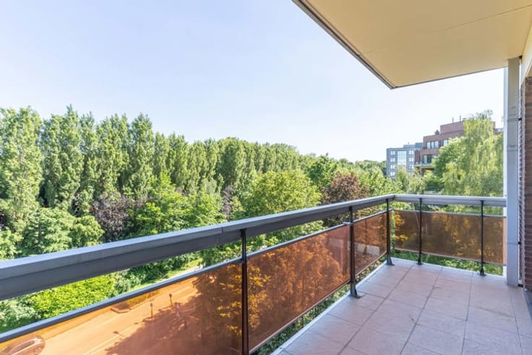
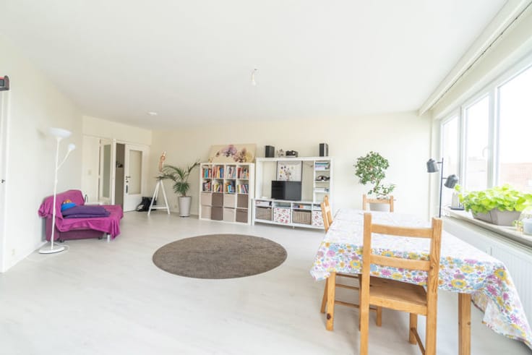
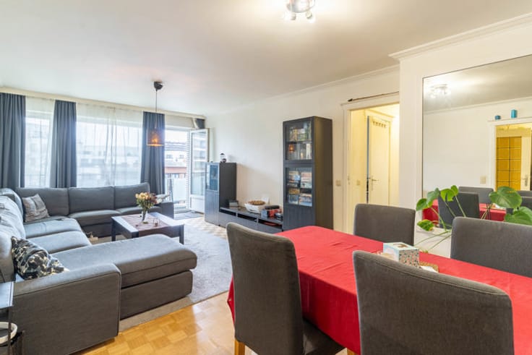
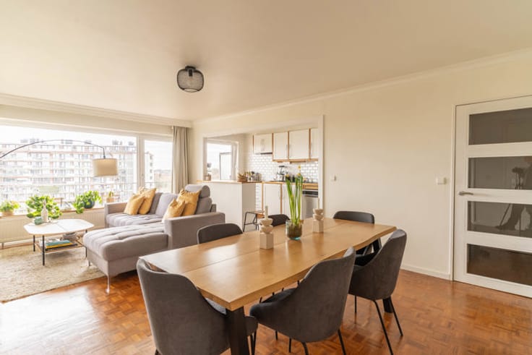
Spanning several levels, the property offers generous proportions and a harmonious layout. It includes a 23 m² living room, a 15 m² dining room, and a 13 m² kitchen that opens onto a magnificent, south-facing 15 m² terrace with complete privacy.
The sleeping area features a large bedroom with a walk-in closet (with the potential to be converted into two separate bedrooms of 14.5 m² and 9 m²) and a 7 m² bathroom. On the top floor, there is a beautiful 27.5 m² master suite, complete with its own private bathroom (including a sink and toilet). A separate guest toilet and a large 15 m² cellar complete the property.
Key features: 132 m² of space, a south-facing terrace, no common service charges, recent renovation, and spacious rooms.
MISCELLANEOUS: Currently rented for €1,300/month.
A rare find that combines charm, comfort, and investment potential!
Full details available at www.TRIOR.be.
| Available date | August 2 2027 |
|---|---|
| Construction year | 1950 |
| Number of floors | 3 |
| Building condition | As new |
| Immovable heritage | Not specified |
| Number of frontages | 2 |
| Surroundings type | Isolated |
| Asbestos certificate is available | Not specified |
| Usable floor area | 132 square meters |
|---|---|
| Living room surface | 38 square meters |
| Kitchen type | Semi equipped |
| Kitchen surface | 13 square meters |
| Bedrooms | 3 |
| Bedroom 1 surface | 27 square meters |
| Bedroom 2 surface | 14 square meters |
| Bedroom 3 surface | 9 square meters |
| Bathrooms | 2 |
| Toilets | 3 |
| Laundry room | Yes |
| Office | Yes |
| Basement | Yes |
| Furnished | No |
| Armored door | No |
| Terrace surface | 15 square meters |
|---|---|
| Terrace orientation | South |
| Caretaker | No |
|---|---|
| Elevator | No |
| Accessible for disabled people | No |
| Intercom | Yes |
| Secure access / alarm | Yes |
| Armored door | No |
| Visio phone | No |
| Jacuzzi | No |
| Swimming pool | No |
| Primary energy consumption | 210 kilowatt hour per square meters |
|---|---|
| EPC/EPC label | D |
| Renovation works mandatory | Not specified |
| Unique code EPB certificate | 202203310000609124012 |
| CO₂ emission | 41 kg CO₂/m² |
| Yearly theoretical total energy consumption | 27680 kWh/year |
| Valid electricity inspection certificate | Yes |
| Summons: No judicial remedy or administrative measure imposed | Not specified |
| Valid flood certificate | Not specified |
| Heating type | Gas |
| Thermic solar panels | No |
| Double glazing | Yes |
| Building permit | Not specified |
|---|---|
| Cadastral Plan | Not specified |
| Right of first refusal for the tenant | Not specified |
| Allotment permit | Not specified |
| Preemption right | Not specified |
| Most recent urban development zoning | Not specified |
| Flood zone type | Non flood zone |
|
P-score
|
Not specified |
|
G-score
|
Not specified |
Asked price excluding notary fees (excluding eventual registration fees)
| Price | 495000 € |
|---|---|
| Cadastral income | 821 € |
| Tenement building | No |
|
|
|








| Address |
Rue Voot 4
1200 - Woluwe |
|---|---|
| Website |
|
| External reference | 7882476 |
Get in touch