


519000€
5 bedrooms 283 square meters

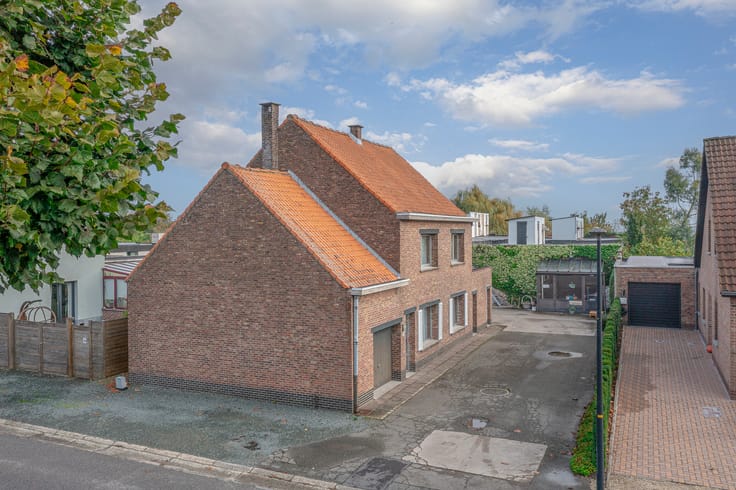
5 Bedroom bungalow with garden, terrace and large garage.
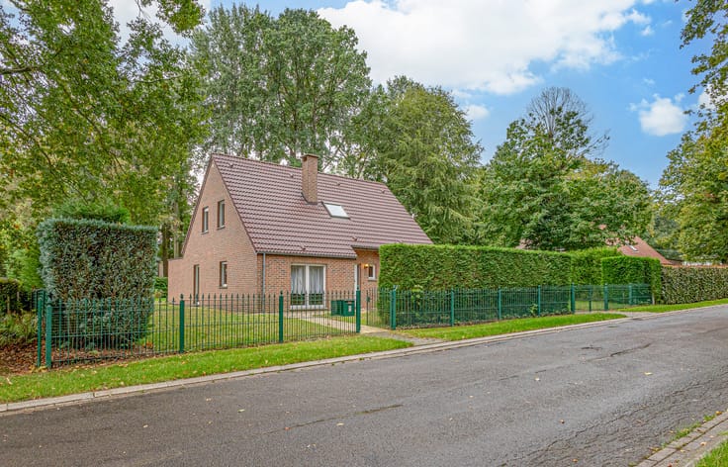
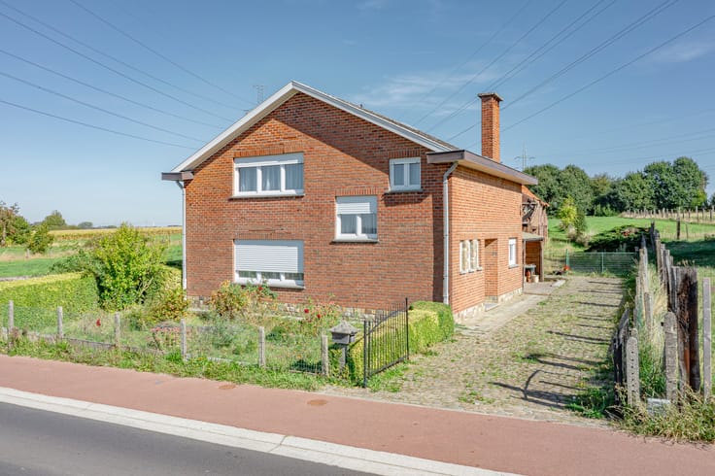
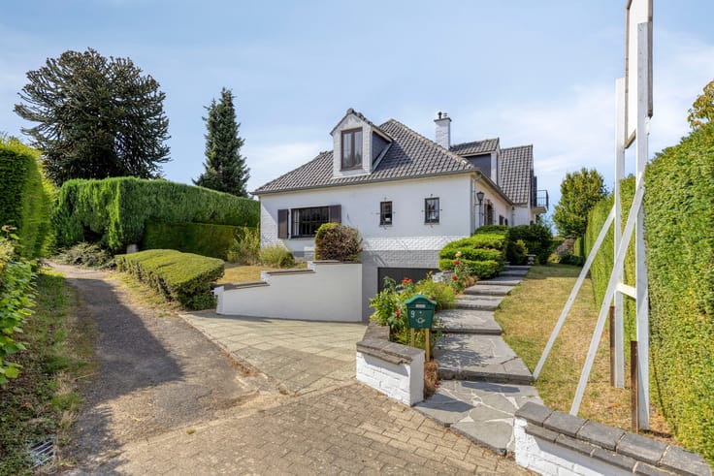
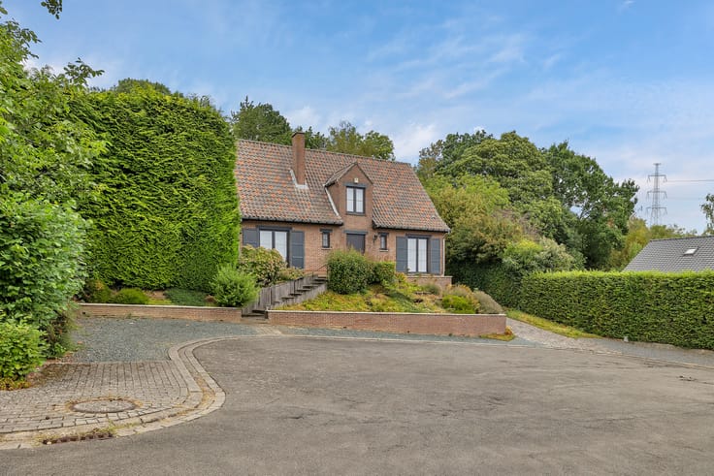
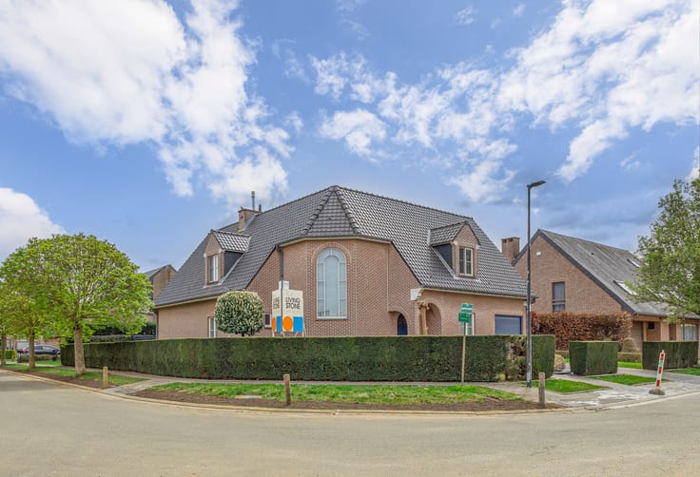
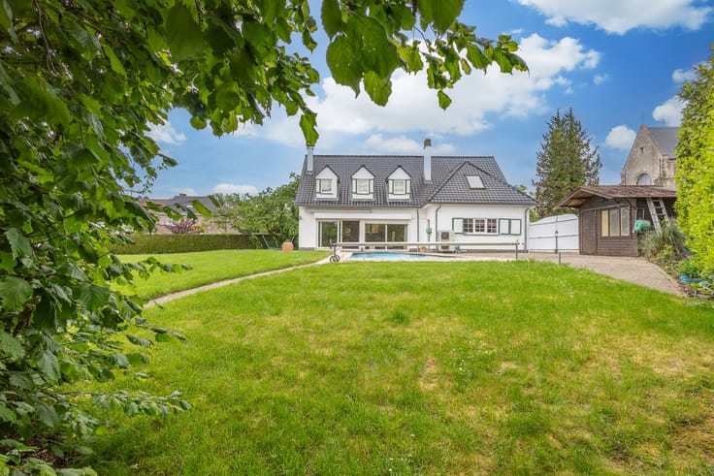
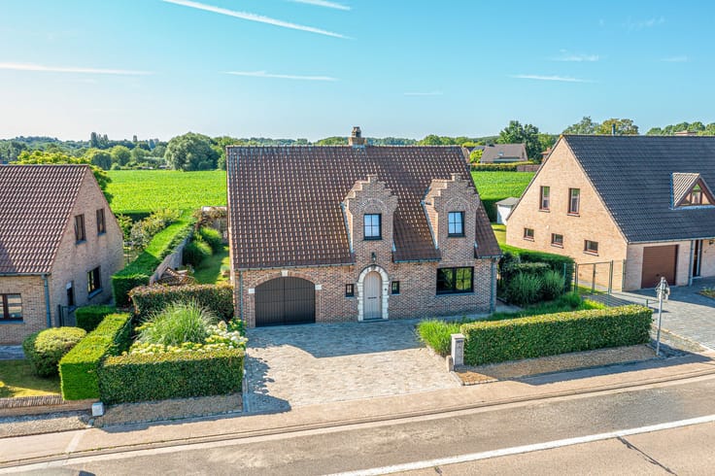
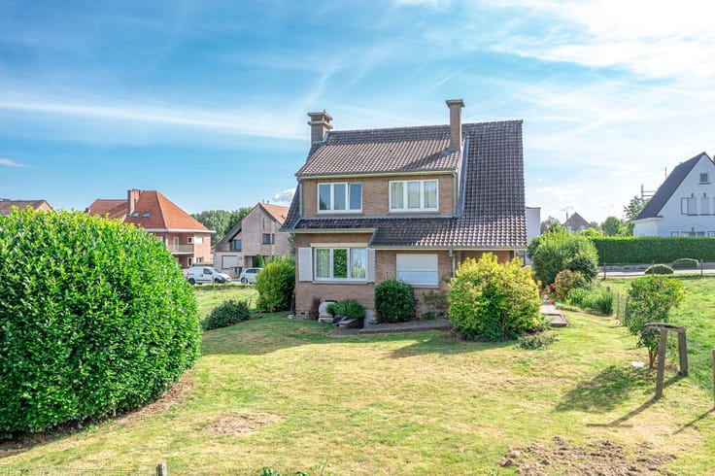
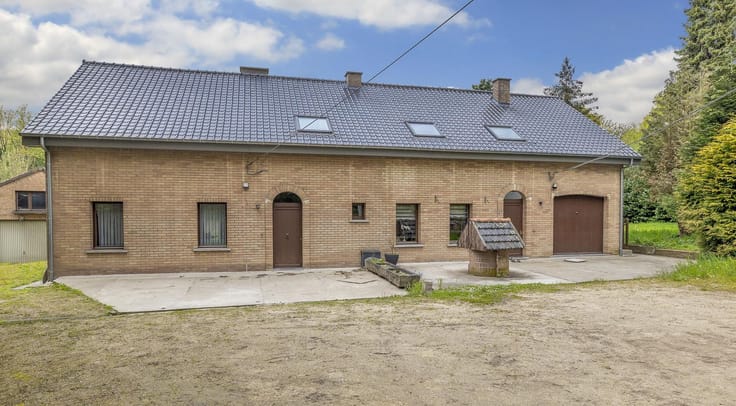
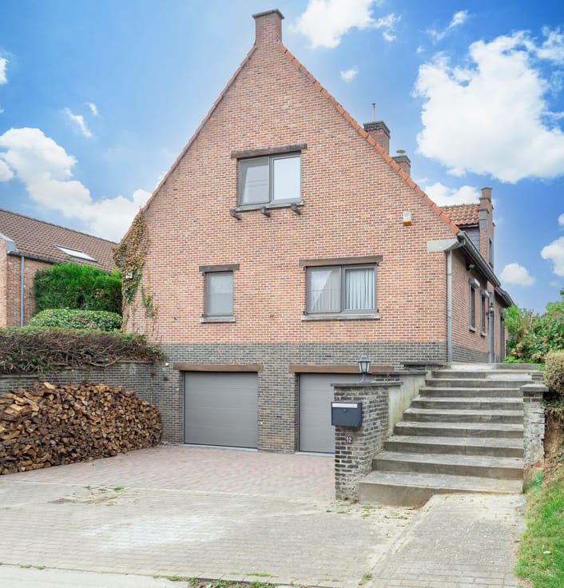
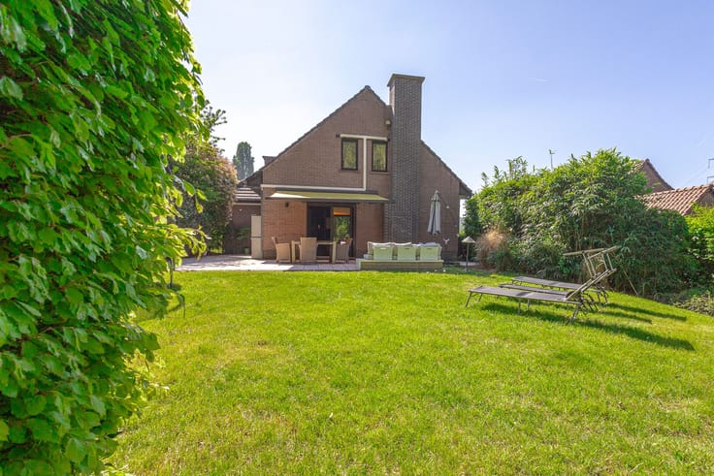
Spacious bungalow with 5 bedrooms, large garden and double garage in Zellik (Asse).
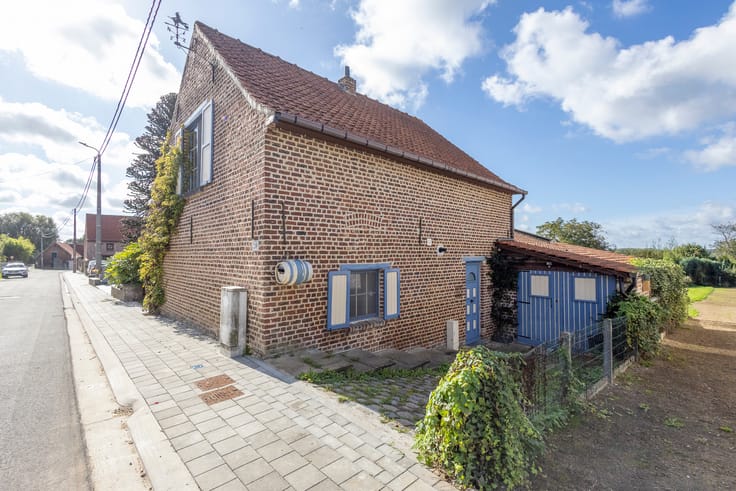
Located in a quiet, residential neighbourhood, this spacious bungalow offers five bedrooms, a double garage and numerous practical storage spaces. With its functional layout, attractive living area with large terrace and generous plot of 12a 25ca, this property presents plenty of possibilities for families looking for a spacious family home.
Upon entering, you are welcomed by a generous entrance hall leading to the night hall with several bedrooms, a study at the front and the living area with separate kitchen.
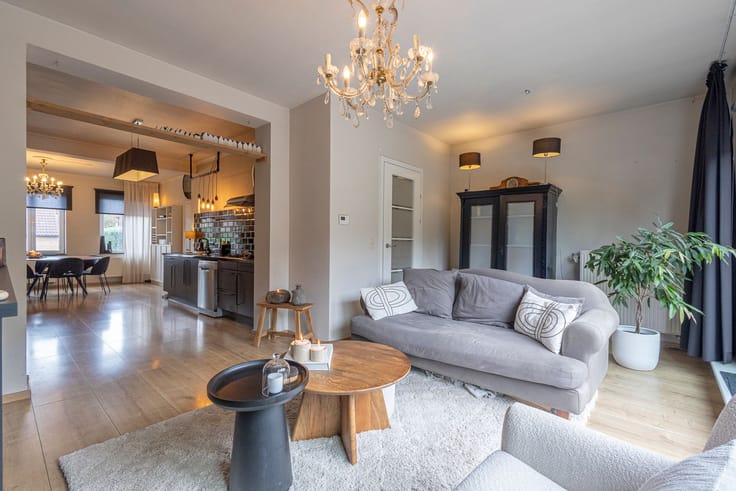
The L-shaped living room offers ample space for both a sitting and dining area, with a lovely view of the garden and direct access to the terrace. The separate kitchen is adjacent.
The property features five bedrooms, each with its own washbasin area, along with a bathroom, a separate toilet and an independent study near the entrance. This layout is particularly well-suited for larger families and allows room for a home office, hobby room or other uses.
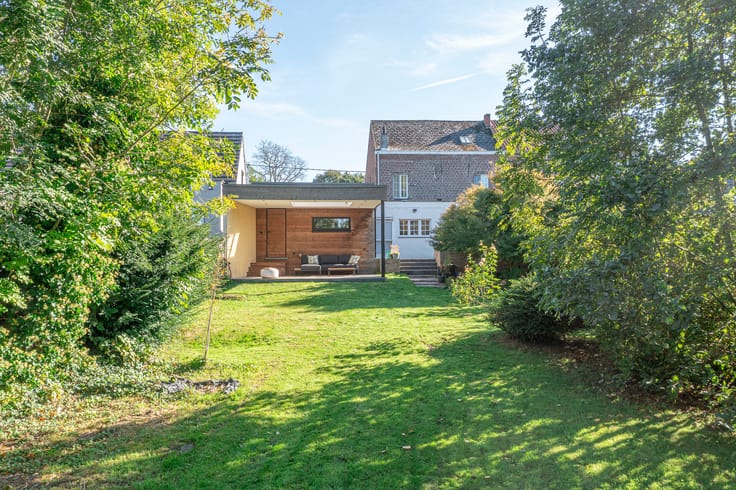
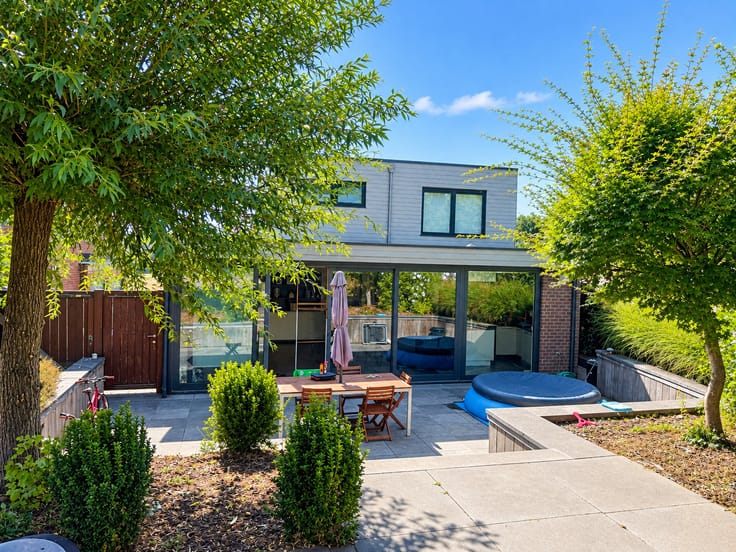
The 1,225 m² plot includes a large garden and terrace, a pleasant place to spend time outdoors. The property is surrounded by playful, well-maintained planting that ensures privacy and a safe play environment.
Storage space is plentiful. The property has a full basement with several practical storage rooms and a double garage. In addition, a spacious attic storage area, accessible via a pull-down staircase, provides extra storage capacity.
The location is a further advantage: shops, schools, public transport and main roads are all within easy reach.
Although renovation works are needed, this spacious bungalow offers great potential to be transformed into a home tailored to your own taste.
Interested in a viewing? Book an appointment easily via the Living Stone website or call 02 466 05 75.
| Construction year | 1968 |
|---|---|
| Building condition | To be done up |
| Immovable heritage | Not specified |
| Number of frontages | 4 |
| Covered parking spaces | 2 |
| Outdoor parking spaces | 1 |
| Asbestos certificate is available | Not specified |
| Usable floor area | 283 square meters |
|---|---|
| Living room surface | 36 square meters |
| Dining room surface | 16 square meters |
| Kitchen surface | 12 square meters |
| Bedrooms | 5 |
| Bedroom 1 surface | 19 square meters |
| Bedroom 2 surface | 9 square meters |
| Bedroom 3 surface | 10 square meters |
| Bedroom 4 surface | 8 square meters |
| Bedroom 5 surface | 8 square meters |
| Dressing room | No |
| Bathrooms | 1 |
| Office | Yes |
| Basement | Yes |
| Furnished | No |
| Garden surface | 1 square meter |
|---|---|
| Terrace | Yes |
| Primary energy consumption | 419 kilowatt hour per square meters |
|---|---|
| EPC/EPC label | E |
| Renovation works mandatory | Yes |
| Unique code EPB certificate | 20261019-0003978912-RES-1 |
| CO₂ emission | Not specified |
| Yearly theoretical total energy consumption | Not specified |
| Valid electricity inspection certificate | Not specified |
| Summons: No judicial remedy or administrative measure imposed | Not specified |
|
Flemish register of measures consulted
|
Not specified |
| Valid flood certificate | Not specified |
| Heating type | Fuel oil |
| Common water heater | No |
| Building permit | Not specified |
|---|---|
| Cadastral Plan | Not specified |
| Right of first refusal for the tenant | Not specified |
| Allotment permit | Not specified |
| Preemption right | Not specified |
| Most recent urban development zoning | Not specified |
|
P-score
|
A |
|
G-score
|
A |
Asked price excluding notary fees (excluding eventual registration fees)
| Price | 519000 € |
|---|---|
| Cadastral income | 2548 € |
| Tenement building | No |
|
|
|







| Address |
Astridlaan 1
1700 - Dilbeek |
|---|---|
| Website |
|
| Agent's name | Aurelie Defloo |
| [email protected] | |
| Phone number |
|
Get in touch