


575000€
3 bedrooms 203 square meters

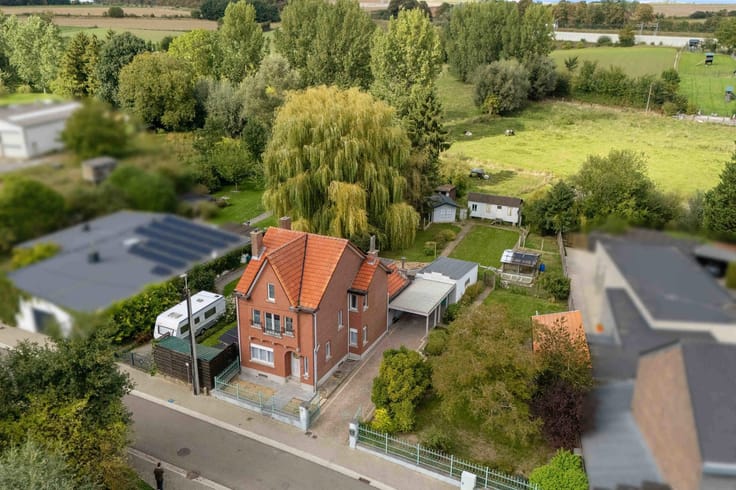
House to renovate in prime Jacht location, Heverlee
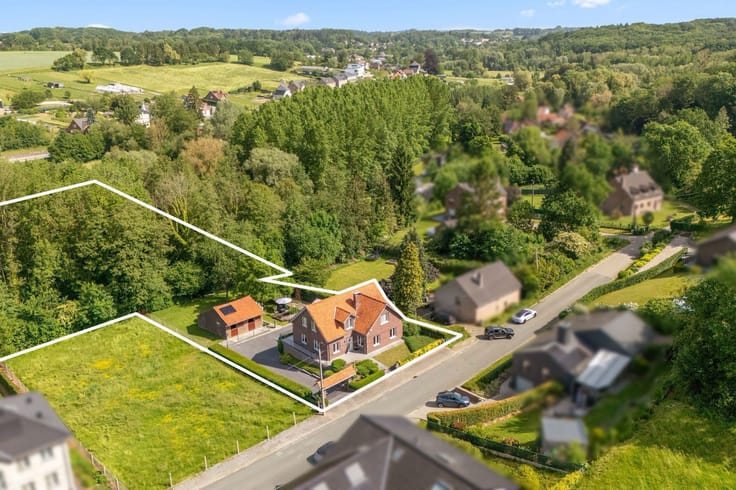
In Heverlee’s highly sought-after Jacht neighbourhood, this bungalow in need of renovation occupies a 1,080 m² plot. An appealing opportunity in a leafy residential area known for its elegant villas, peaceful atmosphere and privacy. Imec, KU Leuven’s Arenberg Campus, Arenberg Park and Leuven city centre are nearby, with easy access to Brussels, the E40 and E314.
The entrance hall leads to a study on the left and the first bedroom on the right. Further along are a bathroom fitted with a double washbasin, bathtub, shower and toilet, plus a separate guest toilet. Two additional bedrooms are located on the left-hand side of the hallway.
At the rear, a generous open-plan living and dining area enjoys lovely views over the garden. Sliding glass doors open directly onto the terrace, creating a pleasant connection between indoor and outdoor living. The adjoining kitchen leads to a spacious utility and storage room, followed by an additional storeroom.
The attic is another valuable feature: with suitable renovation work and the installation of a permanent staircase, it could provide further usable space. A garage of approximately 20.5 m² offers room for a car, bicycles and additional storage. With its versatile layout and desirable location, this property provides an excellent starting point for creating a home tailored to your needs. Its three bedrooms, separate study and outdoor space make it appealing to buyers seeking a renovation project in a prime setting.
| Available as of | Immediately |
|---|---|
| Construction year | 1978 |
| Number of floors | 2 |
| Building condition | To renovate |
| Immovable heritage | Not specified |
| Number of frontages | 4 |
| Covered parking spaces | 1 |
| Outdoor parking spaces | 2 |
| Surroundings type | Living area (residential, urban or rural) |
| Virtual visit |
|
| Asbestos certificate is available | Yes |
| Usable floor area | 203 square meters |
|---|---|
| Kitchen type | Installed |
| Bedrooms | 3 |
| Bedroom 1 surface | 15 square meters |
| Bedroom 2 surface | 13 square meters |
| Bedroom 3 surface | 13 square meters |
| Bathrooms | 1 |
| Shower rooms | 1 |
| Toilets | 2 |
| Laundry room | Yes |
| Office | Yes |
| Attic | Yes |
| Furnished | No |
| Surface of the plot | 1080 square meters |
|---|---|
| Connection to sewer network | Connected |
| Gas, water & electricity | No |
| Garden surface | 877 square meters |
| Terrace | Yes |
| Terrace orientation | South East |
| Elevator | No |
|---|---|
| Accessible for disabled people | No |
| Intercom | Yes |
| TV cable | Yes |
| Visio phone | No |
| Swimming pool | No |
| Primary energy consumption | 662 kilowatt hour per square meters |
|---|---|
| EPC/EPC label | F |
| Renovation works mandatory | Yes |
| Unique code EPB certificate | 20231107-0003001337-RES-1 |
| CO₂ emission | 1 kg CO₂/m² |
| Yearly theoretical total energy consumption | Not specified |
| Valid electricity inspection certificate | No |
| Summons: No judicial remedy or administrative measure imposed | Not specified |
|
Flemish register of measures consulted
|
No |
| Valid flood certificate | Not specified |
| Heating type | Electric |
| Thermic solar panels | No |
| Double glazing | Yes |
| Building permit | Yes |
|---|---|
| Cadastral Plan | Not specified |
| Right of first refusal for the tenant | Not specified |
| Allotment permit | Yes |
| Preemption right | No |
| Proceedings for breach of planning regulations | No |
| Most recent urban development zoning | Not specified |
|
P-score
|
A |
|
G-score
|
A |
| Latest land use designation | Living area (residential, urban or rural) |
Asked price excluding notary fees (excluding eventual registration fees)
| Price | 575000 € |
|---|---|
| Tenement building | No |
|
|
|





| Address |
Schapenstraat 4A
3000 - Leuven |
|---|---|
| Website |
|
| External reference | 7918549 |
Get in touch