


410000€
3 bedrooms 132 square meters
Unfortunately we did not receive an English translation for this text.
Nl :
Kijkdag op zaterdag 14 november - op afspraak!
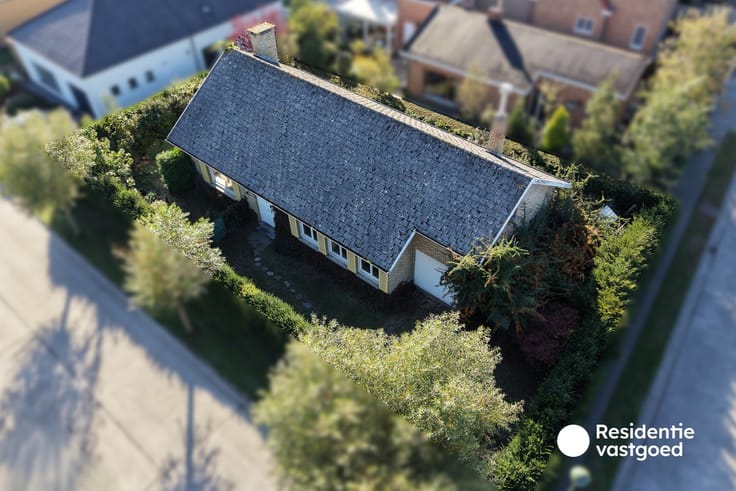
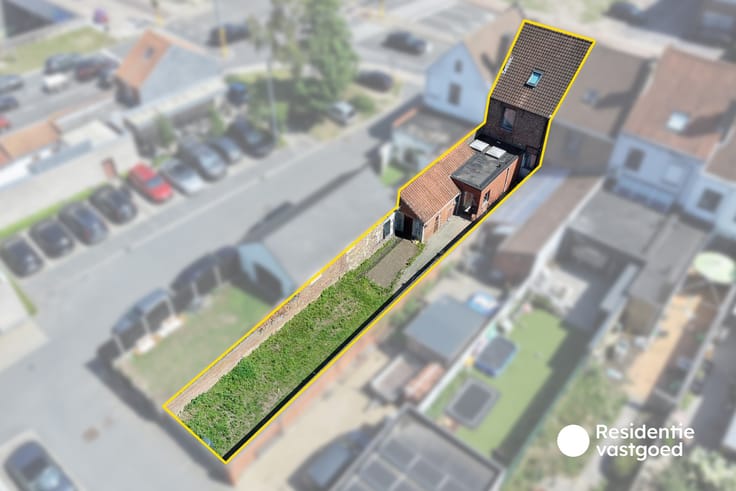
Deze ruime bungalow op een perceel van 934m² combineert een mooie bewoonbare oppervlakte met een praktische indeling en een centrale ligging in Varsenare!
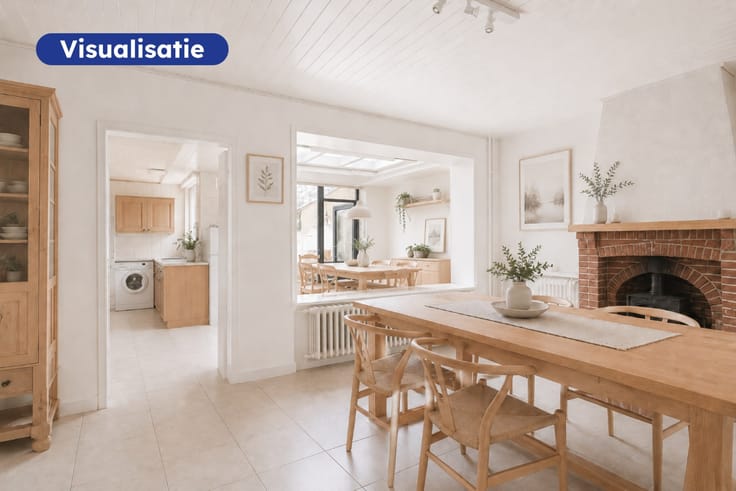
Bij het binnenkomen ontdek je de ruime inkomhal die toegang geeft tot de woonkamer, de leefkeuken en het nachtgedeelte met een badkamer, 3 slaapkamers, een apart toilet, berging en wasplaats met douche. De veranda vormt een mooie verbinding met de zuidoostgerichte tuin.
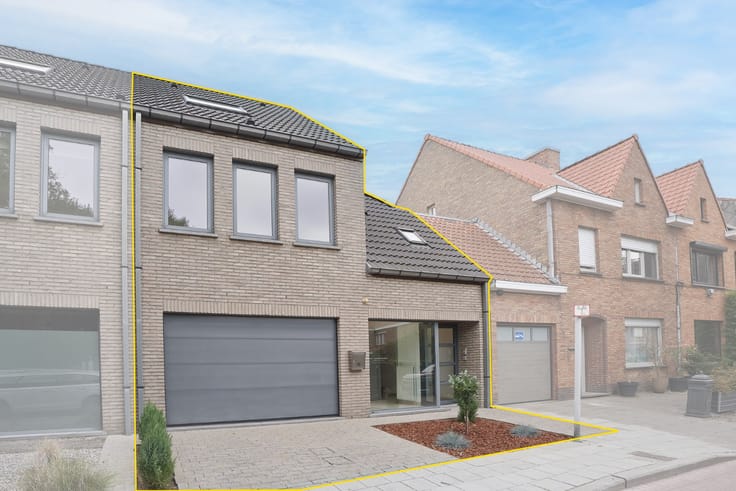
Een grote troef is de dubbele garage en groot binnenplein, ideaal voor het parkeren van verschillende wagens. De ruime zolder van bijna 80 m² biedt heel wat mogelijkheden als berging of hobbyruimte.
Extra troeven zijn de recente gasketel (2024), het geïsoleerde dak (18 cm) en energielabel D, waardoor er geen renovatieplicht geldt!
Dankzij de centrale ligging bevinden winkels, scholen en andere voorzieningen zich op korte afstand.
| Construction year | 1977 |
|---|---|
| Number of floors | 1 |
| Building condition | First occupation |
| Immovable heritage | No |
| Street frontage width | 10 m |
| Number of frontages | 4 |
| Covered parking spaces | 2 |
| Surroundings type | Fitted out |
| Asbestos certificate is available | Yes |
| Usable floor area | 132 square meters |
|---|---|
| Living room surface | 35 square meters |
| Kitchen surface | 13 square meters |
| Bedrooms | 3 |
| Dressing room | No |
| Bathrooms | 1 |
| Toilets | 1 |
| Armored door | No |
| Surface of the plot | 934 square meters |
|---|---|
| Land is facing street | No |
| Wooded land | No |
| Plot at rear | Yes |
| Flat land | Yes |
| Width of the lot on the street | meters |
| Connection to sewer network | Connected |
| Gas, water & electricity | Yes |
| Caretaker | No |
|---|---|
| Elevator | No |
| Accessible for disabled people | No |
| Intercom | No |
| Secure access / alarm | No |
| Armored door | No |
| Air conditioning | No |
| TV cable | Yes |
| Visio phone | No |
| Internet | Yes |
| Primary energy consumption | Not specified |
|---|---|
| EPC/EPC label | D |
| Renovation works mandatory | No |
| Unique code EPB certificate | 20221024-0002705960-RES-1 |
| CO₂ emission | Not specified |
| Yearly theoretical total energy consumption | 382 kWh/year |
| Valid electricity inspection certificate | Not specified |
| As built plan | No |
| Summons: No judicial remedy or administrative measure imposed | Not specified |
|
Flemish register of measures consulted
|
No |
| Valid flood certificate | Not specified |
| Double glazing | Yes |
| Building permit | Yes |
|---|---|
| Type of building | All kind |
| Cadastral Plan | No |
| Right of first refusal for the tenant | Not specified |
| Obligation to build | No |
| Allotment permit | No |
| Preemption right | No |
| Proceedings for breach of planning regulations | No |
| Most recent urban development zoning | Not specified |
| Flood zone type | Non flood zone |
|
P-score
|
C |
|
G-score
|
A |
| Latest land use designation | Living area (residential, urban or rural) |
Asked price excluding notary fees (excluding eventual registration fees)
| Price | 410000 € |
|---|---|
| Cadastral income | 1187 € |
| Tenement building | No |
|
|
|



| Address |
Torhoutse Steenweg 196
8200 - Brugge |
|---|---|
| Website |
|
| External reference | BR00637 |
Get in touch