

365000€
3 bedrooms 152 square meters
Unfortunately we did not receive an English translation for this text.
Nl :
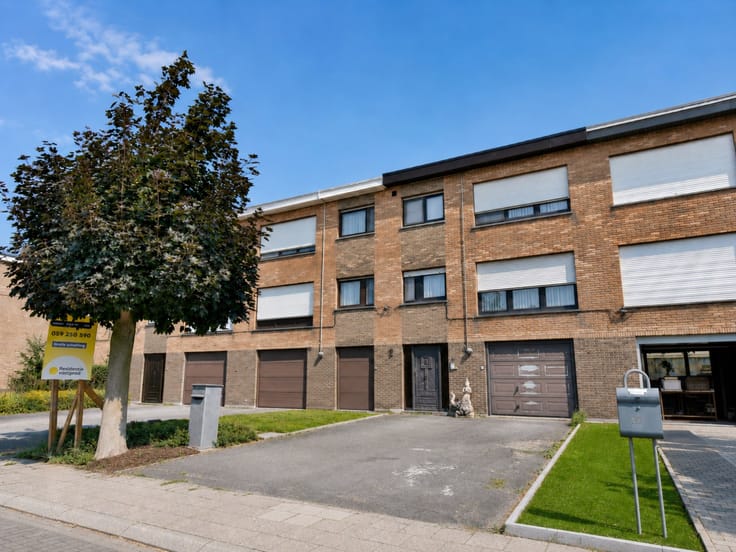
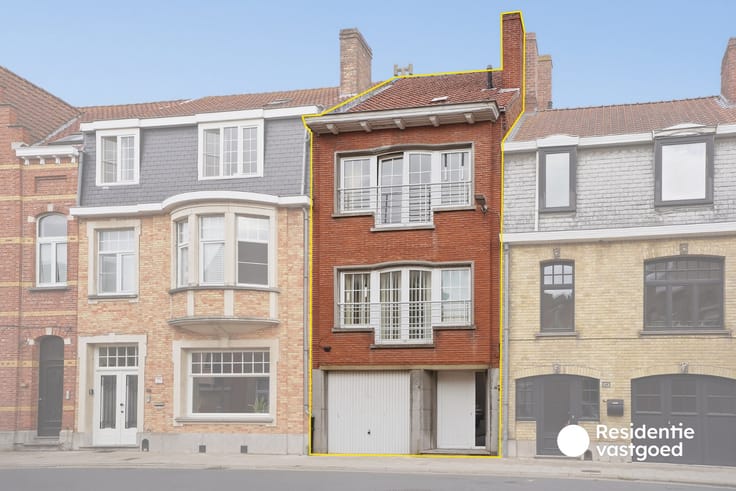
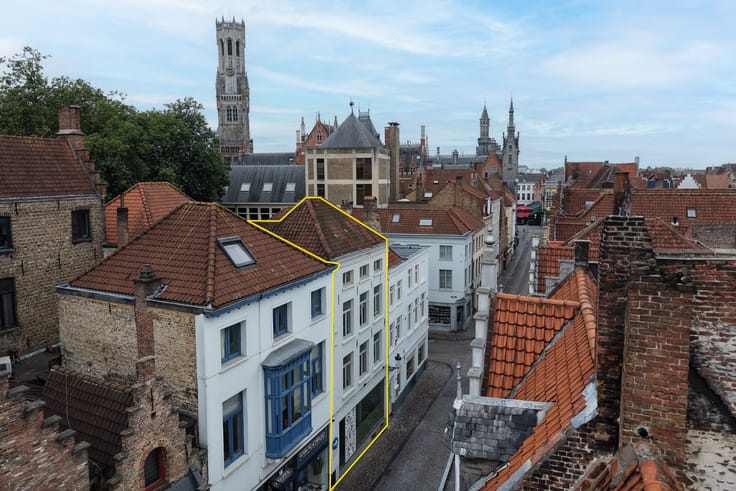
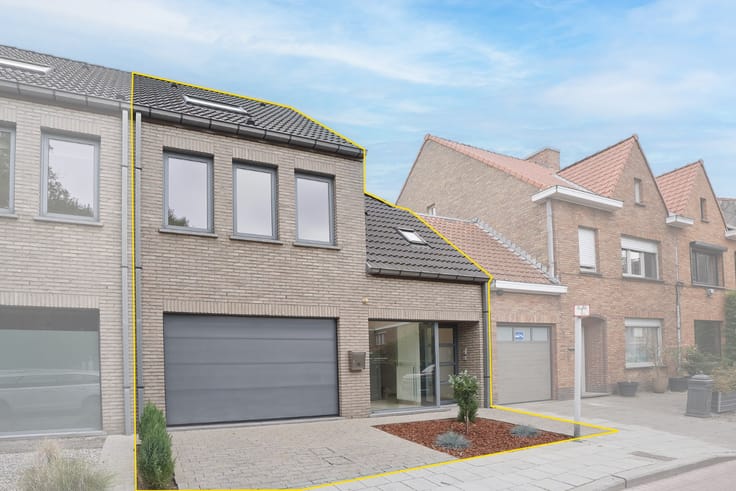
Deze instapklare woning is centraal gelegen nabij winkels, scholen, zwembad en sportfaciliteiten.
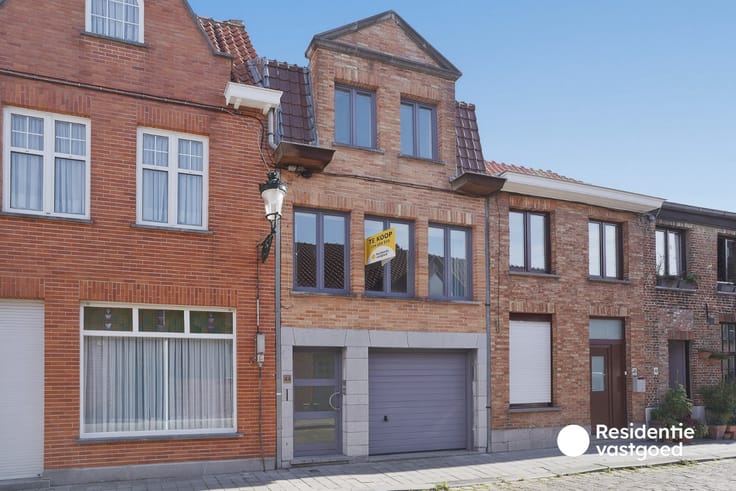
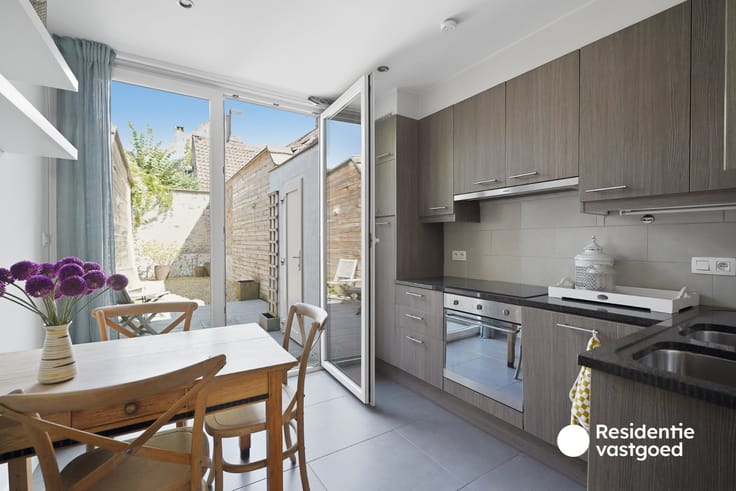
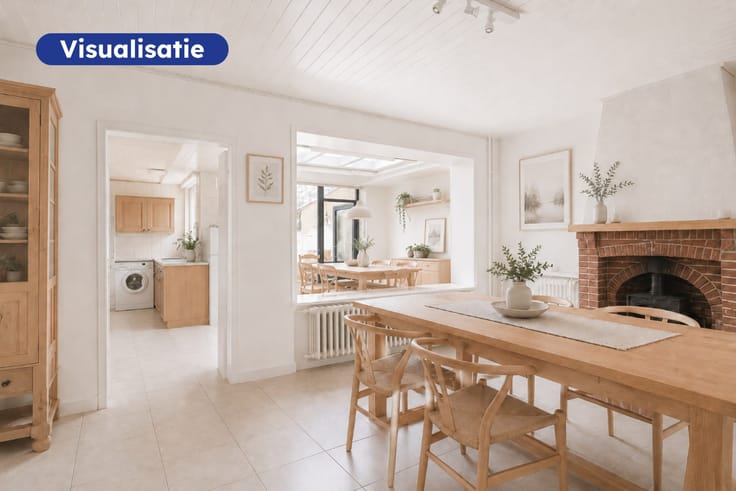
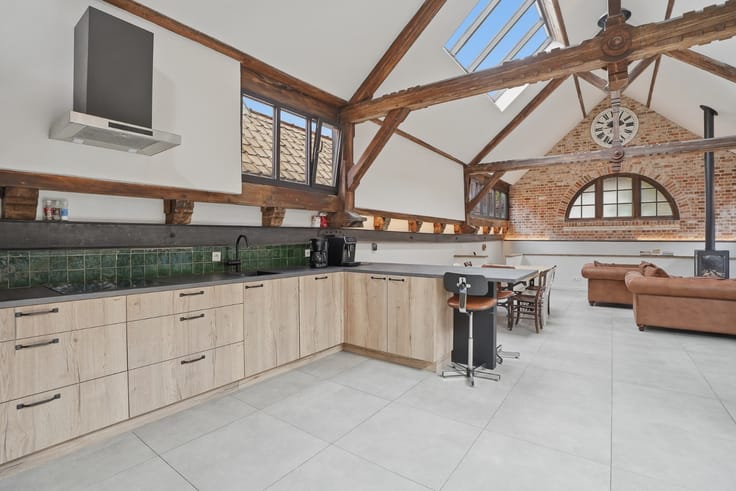
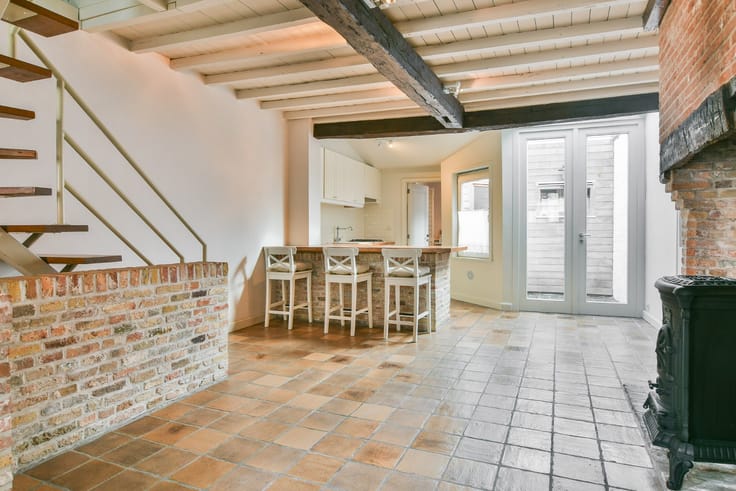
Het gelijkvloers omvat een gezellige leefruimte, ruime ingerichte keuken, vernieuwde badkamer met inloopdouche, veranda en praktische bijkeuken. Op de eerste verdieping bevinden zich twee volwaardige slaapkamers. De zolderverdieping biedt een derde slaapkamer en extra bergruimte.
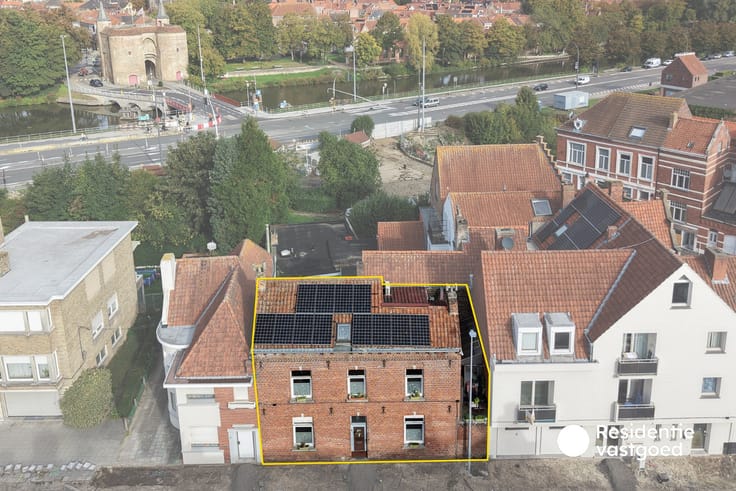
De woning onderging de voorbije jaren tal van grondige renovaties! Zo werden de vloeren, binnendeuren, badkamer, verwarmingsketel en beide daken vernieuwd. Daarnaast beschikt de woning over 13 zonnepanelen, driedubbele beglazing, airco (warm/koud), elektrische rolluiken en dakisolatie. Dit resulteert in een energiezuinig EPC-label B!
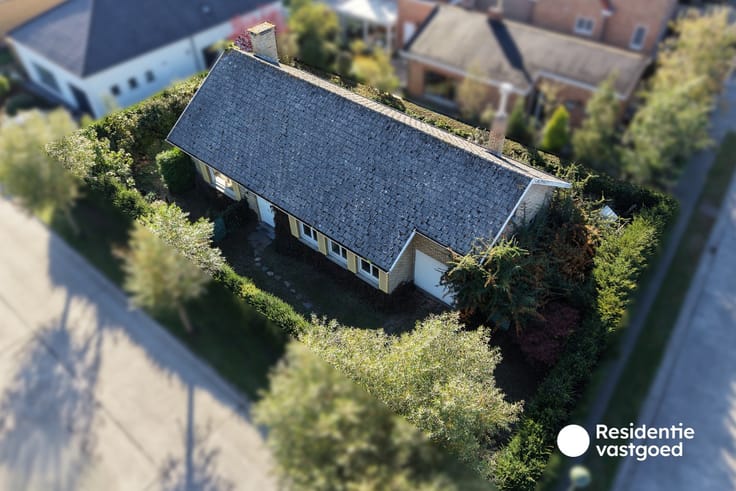
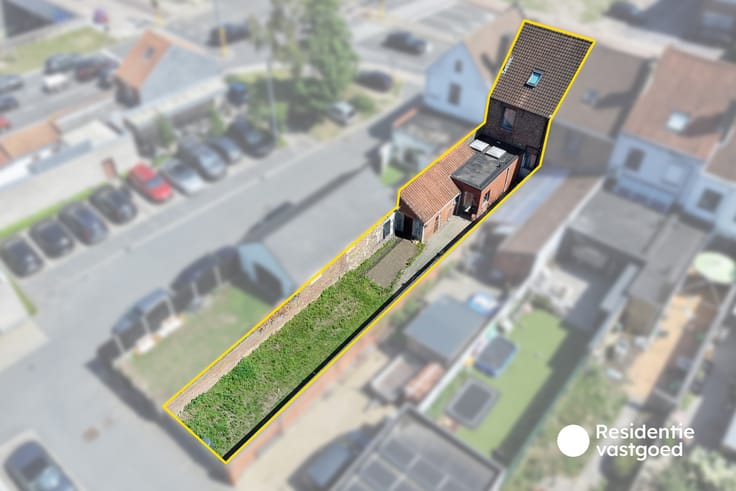
Buiten geniet u van een zuidwestgerichte tuin met terras en een stijlvol bijgebouw in Franse eik, voorzien van pelletkachel en elektriciteit.
Een instapklare woning waar reeds volop werd geïnvesteerd in comfort en energiezuinigheid! Ref. BR00387
| Construction year | 1934 |
|---|---|
| Number of floors | 2 |
| Building condition | First occupation |
| Immovable heritage | No |
| Street frontage width | 4.8 m |
| Number of frontages | 2 |
| Surroundings type | Fitted out |
| Asbestos certificate is available | Yes |
| Usable floor area | 152 square meters |
|---|---|
| Living room surface | 27 square meters |
| Kitchen surface | 14 square meters |
| Bedrooms | 3 |
| Dressing room | No |
| Bathrooms | 1 |
| Toilets | 1 |
| Armored door | No |
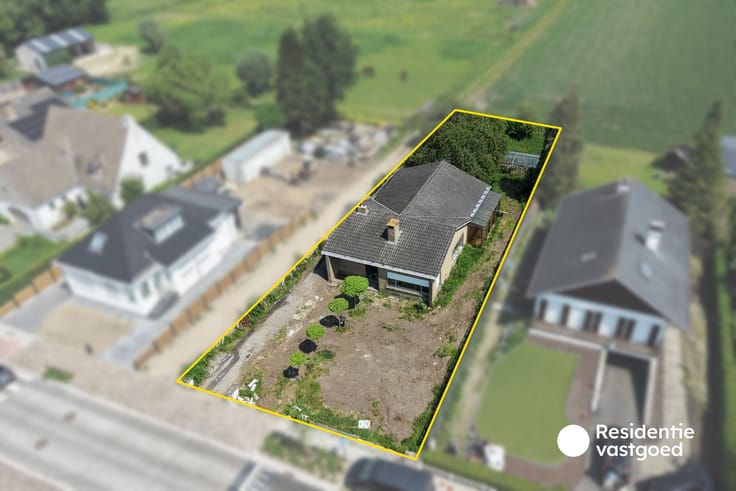
| Surface of the plot | 235 square meters |
|---|---|
| Land is facing street | No |
| Wooded land | No |
| Plot at rear | No |
| Flat land | Yes |
| Width of the lot on the street | meters |
| Connection to sewer network | Connected |
| Gas, water & electricity | Yes |
| Terrace | Yes |
| Caretaker | No |
|---|---|
| Elevator | No |
| Accessible for disabled people | No |
| Intercom | No |
| Secure access / alarm | No |
| Armored door | No |
| Air conditioning | Yes |
| TV cable | Yes |
| Visio phone | No |
| Internet | Yes |
| Primary energy consumption | Not specified |
|---|---|
| EPC/EPC label | B |
| Renovation works mandatory | No |
| Unique code EPB certificate | 20260320-0003828303-RES-1 |
| CO₂ emission | Not specified |
| Yearly theoretical total energy consumption | 190 kWh/year |
| Valid electricity inspection certificate | Not specified |
| As built plan | No |
| Summons: No judicial remedy or administrative measure imposed | Not specified |
|
Flemish register of measures consulted
|
No |
| Valid flood certificate | Not specified |
| Photovoltaic solar panels | Yes |
| Thermic solar panels | No |
| Common water heater | No |
| Double glazing | Yes |
| Building permit | No |
|---|---|
| Type of building | All kind |
| Cadastral Plan | No |
| Right of first refusal for the tenant | Not specified |
| Obligation to build | No |
| Allotment permit | No |
| Preemption right | No |
| Proceedings for breach of planning regulations | No |
| Most recent urban development zoning | Not specified |
| Flood zone type | Non flood zone |
|
P-score
|
A |
|
G-score
|
A |
| Latest land use designation | Living area (residential, urban or rural) |
Asked price excluding notary fees (excluding eventual registration fees)
| Price | 365000 € |
|---|---|
| Tenement building | No |
|
|
|




| Address |
Torhoutse Steenweg 196
8200 - Brugge |
|---|---|
| Website |
|
| External reference | BR00387 |
Get in touch