


Business for sale
245000€
98 square meters
Immoweb code : 21980882

Immoweb code : 21980882
Overview
98
square meters
livable space
98
square meters
of land
€ 2,500.00 m²
Floor :
0
Description
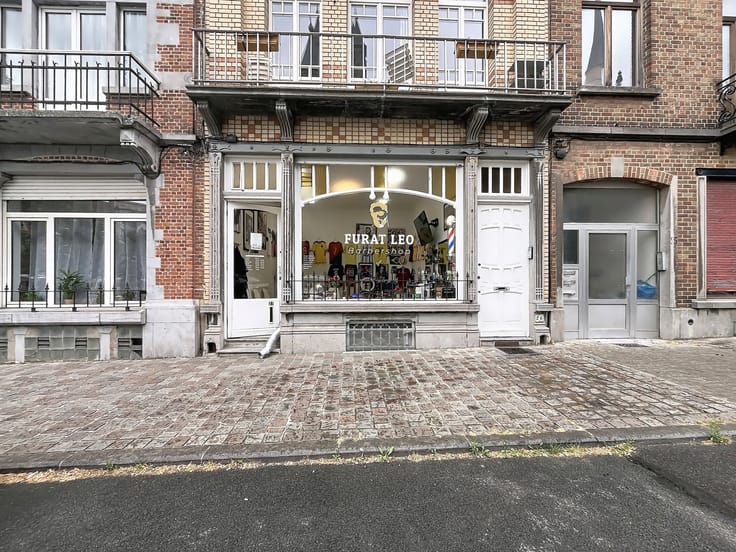
Ground floor commercial premises, let – gross yield of ±5.5%
Located on the ground floor of a small block of flats, this retail unit of ± 98m², with an attractive shop front facing the street, is situated in a busy neighbourhood, close to shops, public transport and schools.
It comprises a retail area of ± 66m² on the ground floor, featuring a kitchenette and a toilet, as well as ± 32m² of storage cellars accessible directly from the shop. The property has direct access to the communal courtyard, where there is a bicycle storage area.
It is currently occupied by a florist, under a 9-year commercial lease that commenced on 01/02/2019. The index-linked rent amounts to €1,292.42 per month, representing a potential gross yield of ± 5.5%.
The location is ideal thanks to its high visibility and heavy footfall. The lease includes a termination clause allowing the future purchaser to terminate it within 3 months of signing the deed of sale, subject to one year’s notice, in accordance with legal provisions.
Individual condensing boiler (2019).
Co-ownership association currently being established (founding deed forthcoming; no minutes of the general meeting or financial statement available yet). Ownership shares: 167/1000ths. Estimated service charges of ± €15–20 per month, for information purposes only and without contractual value. Costs of the founding deed to be borne by the purchaser, in proportion to their ownership shares.
Enquiries & viewings: 02/356.22.20 | [email protected]
The owners reserve the right to reject any offer.
| Construction year | 1910 |
|---|---|
| Number of floors | 3 |
| Building condition | Good |
| Immovable heritage | Not specified |
| Number of frontages | 3 |
| Surroundings type | Urban |
| Asbestos certificate is available | Not specified |
| Usable floor area | 98 square meters |
|---|---|
| Kitchen type | Not installed |
| Toilets | 1 |
| Surface of the plot | 98 square meters |
|---|---|
| Connection to sewer network | Connected |
| Gas, water & electricity | Yes |
| Primary energy consumption | Not specified |
|---|---|
| EPC/EPC label | Not specified |
| Renovation works mandatory | Not specified |
| Unique code EPB certificate | Not specified |
| CO₂ emission | Not specified |
| Yearly theoretical total energy consumption | Not specified |
| Valid electricity inspection certificate | Not specified |
| Summons: No judicial remedy or administrative measure imposed | Not specified |
| Valid flood certificate | Not specified |
| Building permit | Not specified |
|---|---|
| Cadastral Plan | Not specified |
| Right of first refusal for the tenant | Not specified |
| Allotment permit | Not specified |
| Preemption right | Not specified |
| Most recent urban development zoning | Not specified |
| Flood zone type | Non flood zone |
|
P-score
|
Not specified |
|
G-score
|
Not specified |
Asked price excluding notary fees (excluding eventual registration fees)
| Price | 245000 € |
|---|---|
| Price per m² | 2500 m² |
| Tenement building | No |
|
|
|


MYIMMO Etterbeek (IPI 511895)
| Address |
Avenue de la chasse 159
1040 - Etterbeek |
|---|---|
| Website |
|
| External reference | 7935303 |
Get in touch