


1200000€
371 square meters
Retail Space with Apartment
Income Property: Residence + Gas Station + Store in a Prime Location
Location: Situated along the road connecting Herentals and Olen, this location enjoys excellent visibility and easy accessibility. Both the surrounding municipalities and the E313 on- and off-ramps are easily accessible. In addition, shops, schools, public transportation, and other amenities are located in the immediate vicinity.
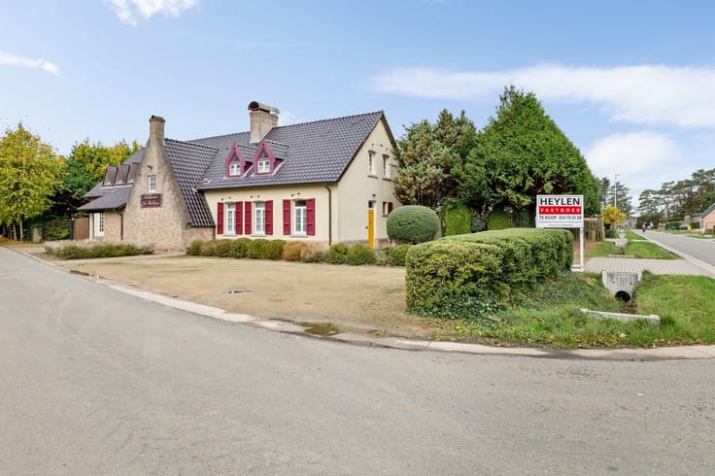
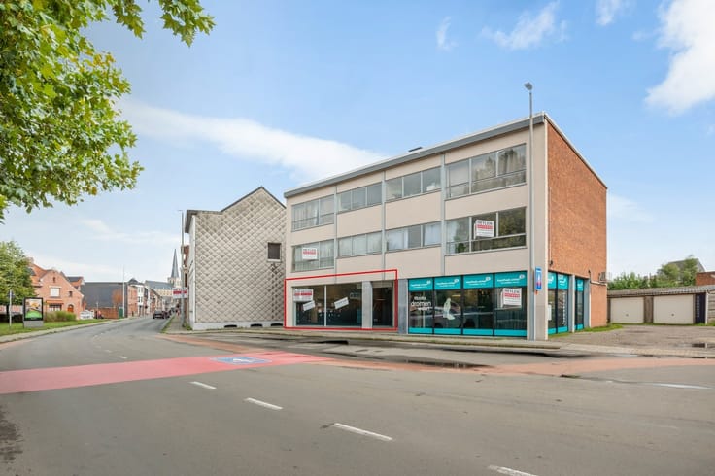
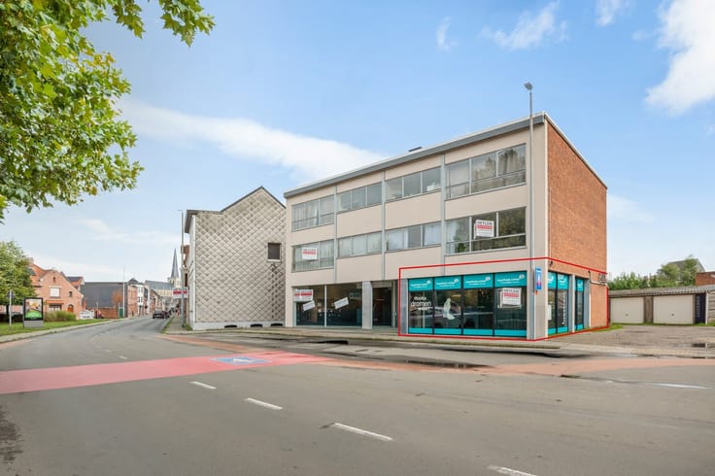
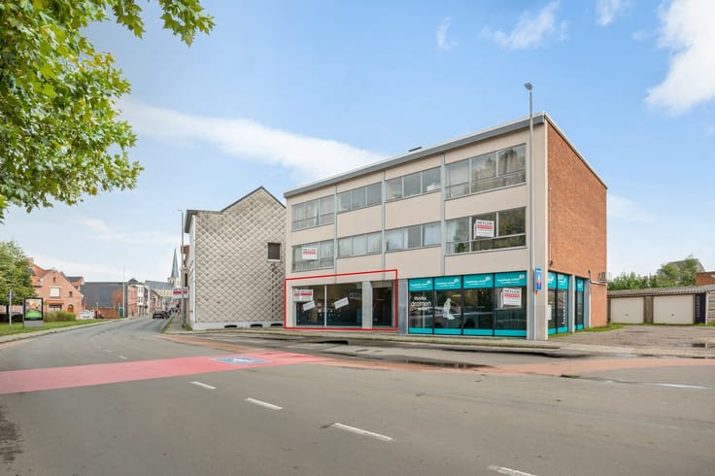
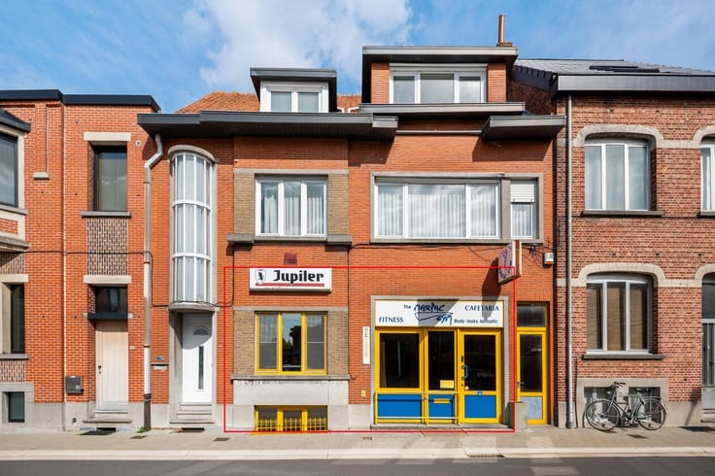
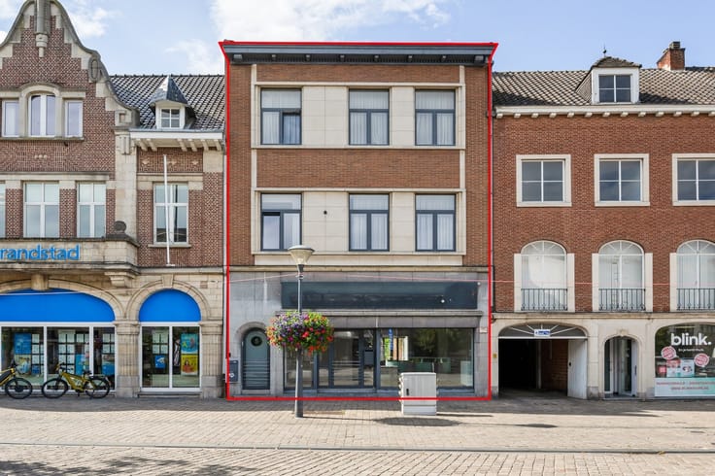
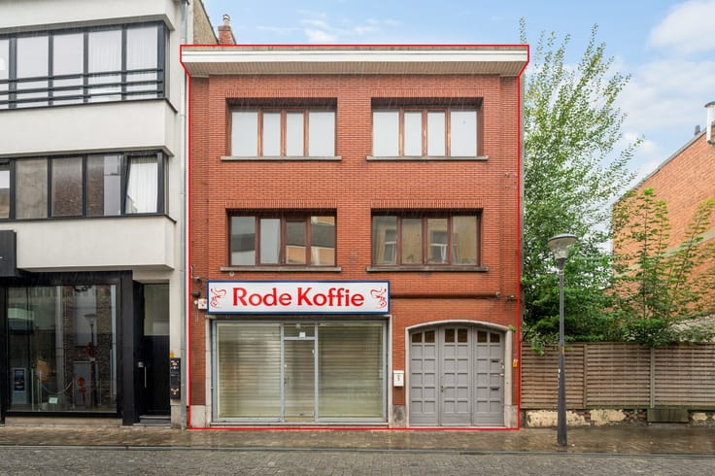
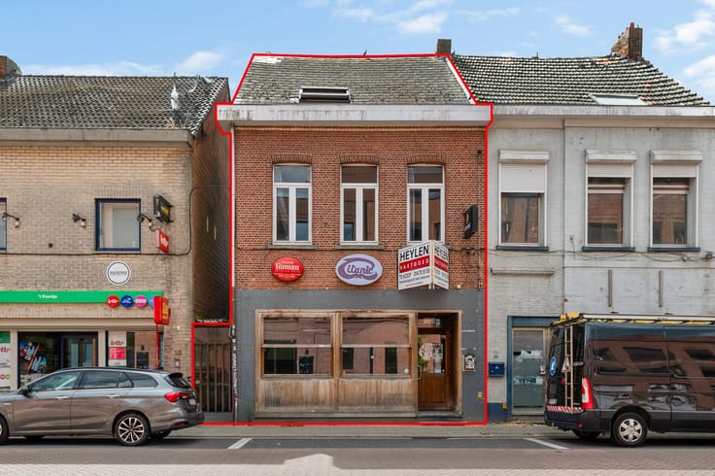
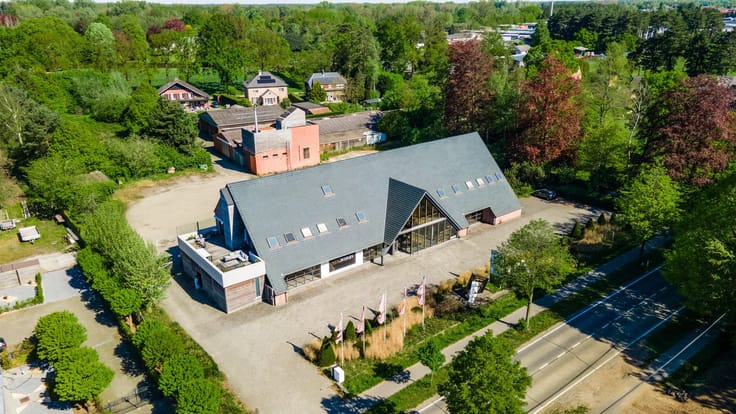
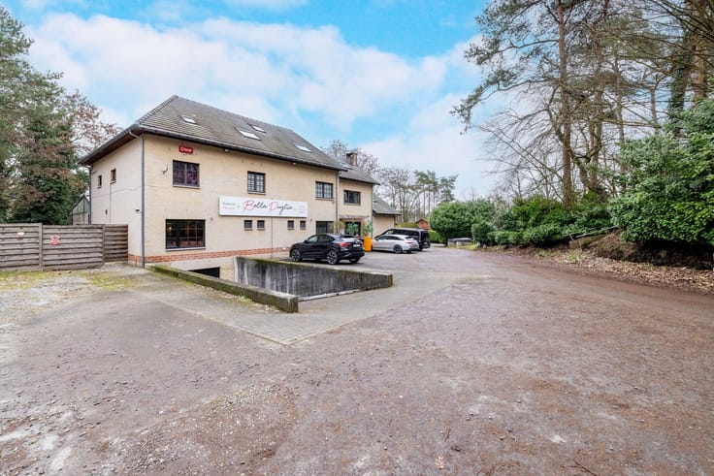
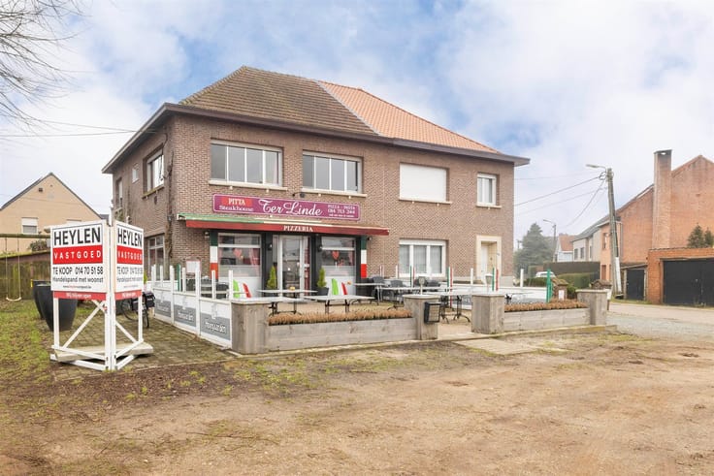
The investment property is situated on a 3,751 m² lot and comprises a commercial building with a total livable area of 371 m², consisting of a residential section and a shop. It also features an underground and above-ground fueling station.
Description: The commercial building is practically divided on the ground floor into a shop on one side and a separate residential area on the other. The shop comprises an open commercial space with a counter, a kitchen, a restroom, and additional storage space. The residential area has a separate entrance and includes, on the ground floor, a living room, a partially equipped kitchen, a storage area, and a separate restroom. The kitchen also provides access to the patio and the garden. On the first floor, there are three bedrooms and a bathroom with a bathtub, a glass shower enclosure, and a sink. The residence features a terrace with a small heated pool and a fenced-in garden with artificial turf.
The lease agreement for the gas station covers a leased plot of land measuring approximately 789 m² and all existing above- and below-ground installations related to the operation of the gas station.
Lease agreements to be honored:
- Gas station
- Residential unit
- Shop
Additional information:
- Energy Performance Certificate (EPC): 333 kW/m²
- Residential unit + shop = same tenant
- Electricity metered separately via submeters
- Water and heating oil shared
- 2003: renovation of residence + addition of shop
| Construction year | 1958 |
|---|---|
| Building condition | Good |
| Immovable heritage | Not specified |
| Street frontage width | 18 m |
| Number of frontages | 4 |
| Asbestos certificate is available | Not specified |
| Usable floor area | 371 square meters |
|---|---|
| Kitchen type | Semi equipped |
| Bathrooms | 1 |
| Toilets | 3 |
| Professional space | No |
| Basement | Yes |
| Attic | Yes |
| Furnished | No |
| Armored door | No |
| Surface of the plot | 3751 square meters |
|---|---|
| Width of the lot on the street | meters |
| Elevator | No |
|---|---|
| Secure access / alarm | No |
| Armored door | No |
| Air conditioning | No |
| TV cable | Yes |
| Internet | No |
| Primary energy consumption | 333 kilowatt hour per square meters |
|---|---|
| EPC/EPC label | D |
| Renovation works mandatory | No |
| Unique code EPB certificate | 20261105-0003992051-RES-1 |
| CO₂ emission | Not specified |
| Yearly theoretical total energy consumption | Not specified |
| Valid electricity inspection certificate | Yes |
| Conformity certification for fuel tanks | Not specified |
| Summons: No judicial remedy or administrative measure imposed | Not specified |
|
Flemish register of measures consulted
|
Not specified |
| Separate meter for electricity | Yes |
| Separate meter for water | Yes |
| Valid flood certificate | Not specified |
| Heating type | Fuel oil |
| Heat pump | No |
| Double glazing | Yes |
| Building permit | Yes |
|---|---|
| Cadastral Plan | Not specified |
| Right of first refusal for the tenant | Not specified |
| Allotment permit | No |
| Preemption right | Yes |
| Most recent urban development zoning | context_property-page.business_activity |
| Flood zone type | Non flood zone |
|
P-score
|
D
|
|
G-score
|
B |
Asked price excluding notary fees (excluding eventual registration fees)
| Price | 1200000 € |
|---|---|
| Cadastral income | 5769 € |
| Tenement building | No |
|
|
|





| Address |
Grote Markt 10
2200 - HERENTALS |
|---|---|
| Website |
|
| External reference | 357531 - HER-26-SAJ-101 |