


1350000€
10 bedrooms 880 square meters

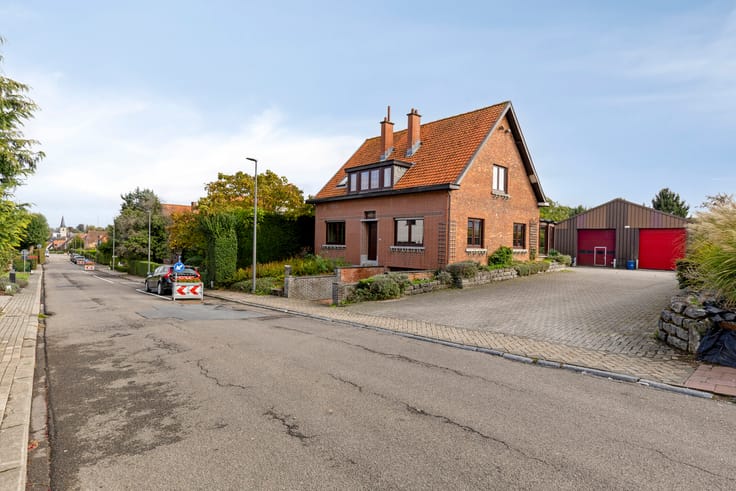
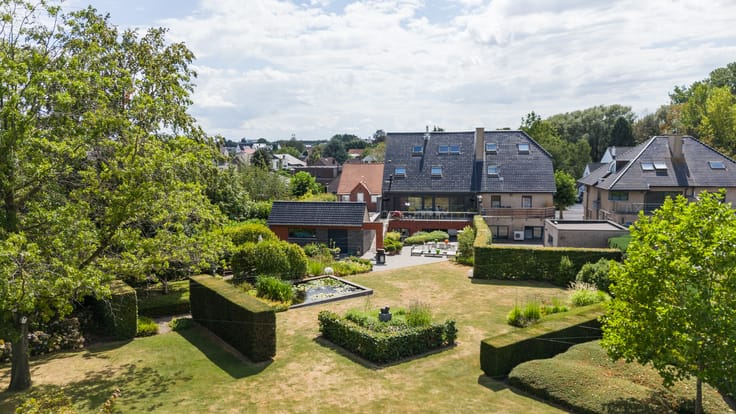
Historic castle farm and moated castle for sale in Grimberge
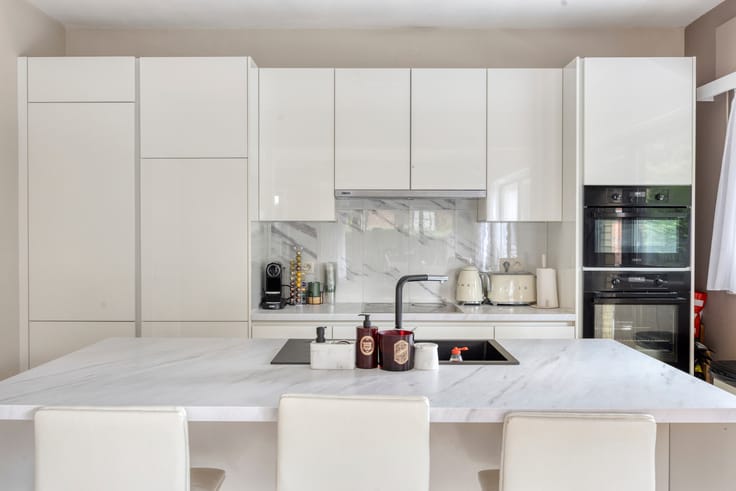
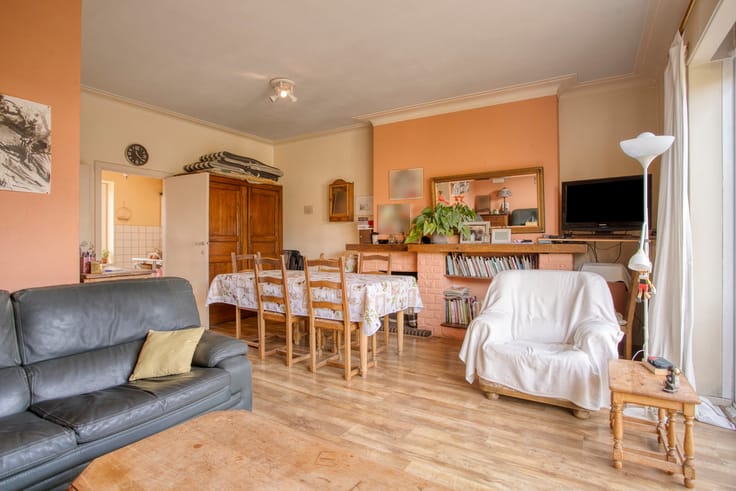
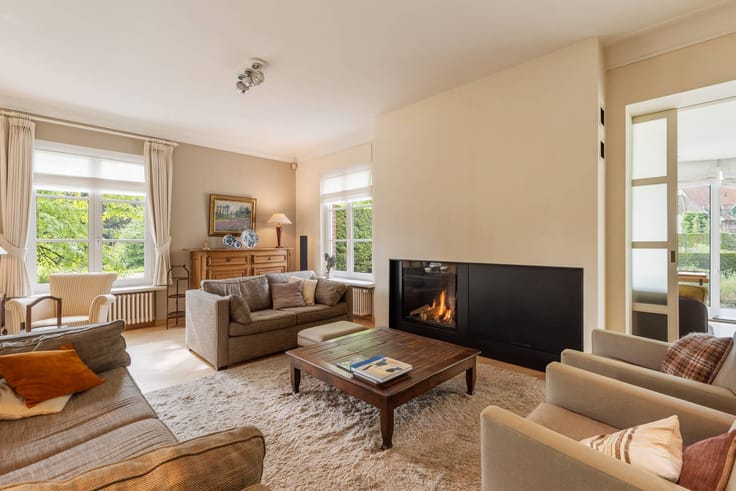
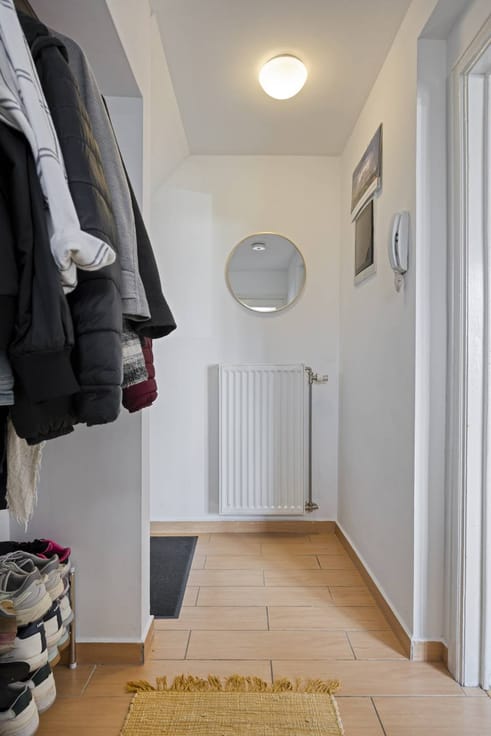
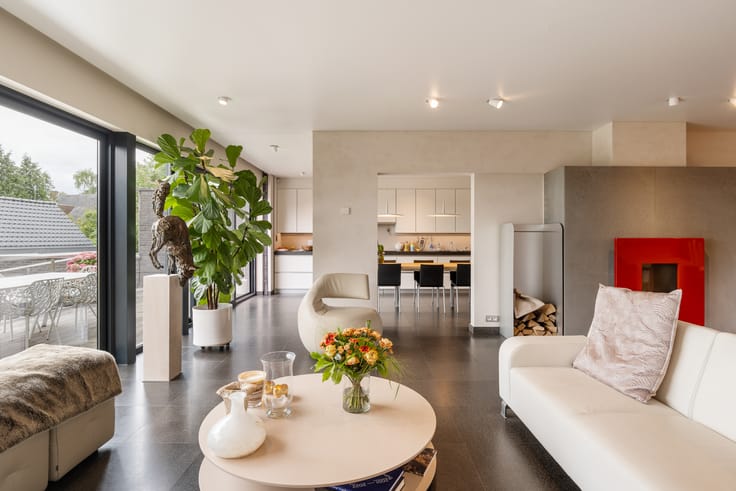
The castle farm has a living area of approximately 460 m² and welcomes you through a spacious entrance hall with guest toilet and cloakroom. The ground floor also includes a spacious kitchen, an attractive dining room, several cozy living areas and an exceptionally spacious living room with a fireplace that overlooks the surrounding greenery.
On the first floor, there is an office space, four full bedrooms and two bathrooms, including a stylish master suite with an adjoining dressing room and private bathroom. The second floor offers space for a fifth bedroom and several attic spaces with numerous options.
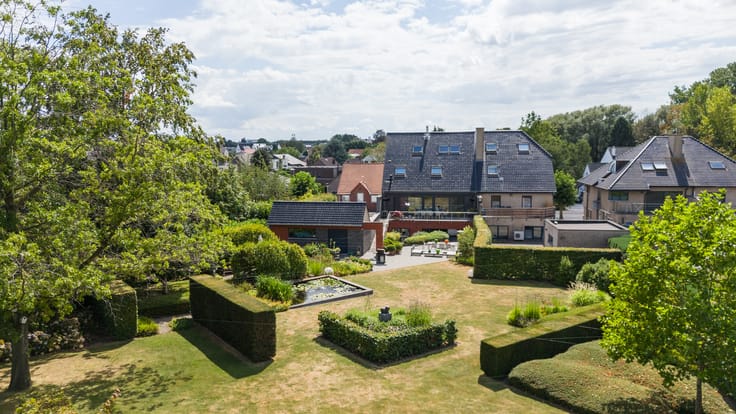
The authentic water castle has an area of approximately 420 m² and exudes history and elegance in every detail. It includes an entrance hall with guest toilet, an impressive dining room, a bright living room and a kitchen. In addition, the castle has two bedrooms and two bathrooms. Various multipurpose spaces, characterized by beautiful authentic trusses, offer many interpretations. The original Romanesque cellar is undoubtedly a unique historical element in this exceptional setting.
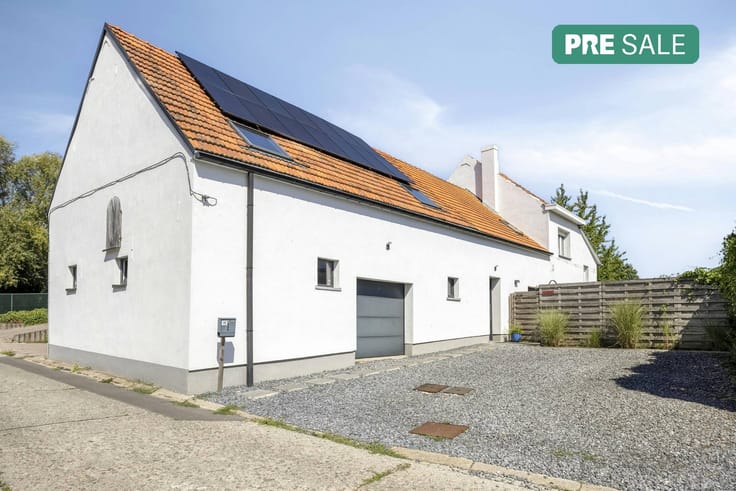
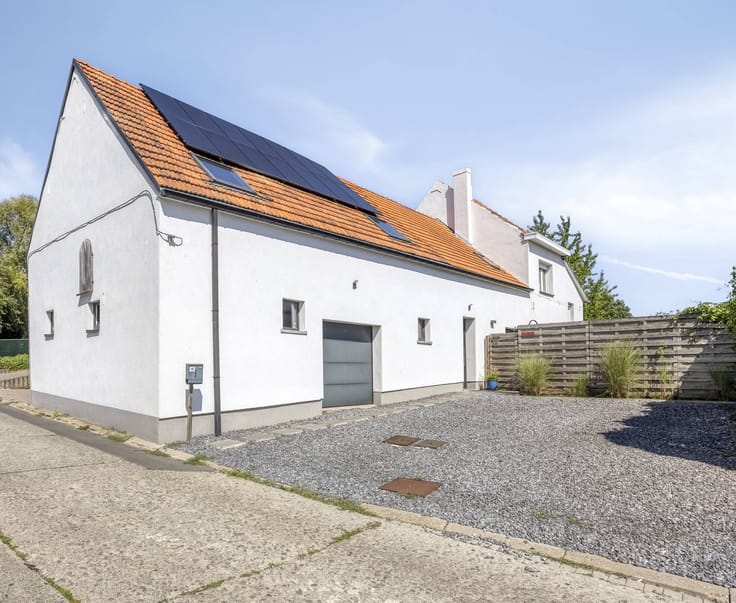
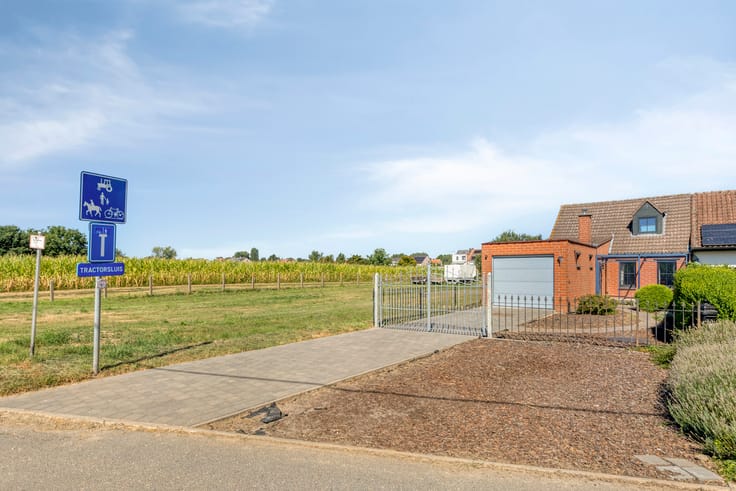
The domain is further completed by a caretaker's house with one bedroom and bathroom, a spacious garage with 1 floor, authentic horse stables and various spacious outbuildings.
In addition, there is an adjacent orchard of approximately 1.5 hectares.
It concerns a transfer of shares. The final value is determined based on the company's accounts and the valuation of the property as described above. The renovation obligation therefore does not apply here as it is a share deal.
This property is being sold through the Power-Sale concept. The starting price for the transfer of the shares is *€1,350,000*.
Until the visiting day of 5 December 2026, prospective buyers can request the necessary documents and prepare their file. Pre-registration before the visit day is mandatory.
A prospective buyer can make a bid that is higher than the starting price. Bids must be submitted by 6 p.m. on December 9, 2026.
The owner reserves the right to accept or reject any bid.
EPC: 368 kWh/m² / UC: 20180808-0002080133-1
EPC: 443 kWh/m² / UC: 20180808-0002080131-1
EPC: 794 kWh/m² / UC: 20180808-0002080134-1
Register of measures: no
| Available as of | Immediately |
|---|---|
| Construction year | 1926 |
| Building condition | To renovate |
| Immovable heritage | Yes |
| Number of frontages | 4 |
| Outdoor parking spaces | 16 |
| Surroundings type | Countryside |
| Asbestos certificate is available | Yes |
| Usable floor area | 880 square meters |
|---|---|
| Living room | Yes |
| Dining room | Yes |
| Kitchen type | Installed |
| Bedrooms | 10 |
| Dressing room | No |
| Bathrooms | 6 |
| Office | No |
| Basement | Yes |
| Attic | Yes |
| Furnished | No |
| Surface of the plot | 95000 square meters |
|---|
| Primary energy consumption | 368 kilowatt hour per square meters |
|---|---|
| EPC/EPC label | D |
| Renovation works mandatory | No |
| Unique code EPB certificate | 20180808-0002080133-1 |
| CO₂ emission | Not specified |
| Yearly theoretical total energy consumption | Not specified |
| Valid electricity inspection certificate | No |
| Summons: No judicial remedy or administrative measure imposed | No |
|
Flemish register of measures consulted
|
Not specified |
| Separate meter for electricity | Yes |
| Separate meter for water | Yes |
| Valid flood certificate | Yes |
| Heating type | Fuel oil |
| Photovoltaic solar panels | No |
| Thermic solar panels | No |
| Common water heater | No |
| Double glazing | No |
| Building permit | Yes |
|---|---|
| Type of building | All kind |
| Cadastral Plan | Yes |
| Right of first refusal for the tenant | Not specified |
| Allotment permit | No |
| Preemption right | Yes |
| Proceedings for breach of planning regulations | No |
| Most recent urban development zoning | Not specified |
| Flood zone type | Possible flood zone |
|
P-score
|
D
|
|
G-score
|
D
|
| Latest land use designation | Farming area |
Asked price excluding notary fees (excluding eventual registration fees)
| Price | 1350000 € |
|---|---|
| Cadastral income | 6648 € |
| Tenement building | No |
|
|
|





| Address |
Wolvertemsesteenweg 98
1850 - Grimbergen |
|---|---|
| Website |
|
| External reference | D1850-26073-K |
Get in touch