


795000€
3 bedrooms 204 square meters

House to renovate with large warehouse near central Meise
Property to renovate with huge potential & large warehouse near the center of Meise
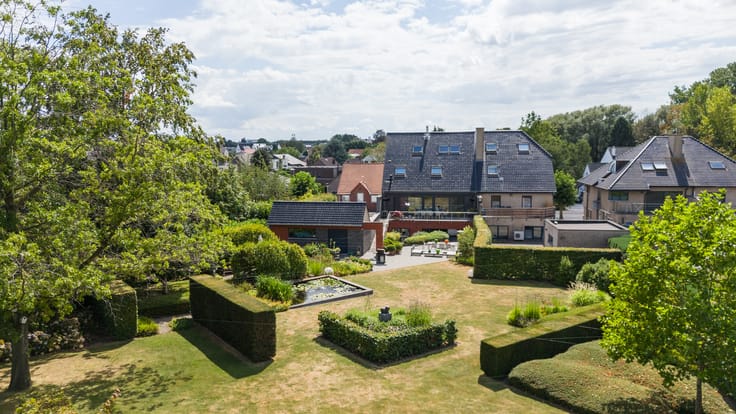
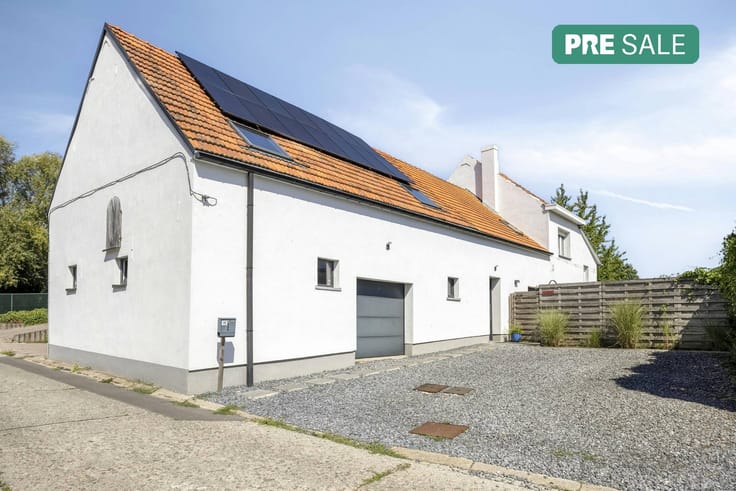
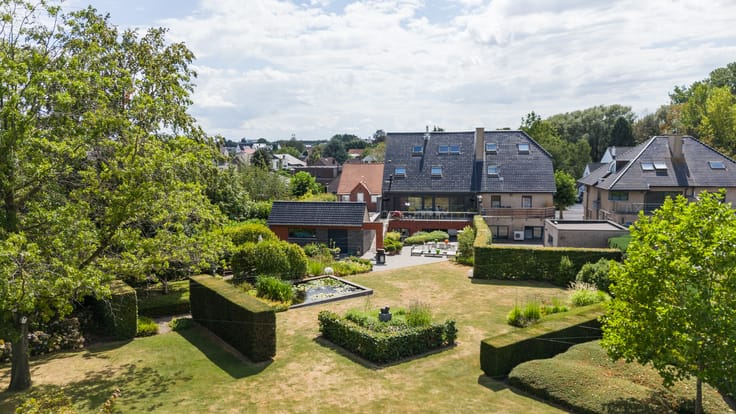
Located in a prime residential area close to the lively town center of Meise, this unique property sits on a grand 2,327 m² plot. Are you searching for a house to renovate according to your own taste and standards, paired with a large, practical warehouse/depot? This is a rare opportunity filled with possibilities!
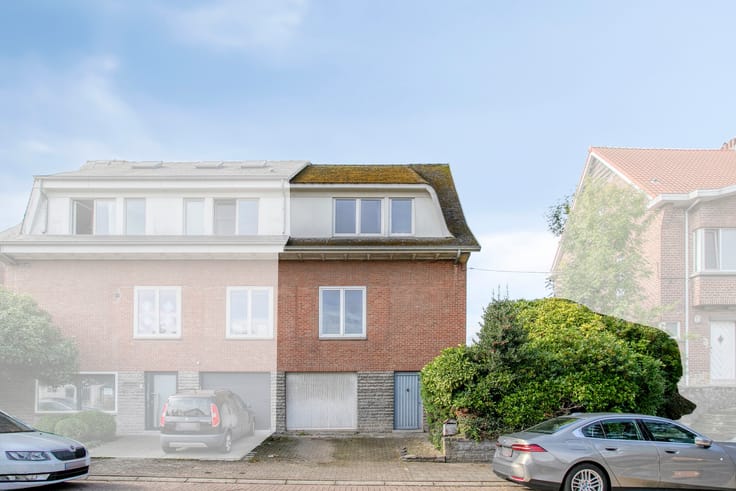
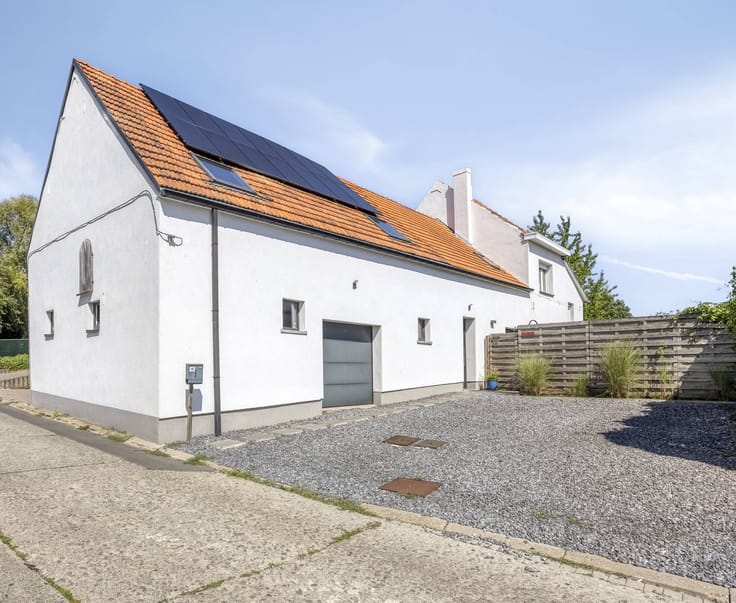
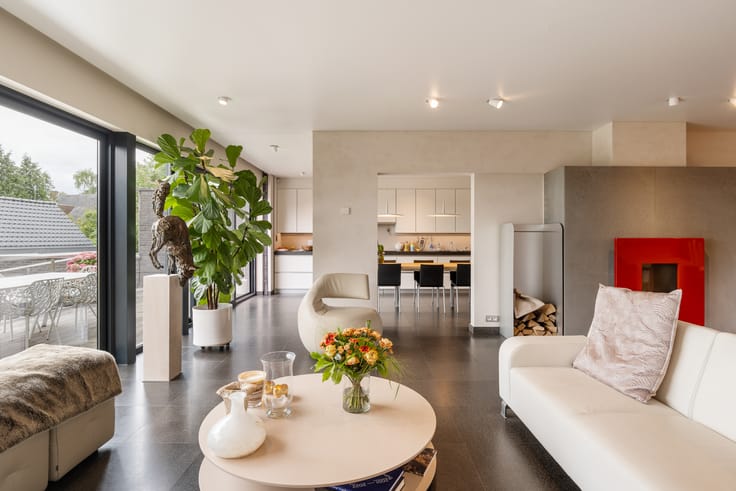
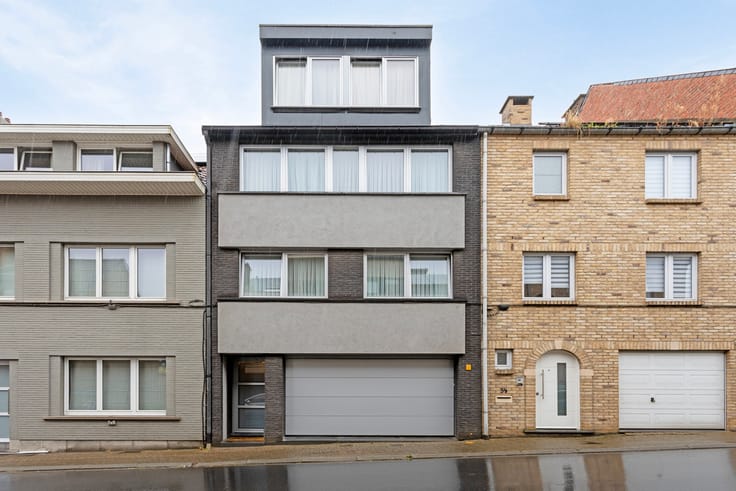
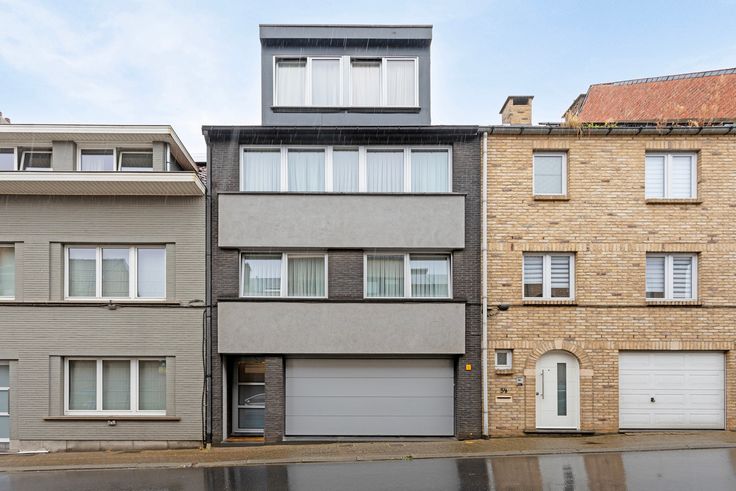
This detached home offers approx. 200 m² of living area and provides a solid structure for a comprehensive renovation project. The ground floor features a living room, spacious kitchen, and a veranda. The upper level consists of 3 full-sized bedrooms and a bathroom with a walk-in shower. A basement and an internal garage are also available.
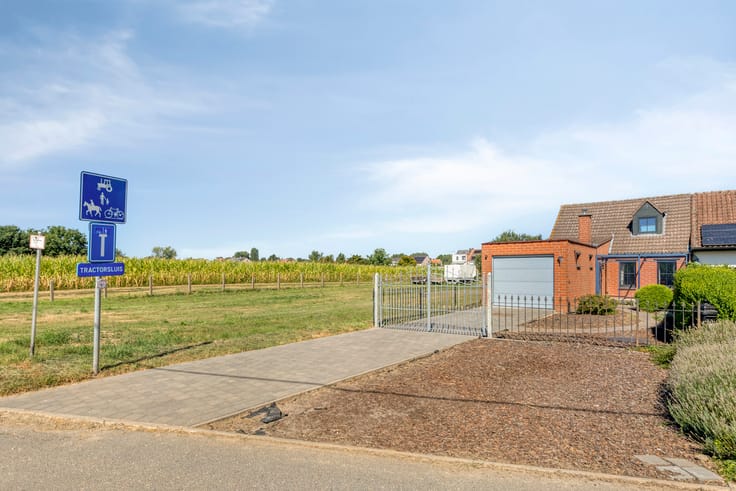
The highlight for independent workers, business owners, or hobbyists is the well-maintained 292 m² warehouse/depot. It is ideal for storage, workshop use, or running a business from home. The 21-meter wide plot enjoys a South-West orientation and includes ample parking space (approx. 10 spots). The garden area is located conveniently behind the warehouse.
Key Features:
-Prime Location: Very close to the center of Meise in a quiet area
-Huge Potential: Full renovation opportunity to customize as desired
-Spacious Warehouse: Approx. 292 m² (ideal for commercial or storage use)
-Large Plot: 2,327 m² with optimal South-West exposure
-Ample Parking: Approx. 10 on-site parking spaces
-Layout: 3 bedrooms, 200 m² living space
Don't miss this unique chance to combine living, working, and space in Meise!
This property is subject to the renovation obligation imposed by the Flemish government for residential buildings (unless demolished within 5 years of purchase). For more information, consult the website of the Flemish Energy and Climate Agency at https://www.vlaanderen.be/een-woning-kopen/renovatieverplichting-voor-residentiele-gebouwen
Register of measures: no
| Construction year | 1946 |
|---|---|
| Building condition | To renovate |
| Immovable heritage | No |
| Street frontage width | 10 m |
| Number of frontages | 4 |
| Covered parking spaces | 1 |
| Outdoor parking spaces | 10 |
| Surroundings type | Living area (residential, urban or rural) |
| Asbestos certificate is available | Not specified |
| Usable floor area | 204 square meters |
|---|---|
| Kitchen type | Installed |
| Bedrooms | 3 |
| Dressing room | No |
| Bathrooms | 1 |
| Office | No |
| Furnished | No |
| Surface of the plot | 2327 square meters |
|---|---|
| Width of the lot on the street | meters |
| Connection to sewer network | Connected |
| Primary energy consumption | 532 kilowatt hour per square meters |
|---|---|
| EPC/EPC label | F |
| Renovation works mandatory | Yes |
| Unique code EPB certificate | 20261014-0003976145-RES-1 |
| CO₂ emission | Not specified |
| Yearly theoretical total energy consumption | Not specified |
| Valid electricity inspection certificate | No |
| Summons: No judicial remedy or administrative measure imposed | No |
|
Flemish register of measures consulted
|
Not specified |
| Separate meter for electricity | Yes |
| Separate meter for water | Yes |
| Valid flood certificate | Yes |
| Heating type | Fuel oil |
| Photovoltaic solar panels | No |
| Thermic solar panels | No |
| Common water heater | No |
| Double glazing | Yes |
| Building permit | Yes |
|---|---|
| Type of building | House |
| Cadastral Plan | Not specified |
| Right of first refusal for the tenant | Not specified |
| Allotment permit | No |
| Preemption right | No |
| Proceedings for breach of planning regulations | No |
| Most recent urban development zoning | Not specified |
| Flood zone type | Non flood zone |
|
P-score
|
B |
|
G-score
|
B |
| Latest land use designation | Living area (residential, urban or rural) |
Asked price excluding notary fees (excluding eventual registration fees)
| Price | 795000 € |
|---|---|
| Tenement building | No |
|
|
|




| Address |
Wolvertemsesteenweg 98
1850 - Grimbergen |
|---|---|
| Website |
|
| External reference | D1850-26123-K(b) |
Get in touch