


640000€
3 bedrooms 232 square meters

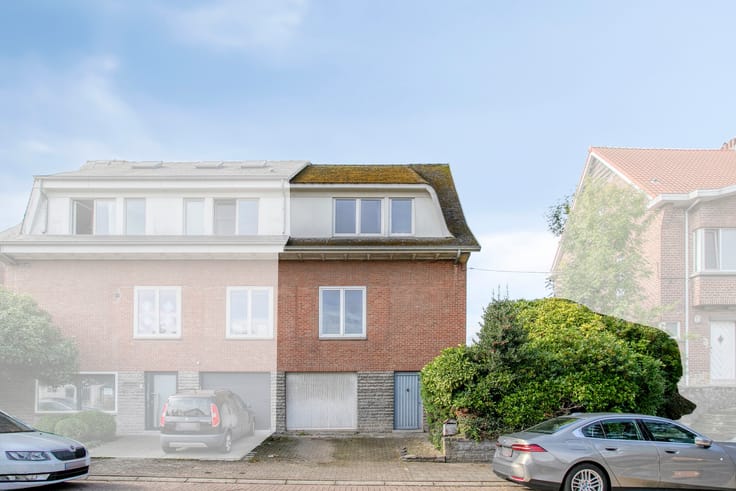
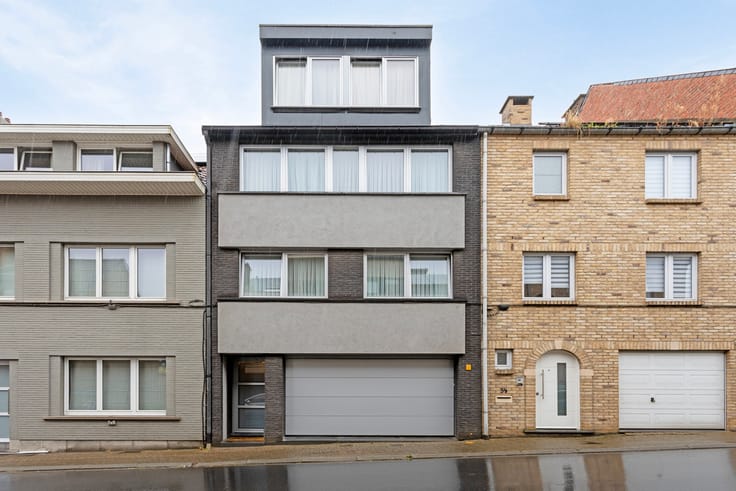
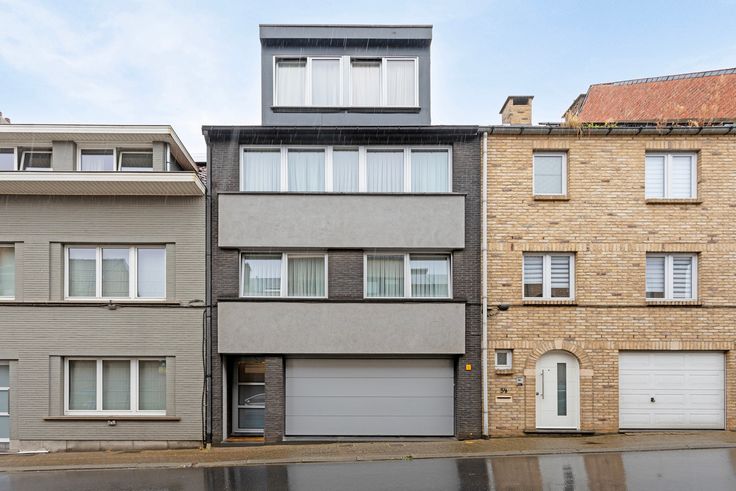
House with 3 rooms for sale in the center of Grimbergen
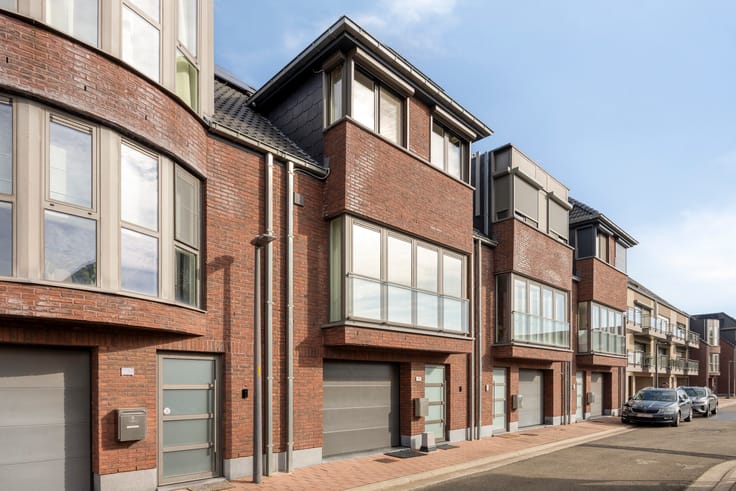
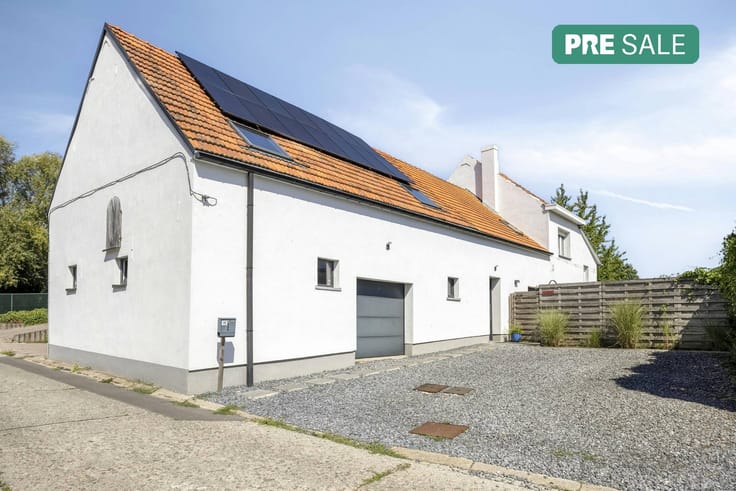
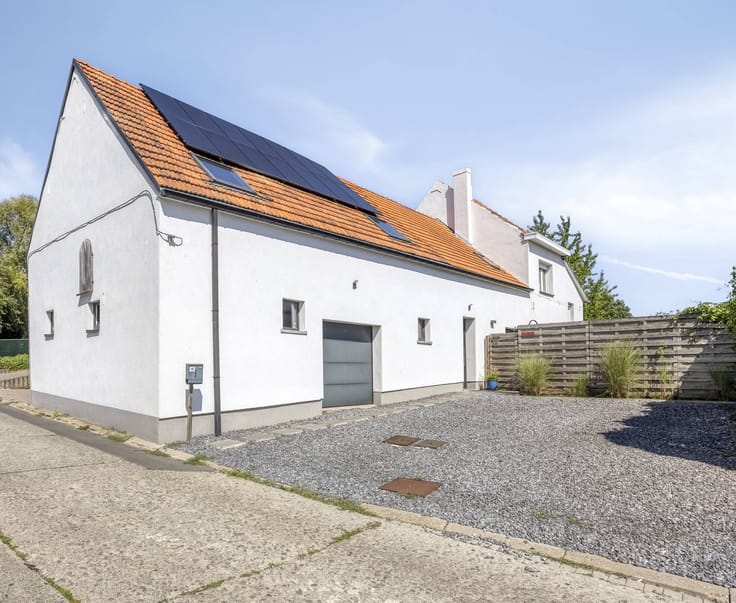
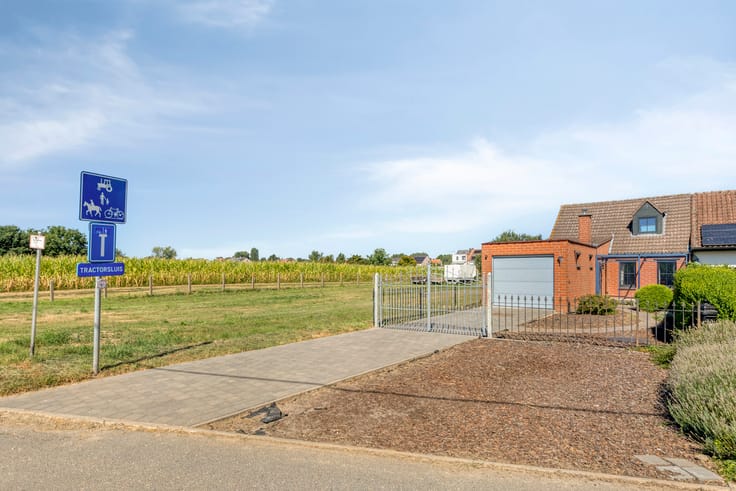
Looking for a detached home where peace and accessibility go perfectly together? This house is located in a low-traffic street a stone's throw from the center of Grimbergen. Access roads, public transport, local traders, schools and supermarkets are all in the immediate vicinity.
This house was extensively modernized in 2019. The layout is as follows:
Basement:
- Spacious two-car garage with automatic garage door
- Several practical basement rooms, one of which is equipped with a laundry room. Thanks to the glass windows, daylight enters some basement rooms, making these spaces perfect for use as a hobby room
Ground floor:
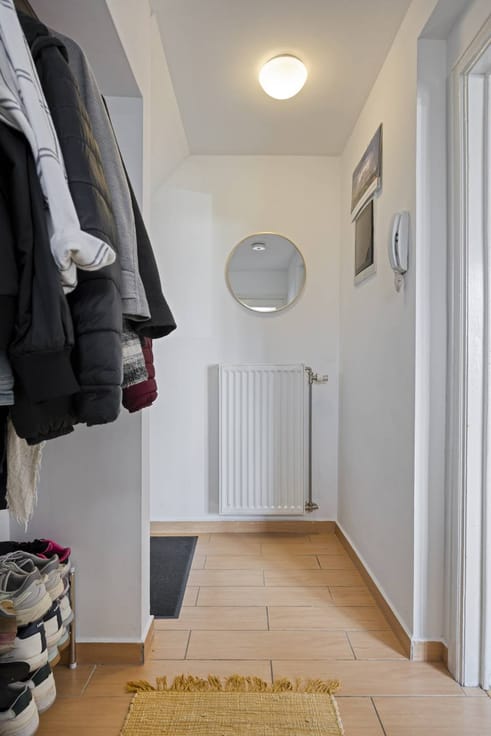
- Spacious entrance hall with guest toilet
- A first bedroom with bathroom
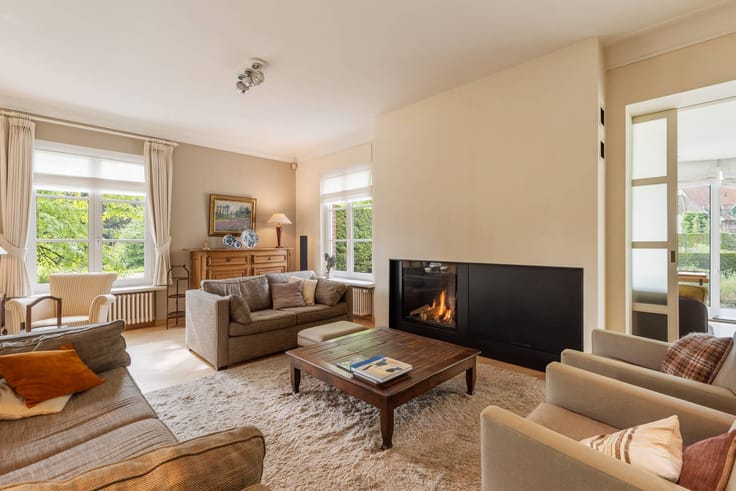
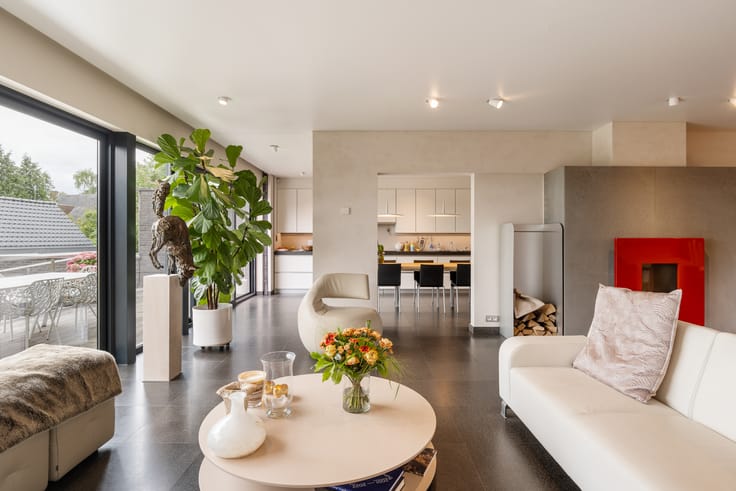
- Very bright living space with an open, fully equipped kitchen
- Porch
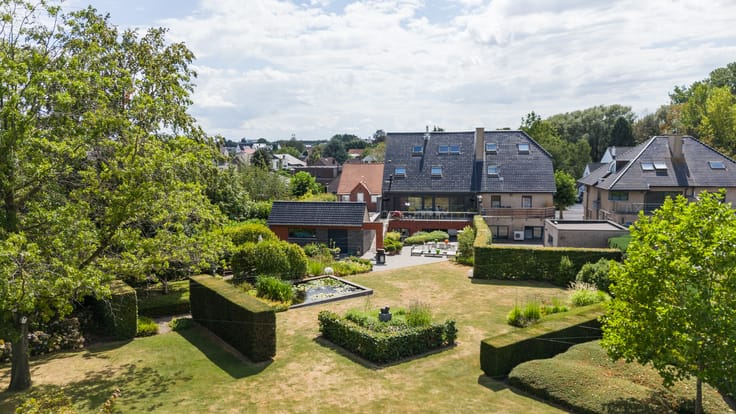
- Sunny terrace with city garden that offers plenty of privacy.
First floor:
- Two bedrooms
- A second bathroom
- Office space
- An attic space that offers the possibility to be converted into a fourth bedroom
Interested? Contact us for more info and/or an on-site visit.
This property is subject to the renovation obligation imposed by the Flemish government for residential buildings (unless demolished within 5 years of purchase). For more information, consult the website of the Flemish Energy and Climate Agency at https://www.vlaanderen.be/een-woning-kopen/renovatieverplichting-voor-residentiele-gebouwen
Register of measures: no
| Construction year | 1972 |
|---|---|
| Number of floors | 2 |
| Building condition | Just renovated |
| Immovable heritage | No |
| Street frontage width | 10 m |
| Number of frontages | 4 |
| Covered parking spaces | 1 |
| Outdoor parking spaces | 2 |
| Surroundings type | Living area (residential, urban or rural) |
| Asbestos certificate is available | Yes |
| Usable floor area | 232 square meters |
|---|---|
| Kitchen type | Installed |
| Bedrooms | 3 |
| Dressing room | No |
| Bathrooms | 2 |
| Office | No |
| Attic | Yes |
| Furnished | No |
| Surface of the plot | 364 square meters |
|---|---|
| Width of the lot on the street | meters |
| Connection to sewer network | Connected |
| Terrace | Yes |
| Terrace orientation | South West |
| Elevator | No |
|---|---|
| Accessible for disabled people | No |
| Intercom | No |
| Secure access / alarm | Yes |
| TV cable | No |
| Visio phone | No |
| Swimming pool | No |
| Internet | Yes |
| Primary energy consumption | 465 kilowatt hour per square meters |
|---|---|
| EPC/EPC label | E |
| Renovation works mandatory | Yes |
| Unique code EPB certificate | 3917417 |
| CO₂ emission | Not specified |
| Yearly theoretical total energy consumption | Not specified |
| Valid electricity inspection certificate | Yes |
| Summons: No judicial remedy or administrative measure imposed | No |
|
Flemish register of measures consulted
|
Not specified |
| Separate meter for electricity | Yes |
| Separate meter for water | Yes |
| Valid flood certificate | Yes |
| Heating type | Fuel oil |
| Photovoltaic solar panels | No |
| Thermic solar panels | No |
| Common water heater | No |
| Double glazing | Yes |
| Building permit | Yes |
|---|---|
| Type of building | House |
| Cadastral Plan | Yes |
| Right of first refusal for the tenant | Not specified |
| Allotment permit | No |
| Preemption right | No |
| Proceedings for breach of planning regulations | No |
| Most recent urban development zoning | Not specified |
| Flood zone type | Non flood zone |
|
P-score
|
A |
|
G-score
|
A |
| Latest land use designation | Living area (residential, urban or rural) |
Asked price excluding notary fees (excluding eventual registration fees)
| Price | 640000 € |
|---|---|
| Cadastral income | 2580 € |
| Tenement building | No |
|
|
|



| Address |
Wolvertemsesteenweg 98
1850 - Grimbergen |
|---|---|
| Website |
|
| External reference | D1850-26089-K |
Get in touch