


570000€
4 bedrooms 185 square meters

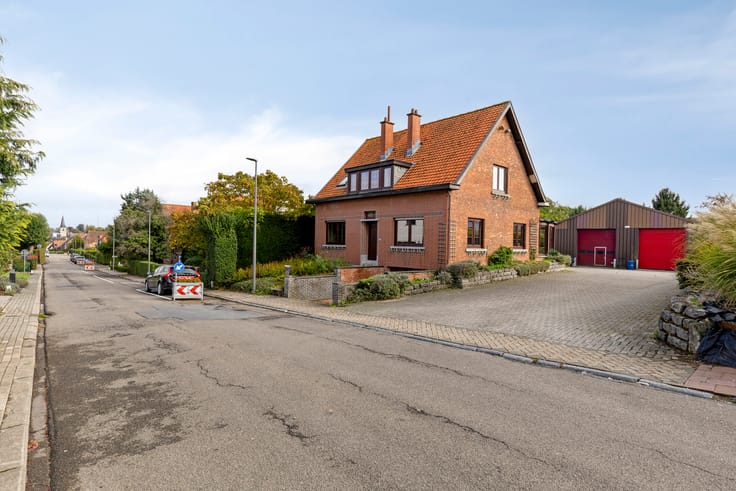
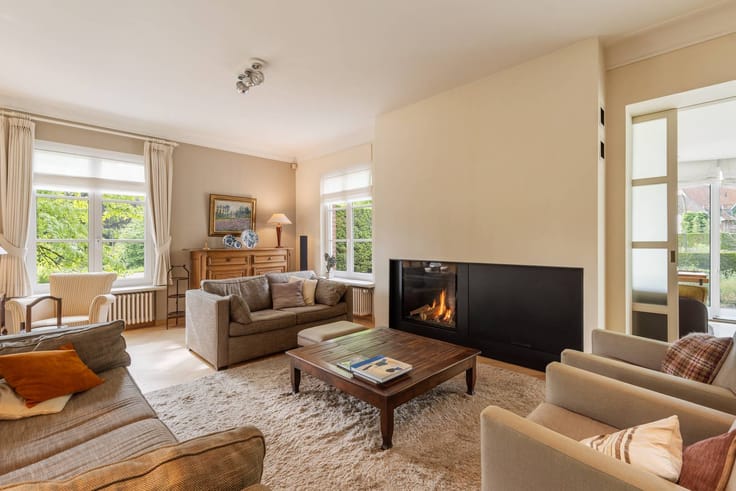
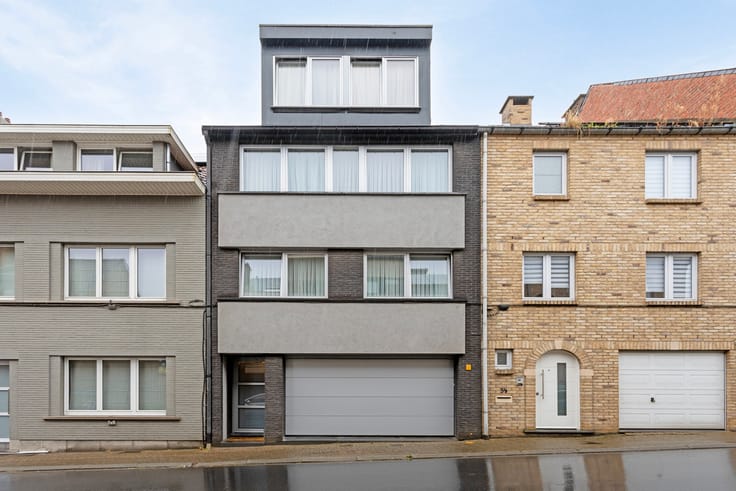
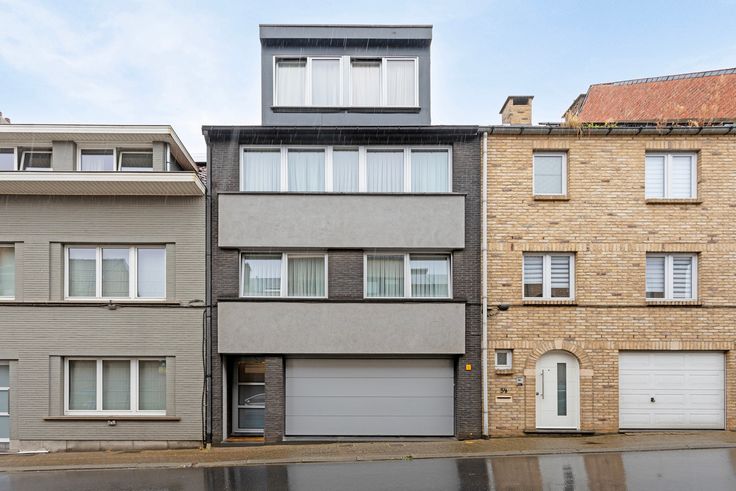
Ready to move in, recently renovated family home in a prime
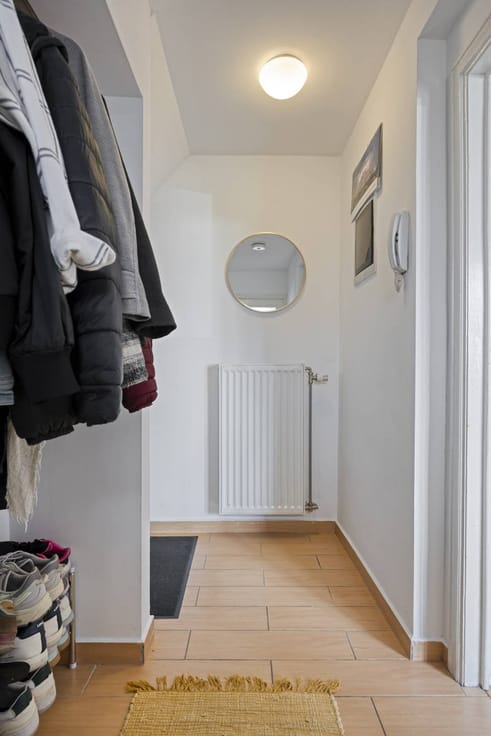
The house currently has 4 full bedrooms, plus a spacious attic that offers numerous options for creating extra rooms, a hobby room or a home office.
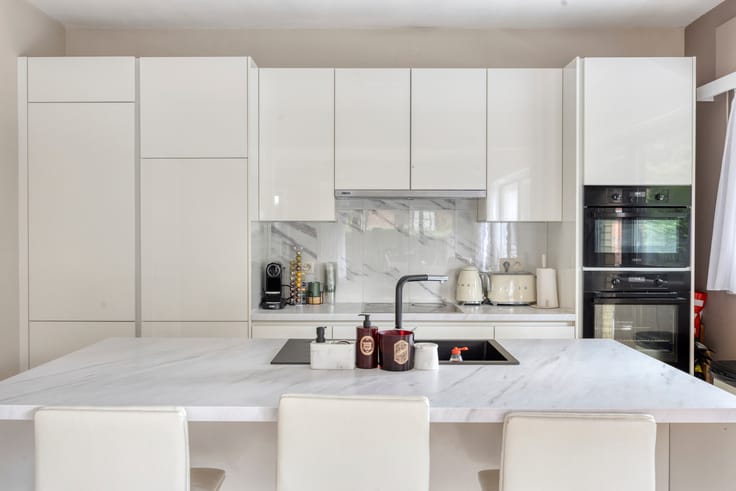
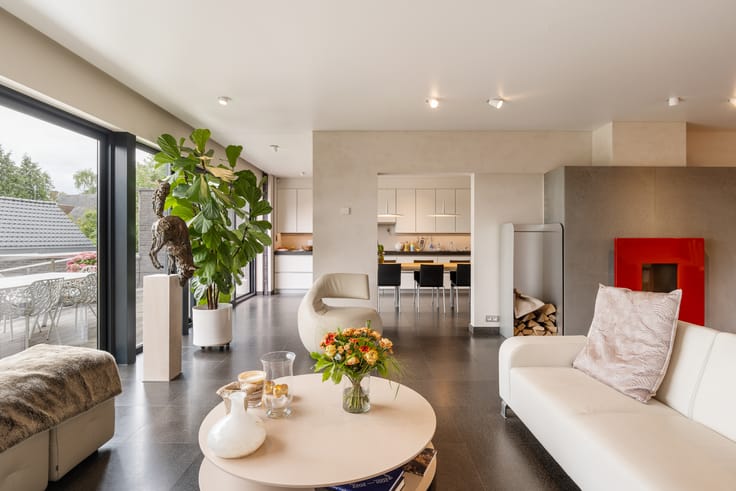
Thanks to the thorough renovation, you will enjoy contemporary home comfort and excellent energy performance. With an EPC label B and solar panels, you are assured of an energy-efficient home with lower energy costs.
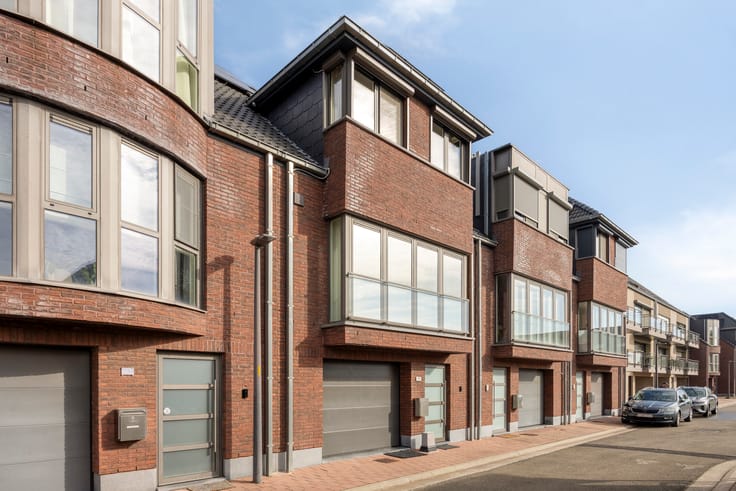
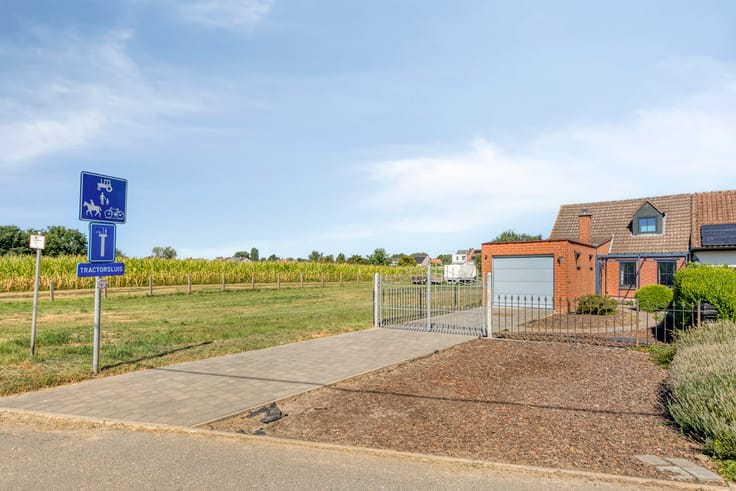
The location is an absolute asset. Located in a quiet one-way street, you can enjoy maximum peace and safety, while you find extensive fields and nature within walking distance. Nevertheless, shops, schools and major access roads are nearby.
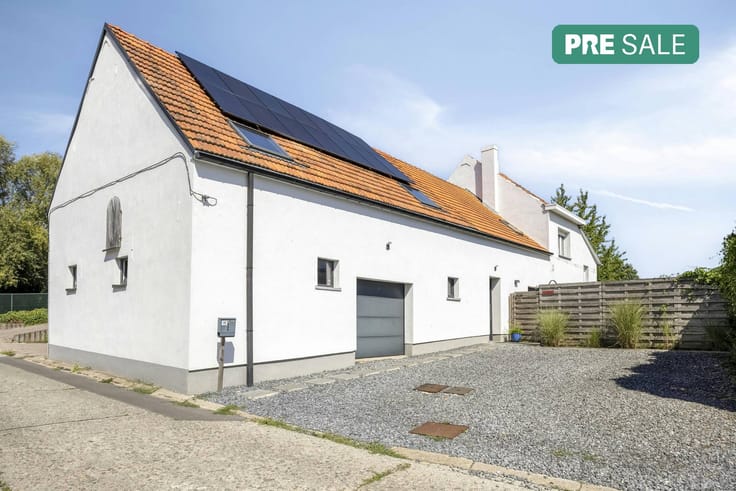
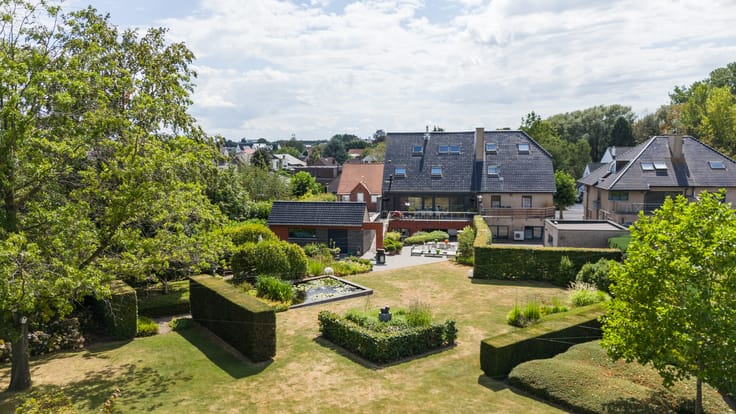
At the front, the house has a double private car park, so parking is never a problem. A large, sunny garden awaits at the back, ideal for relaxing, letting children play or spending pleasant moments with family and friends.
Advantages at a glance:
Recently renovated and ready-to-move home
EPC label B
Solar panels
4 spacious bedrooms
Large attic with expansion options
Quiet location on a one-way street
Close to fields and nature
Double parking space in front of the house
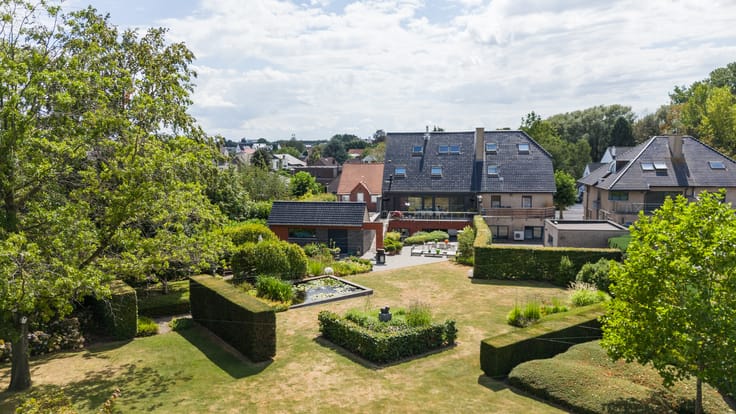
Large garden at the back
This home combines space, comfort, energy efficiency and an excellent location. An ideal home for families or anyone looking for quiet living without sacrificing accessibility.
Interested? Contact [email protected] 0499 46 93 34
Register of measures: no
| Construction year | 1900 |
|---|---|
| Number of floors | 2 |
| Building condition | Good |
| Immovable heritage | No |
| Street frontage width | 8 m |
| Number of frontages | 4 |
| Covered parking spaces | 1 |
| Outdoor parking spaces | 3 |
| Surroundings type | Living area (residential, urban or rural) |
| Asbestos certificate is available | Yes |
| Usable floor area | 185 square meters |
|---|---|
| Kitchen type | Installed |
| Bedrooms | 4 |
| Dressing room | No |
| Bathrooms | 1 |
| Office | No |
| Attic | Yes |
| Furnished | No |
| Surface of the plot | 508 square meters |
|---|---|
| Width of the lot on the street | meters |
| Connection to sewer network | Connected |
| Terrace | Yes |
| Terrace orientation | South West |
| Elevator | No |
|---|---|
| Accessible for disabled people | No |
| Intercom | No |
| Secure access / alarm | No |
| TV cable | No |
| Visio phone | No |
| Swimming pool | No |
| Internet | Yes |
| Primary energy consumption | 167 kilowatt hour per square meters |
|---|---|
| EPC/EPC label | B |
| Renovation works mandatory | No |
| Unique code EPB certificate | 3946116 |
| CO₂ emission | Not specified |
| Yearly theoretical total energy consumption | Not specified |
| Valid electricity inspection certificate | Yes |
| Summons: No judicial remedy or administrative measure imposed | No |
|
Flemish register of measures consulted
|
Not specified |
| Separate meter for electricity | Yes |
| Separate meter for gas | Yes |
| Separate meter for water | Yes |
| Valid flood certificate | Yes |
| Photovoltaic solar panels | Yes |
| Thermic solar panels | No |
| Common water heater | No |
| Double glazing | Yes |
| Building permit | Yes |
|---|---|
| Type of building | House |
| Cadastral Plan | Yes |
| Right of first refusal for the tenant | Not specified |
| Allotment permit | No |
| Preemption right | No |
| Proceedings for breach of planning regulations | No |
| Most recent urban development zoning | Not specified |
| Flood zone type | Non flood zone |
|
P-score
|
A |
|
G-score
|
A |
| Latest land use designation | Living area (residential, urban or rural) |
Asked price excluding notary fees (excluding eventual registration fees)
| Price | 570000 € |
|---|---|
| Cadastral income | 644 € |
| Tenement building | No |
|
|
|





| Address |
Wolvertemsesteenweg 98
1850 - Grimbergen |
|---|---|
| Website |
|
| External reference | D1850-26102-K |
Get in touch