


385000€
3 bedrooms 161 square meters

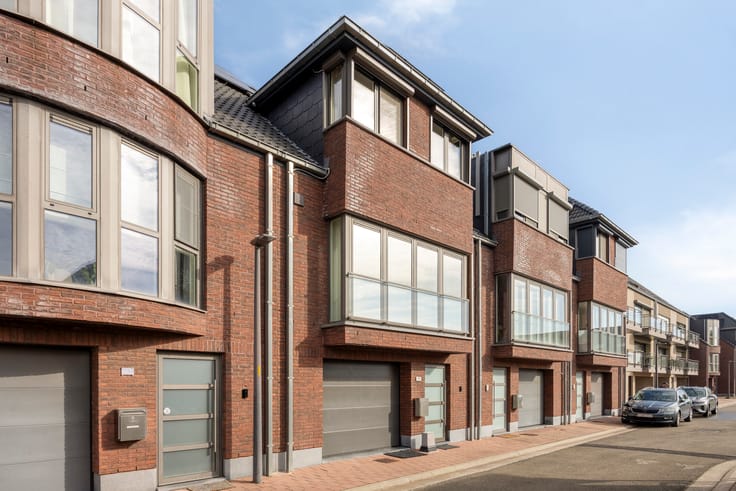
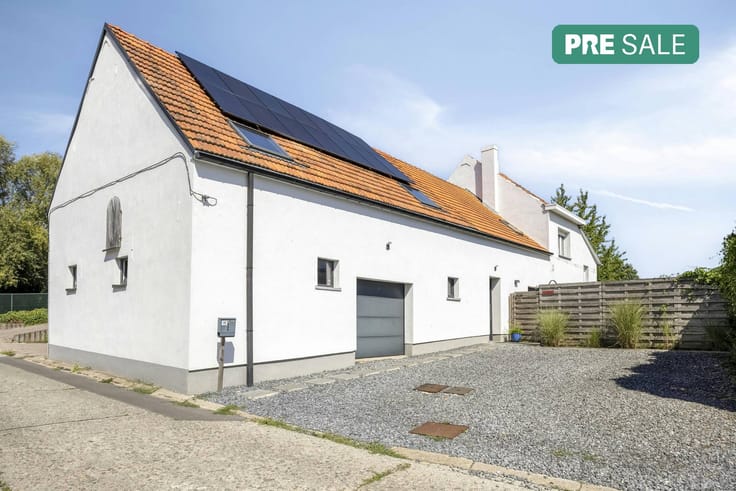
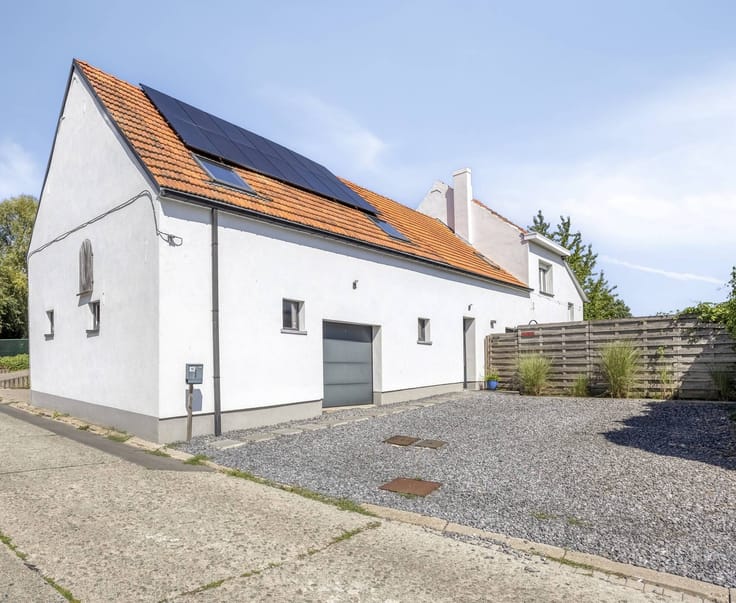
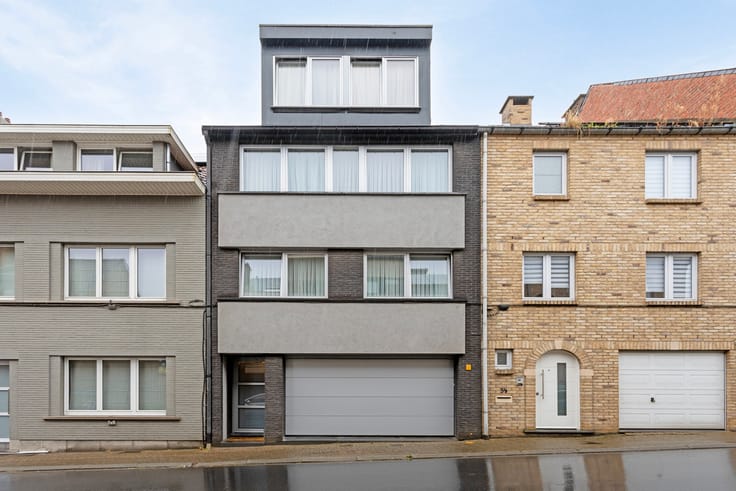
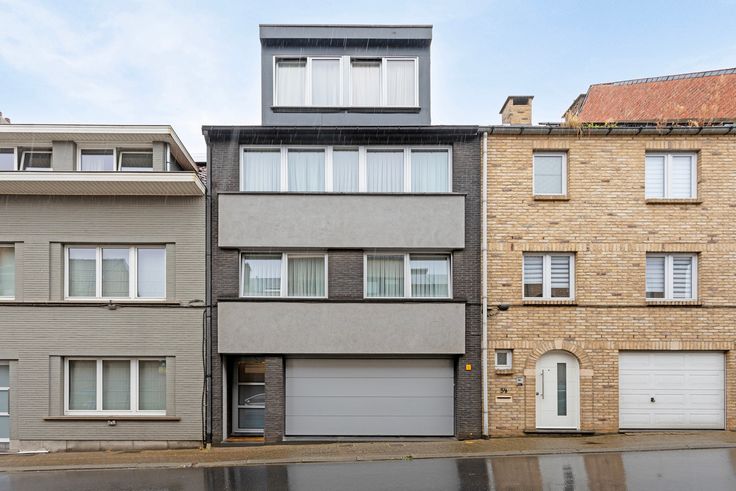
Charming house with garden and garage in Wemmel.
This solid and spacious family home is located in the quiet Diepestraat in Wemmel. The building has a clear, practical layout and has plenty of natural light.
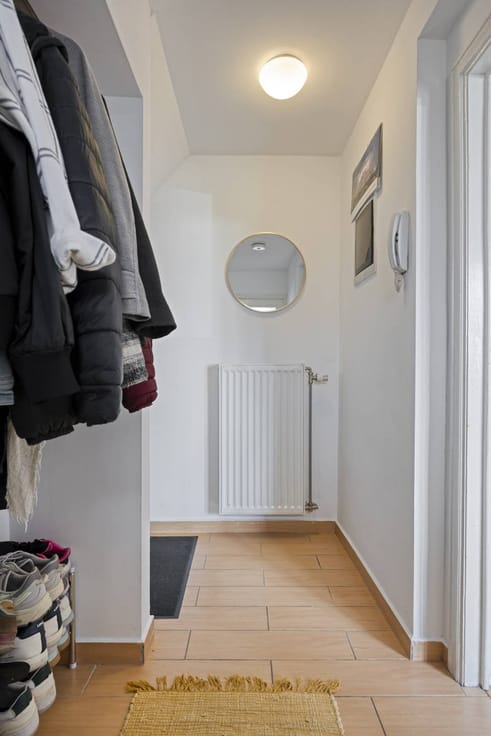
On the ground floor, you enter through a spacious entrance hall. Here you will find a large indoor garage with plenty of storage space, a storage cellar and the central heating room.
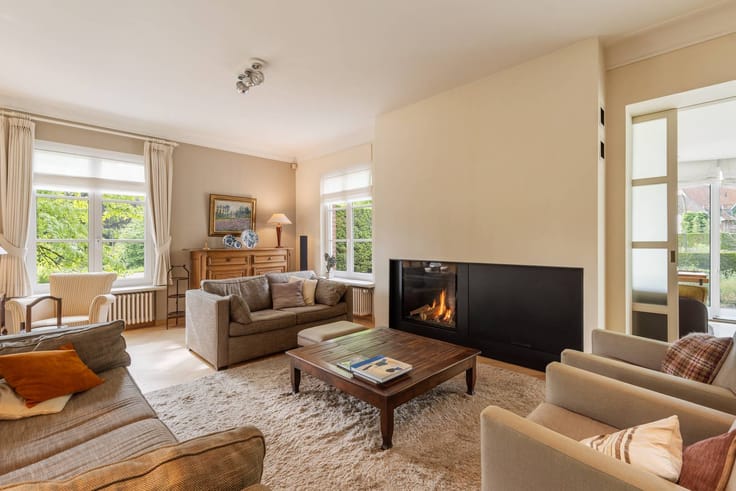
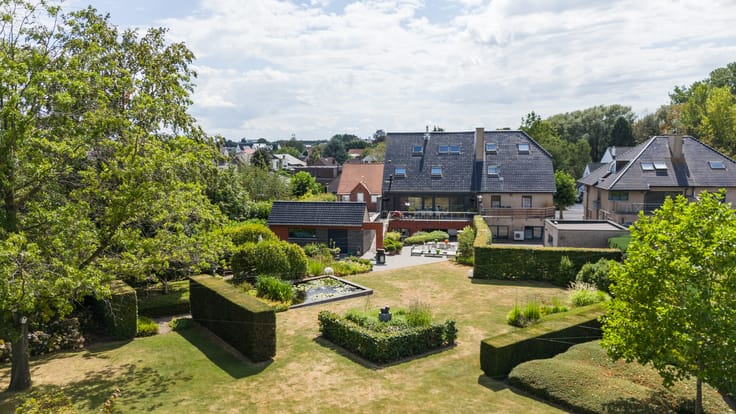
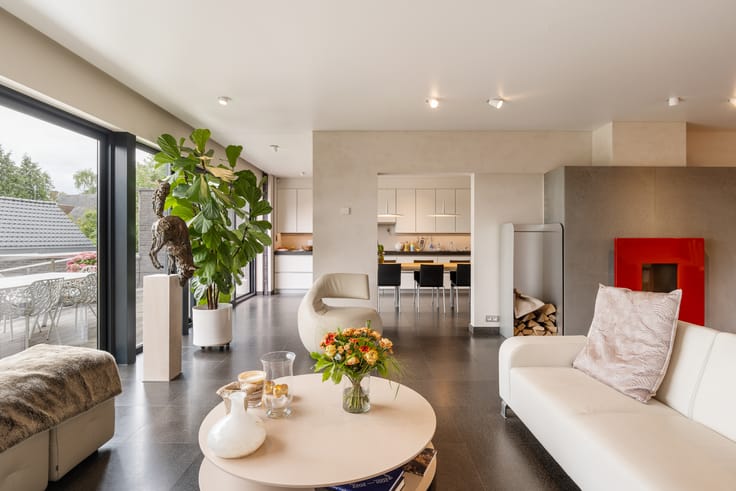
The stairs lead to the first floor at garden level. The large living area has space for a sitting area and a dining area. From the living room, you have direct access to the garden via the terrace. Next to the living space is the separate, functionally equipped kitchen. The landing on this floor provides access to a cloakroom, a storage room and a separate toilet.
There are three spacious bedrooms on the top floor, the largest of which is very spacious. All rooms have good light. The bathroom with all basic amenities is also located here.
This is a practical and functional home with garden and garage, conveniently located near schools, shops, public transport and the main roads in Wemmel.
The house is currently rented out.
Interested? Contact us promptly for more information and/or to schedule an on-site visit.
Register of measures: no
| Construction year | 1962 |
|---|---|
| Building condition | To renovate |
| Immovable heritage | No |
| Street frontage width | 6 m |
| Number of frontages | 3 |
| Covered parking spaces | 1 |
| Outdoor parking spaces | 2 |
| Surroundings type | Living area (residential, urban or rural) |
| Asbestos certificate is available | Yes |
| Usable floor area | 161 square meters |
|---|---|
| Kitchen type | Semi equipped |
| Bedrooms | 3 |
| Dressing room | No |
| Bathrooms | 1 |
| Office | No |
| Furnished | No |
| Surface of the plot | 293 square meters |
|---|---|
| Width of the lot on the street | meters |
| Connection to sewer network | Connected |
| Primary energy consumption | 344 kilowatt hour per square meters |
|---|---|
| EPC/EPC label | D |
| Renovation works mandatory | No |
| Unique code EPB certificate | 20260930-0003966015-RES-1 |
| CO₂ emission | Not specified |
| Yearly theoretical total energy consumption | Not specified |
| Valid electricity inspection certificate | No |
| Summons: No judicial remedy or administrative measure imposed | No |
|
Flemish register of measures consulted
|
Not specified |
| Separate meter for electricity | Yes |
| Separate meter for gas | Yes |
| Separate meter for water | Yes |
| Valid flood certificate | Yes |
| Heating type | Gas |
| Photovoltaic solar panels | No |
| Thermic solar panels | No |
| Common water heater | No |
| Double glazing | Yes |
| Building permit | Yes |
|---|---|
| Type of building | House |
| Cadastral Plan | Yes |
| Right of first refusal for the tenant | Not specified |
| Allotment permit | No |
| Preemption right | Yes |
| Proceedings for breach of planning regulations | No |
| Most recent urban development zoning | Not specified |
| Flood zone type | Non flood zone |
|
P-score
|
B |
|
G-score
|
A |
| Latest land use designation | Living area (residential, urban or rural) |
Asked price excluding notary fees (excluding eventual registration fees)
| Price | 385000 € |
|---|---|
| Cadastral income | 1507 € |
| Tenement building | No |
|
|
|



| Address |
Wolvertemsesteenweg 98
1850 - Grimbergen |
|---|---|
| Website |
|
| External reference | D1850-26111-K |
Get in touch