



Price on demand
6 bedrooms 486 square meters

Pommeroeul - Castle in the heart of an 8-hectare estate
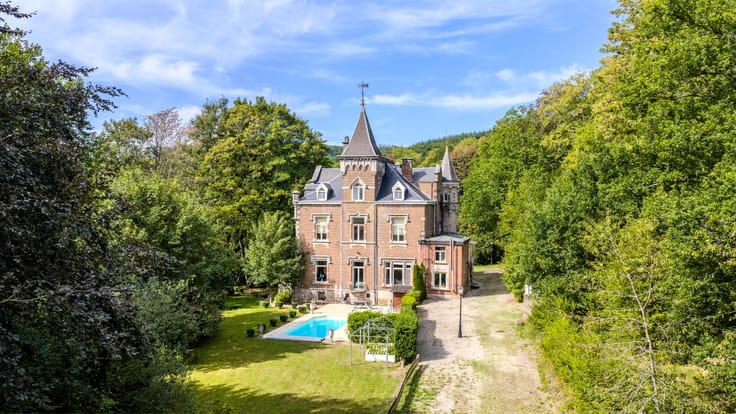
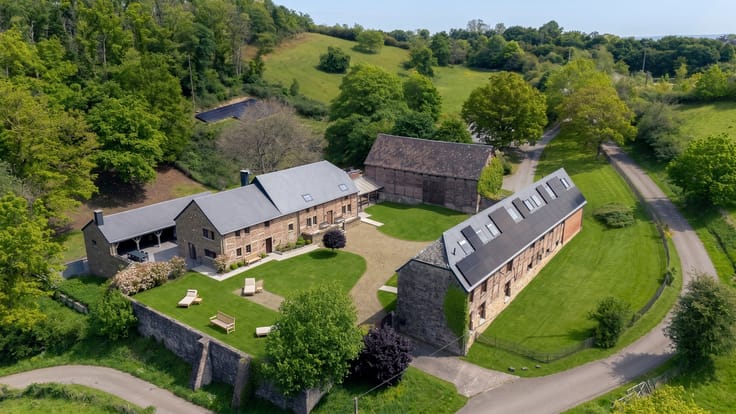
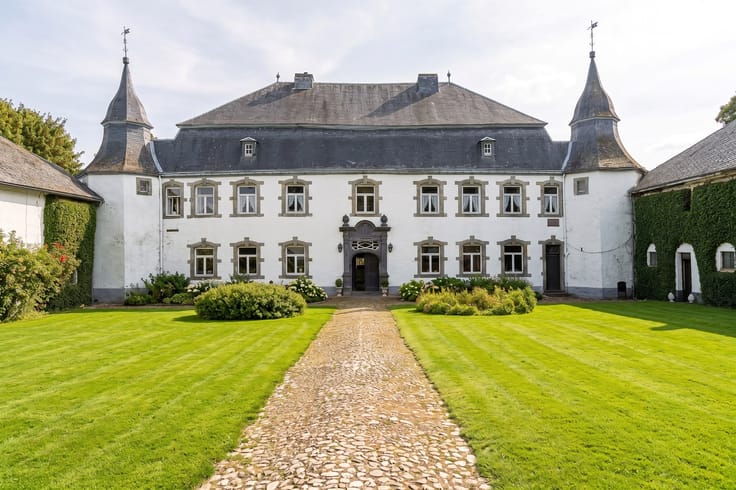
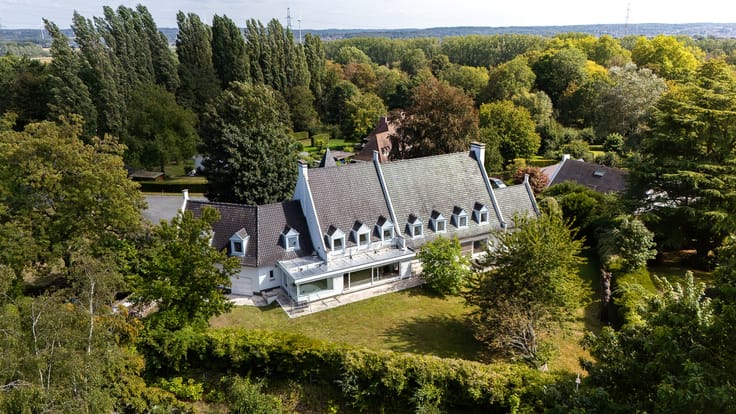
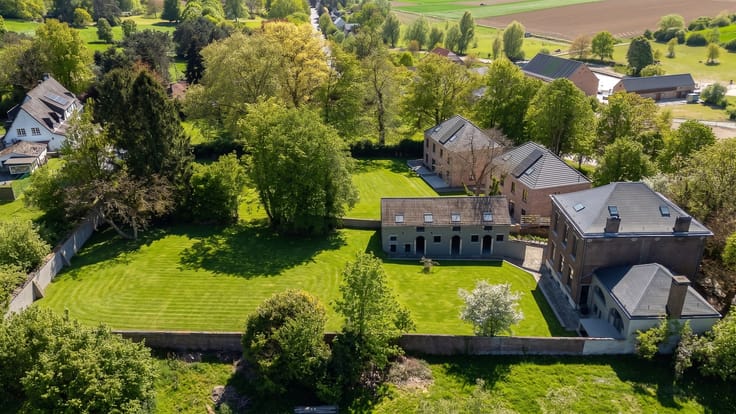
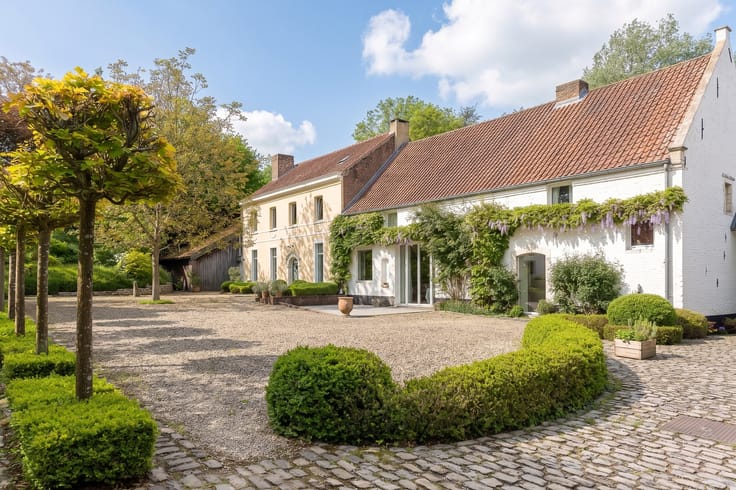
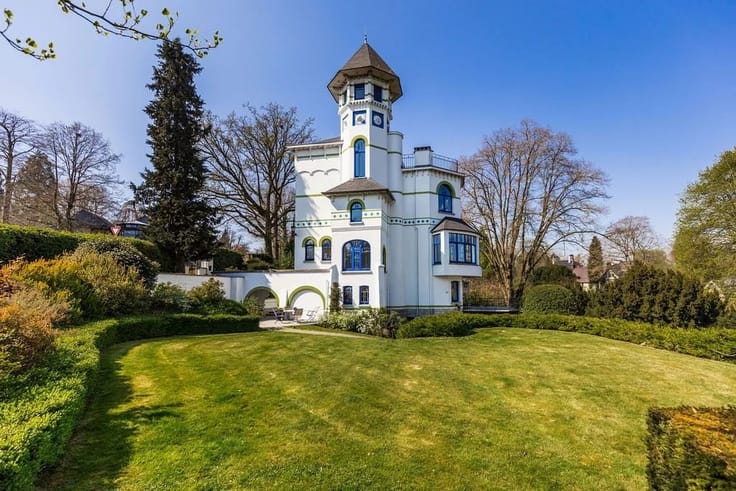
In Pommeroeul, in the heart of a fully enclosed estate of over 8 hectares, this chateau, reconstructed in the 1920s, underwent a complete restoration in 2010. Developing approximately 972 m² spread over four levels of 243 m² each, it is accompanied by a remarkable set of outbuildings, meadows, and wooded areas.
The ground floor features a spacious entrance hall, an office, a library with a fireplace, a living room opening onto the dining area, a room dedicated to the china cabinet, and a fully equipped kitchen. The first floor comprises six bedrooms, two of which have en-suite bathrooms, as well as a shower room. The second floor, currently in need of renovation, offers the possibility of creating three additional bedrooms and a bathroom. The cellars complete the interior spaces.
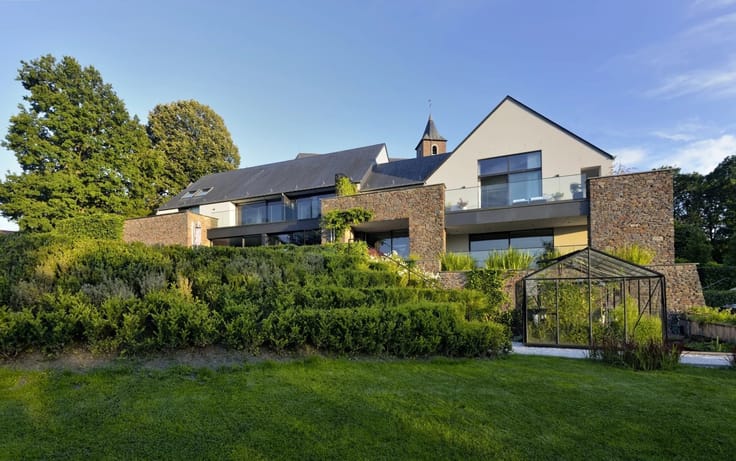
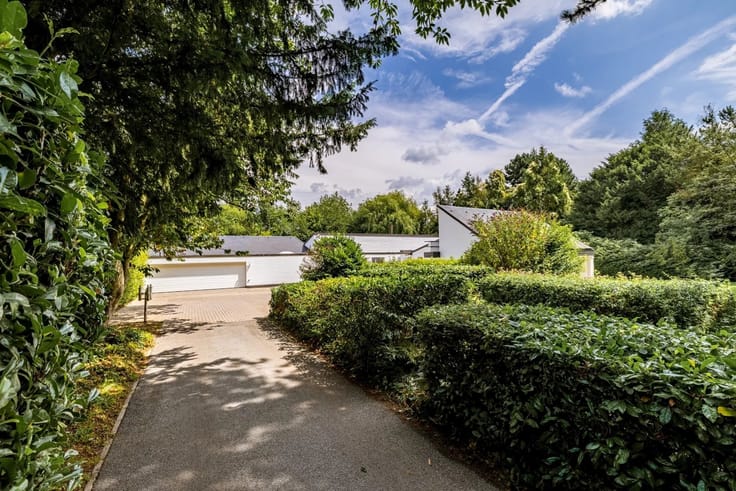
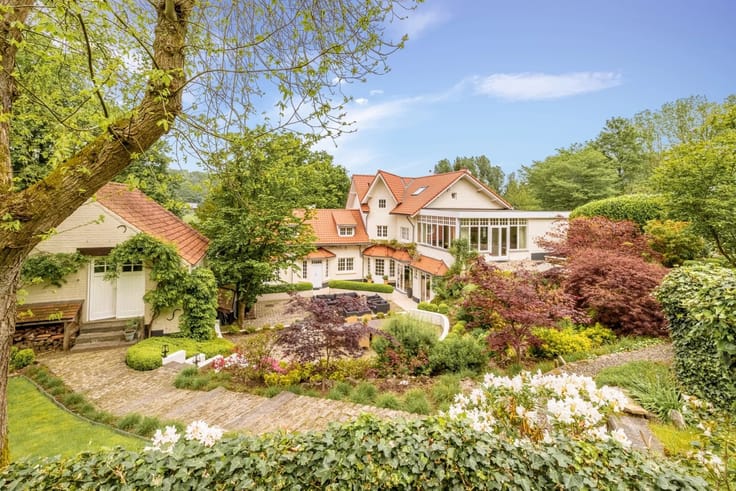
The park forms a true heritage ensemble with its meadows, woods, natural basin, pond fed by a spring and adorned with an island, as well as its rhododendron garden and classified trees. The estate also includes stables dating from 1858 of approximately 185 m², a dovecote, two stone fruit stores, a greenhouse, a grotto, and a gazebo dating back to 1850. Two access points lead to the property. It is situated away from prying eyes while remaining close to major roads.
Information and measurements are indicative. Non-contractual advertisement – the owners reserve the right to accept or refuse any offer.
For visits and/or inquiries, please contact Thibaut Ninove at +32 472 12 26 23.
| Construction year | 1920 |
|---|---|
| Number of floors | 3 |
| Building condition | As new |
| Immovable heritage | No |
| Street frontage width | 17 m |
| Number of frontages | 4 |
| Covered parking spaces | 3 |
| Outdoor parking spaces | 20 |
| Asbestos certificate is available | No |
| Usable floor area | 486 square meters |
|---|---|
| Living room surface | 56 square meters |
| How many fireplaces? | 1 |
| Kitchen surface | 28 square meters |
| Bedrooms | 6 |
| Dressing room | Yes |
| Bathrooms | 2 |
| Toilets | 2 |
| Basement surface | 243 square meters |
| Armored door | No |
| Surface of the plot | 87524 square meters |
|---|---|
| Land is facing street | No |
| Wooded land | No |
| Plot at rear | Yes |
| Flat land | Yes |
| Width of the lot on the street | meters |
| Gas, water & electricity | Yes |
| Garden surface | 87000 square meters |
| Garden orientation | South |
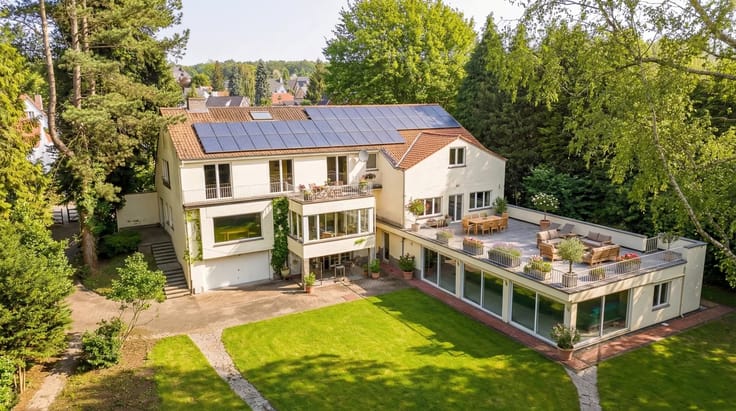
| Terrace surface | 30 square meters |
| Caretaker | No |
|---|---|
| Elevator | No |
| Accessible for disabled people | No |
| Intercom | Yes |
| Secure access / alarm | Yes |
| Armored door | No |
| Air conditioning | No |
| TV cable | Yes |
| Visio phone | No |
| Jacuzzi | No |
| Sauna | No |
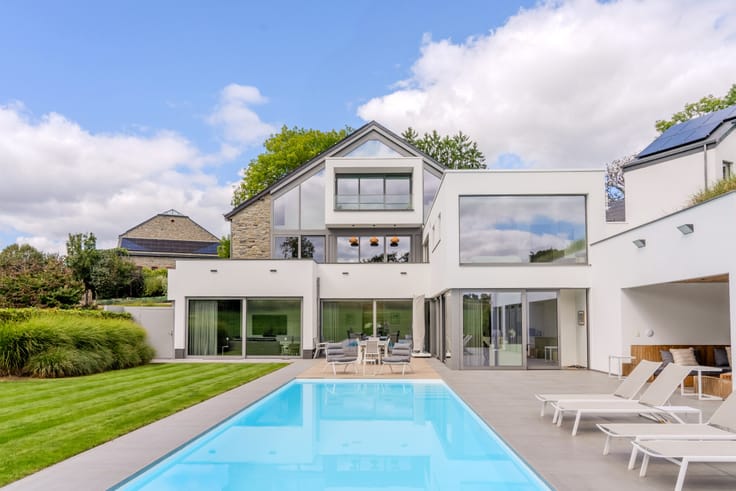
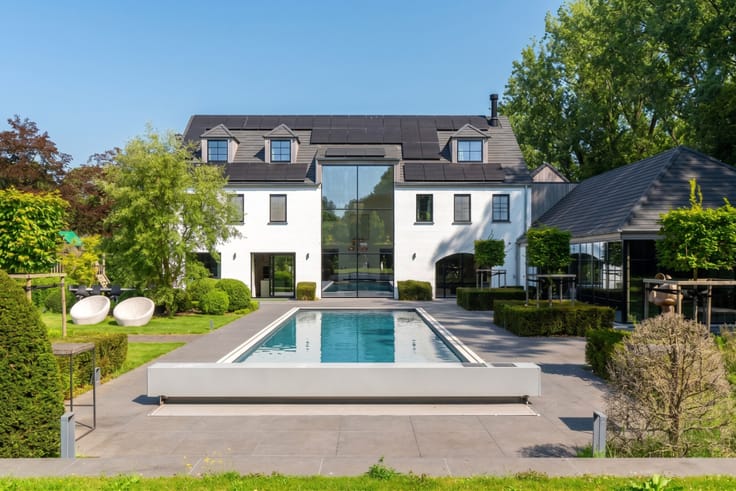
| Swimming pool | Yes |
| Internet | Yes |
| Primary energy consumption | 3340 kilowatt hour per square meters |
|---|---|
| EPC/EPC label | F |
| Renovation works mandatory | Not specified |
| Unique code EPB certificate | 20251016023111 |
| CO₂ emission | 84 kg CO₂/m² |
| Yearly theoretical total energy consumption | 165270 kWh/year |
| Valid electricity inspection certificate | Not specified |
| Summons: No judicial remedy or administrative measure imposed | Not specified |
| Valid flood certificate | Not specified |
| Heating type | Fuel oil |
| Photovoltaic solar panels | No |
| Thermic solar panels | No |
| Common water heater | No |
| Double glazing | Yes |
| Building permit | No |
|---|---|
| Type of building | All kind |
| Cadastral Plan | No |
| Right of first refusal for the tenant | Not specified |
| Obligation to build | No |
| Allotment permit | No |
| Preemption right | No |
| Proceedings for breach of planning regulations | No |
| Most recent urban development zoning | Not specified |
| Flood zone type | Non flood zone |
|
P-score
|
Not specified |
|
G-score
|
Not specified |
| Latest land use designation | Park area |









| Address |
118 Drève Richelle
1410 - Waterloo |
|---|---|
| Website |
|
| External reference | 13/0146 |
Get in touch