


Villa for sale
2300000€
3 bedrooms 375 square meters
Immoweb code : 21970153

Immoweb code : 21970153
Overview
3 bedrooms
1 bathroom
375
square meters
livable space
72022
square meters
of land
Description
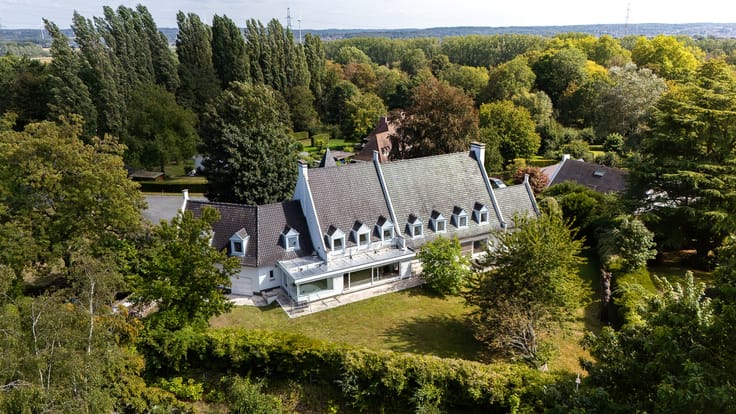
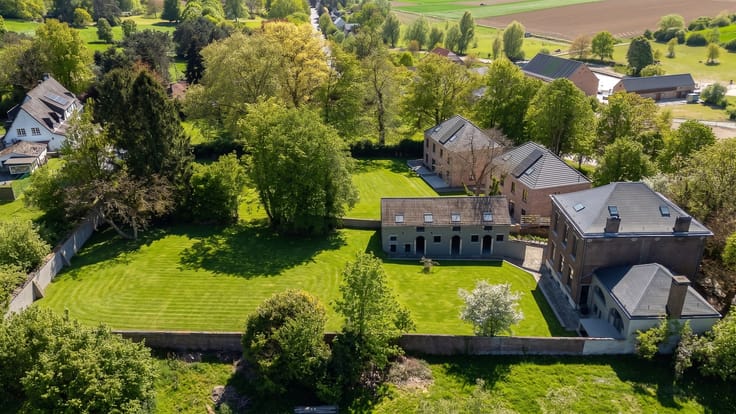
Unique property of +/-7 hectares in the heart of the forest
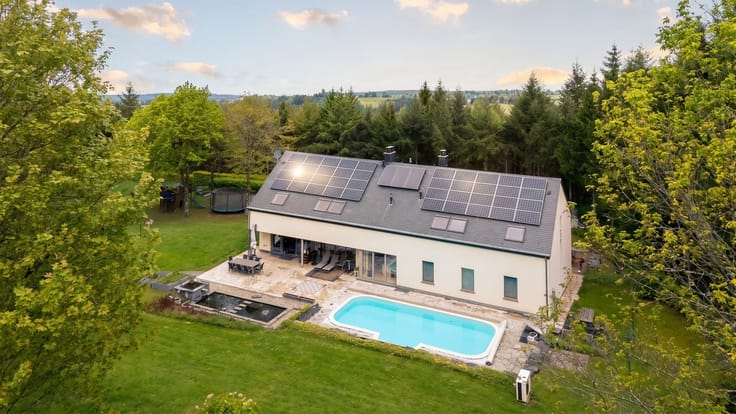
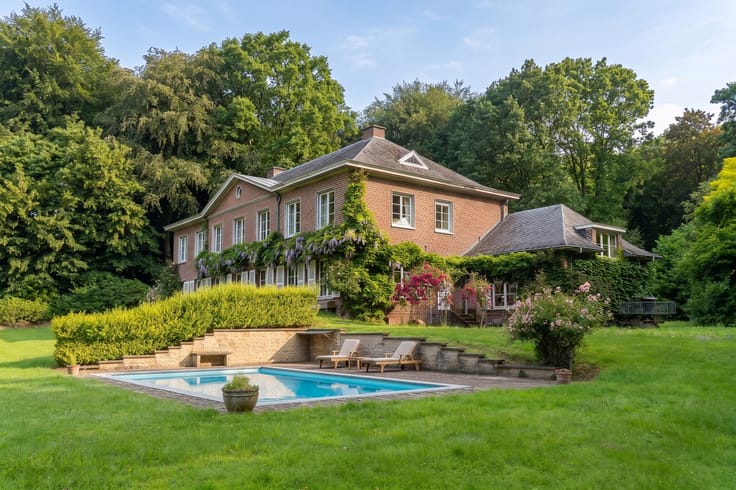
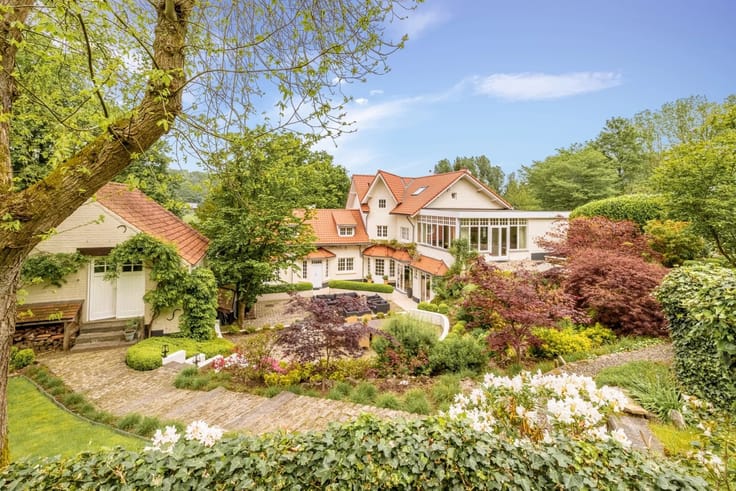
Nestled in a magnificent clearing, in the heart of 7 hectares of forest, this rare property offers an exceptional natural setting, sheltered from prying eyes and any hustle and bustle.
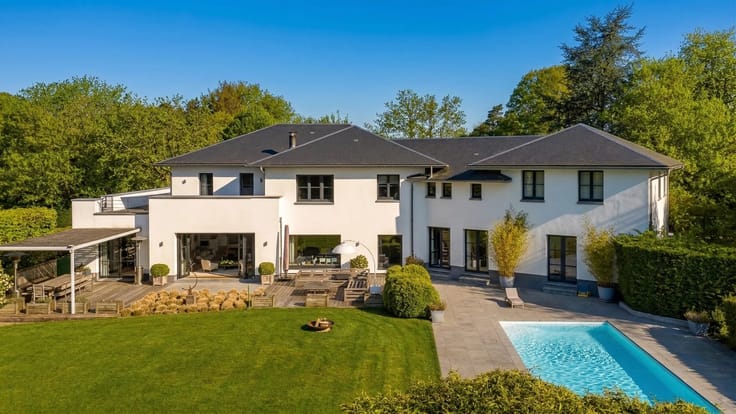
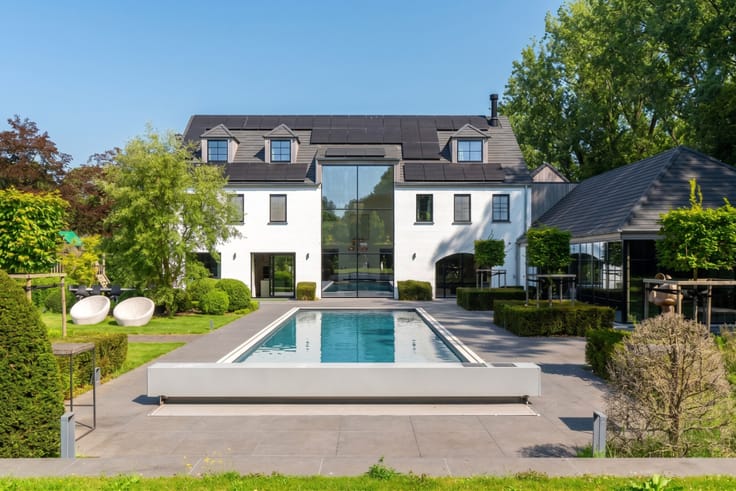
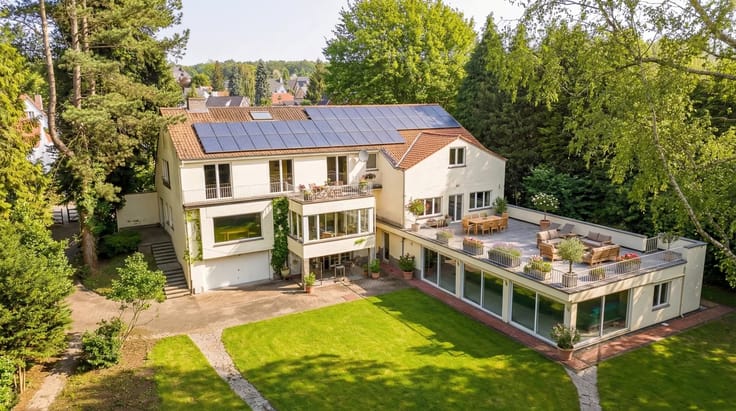
It consists of a main house dating from 1957, with a living area of 375m² according to the energy performance certificate (PEB), spread over two levels. The ground floor hosts the main living areas as well as three bedrooms and a full bathroom.
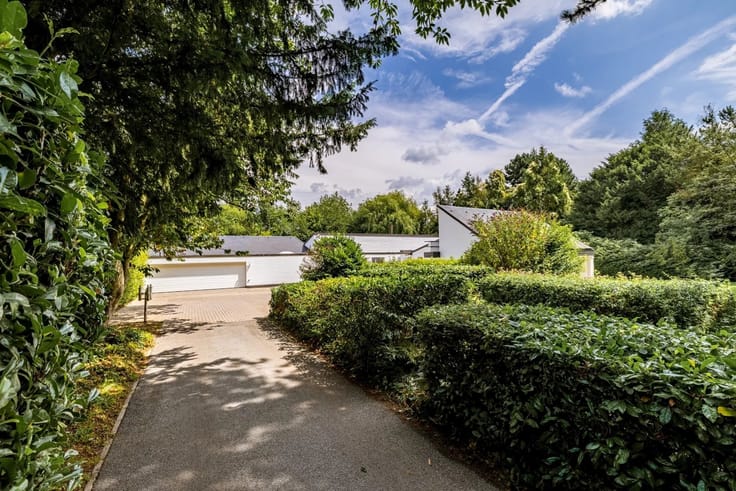
The lower level includes spaces converted into an apartment, a garage, a cellar, and a boiler room. An independent garage and a caretaker's lodge of approximately 60 m² to be renovated complete the property.
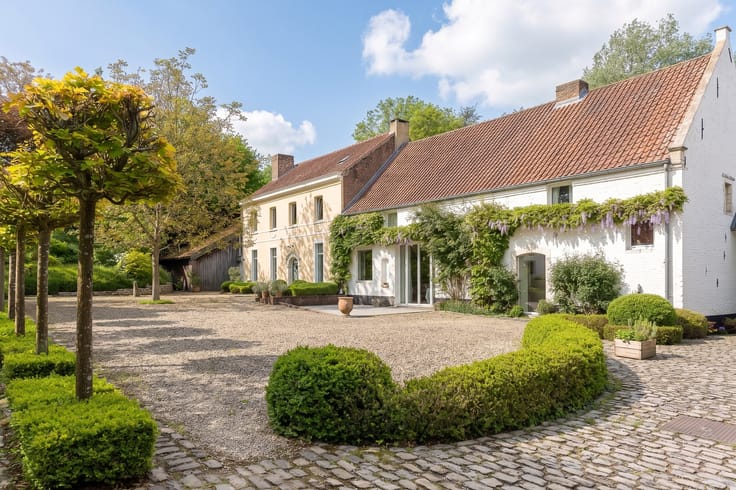
In need of complete renovation, this property offers remarkable potential to create a character estate in an absolutely privileged environment.
A rare find for nature lovers, those seeking space, and exceptional projects.
For any visits and/or information requests, please contact Marie-Sophie Coussement at +32 470 63 40 08.
| Construction year | 1958 |
|---|---|
| Number of floors | 1 |
| Building condition | To restore |
| Immovable heritage | No |
| Number of frontages | 4 |
| Outdoor parking spaces | 10 |
| Asbestos certificate is available | No |
| Usable floor area | 375 square meters |
|---|---|
| Living room | Yes |
| Dining room | Yes |
| Bedrooms | 3 |
| Dressing room | No |
| Bathrooms | 1 |
| Toilets | 3 |
| Office | Yes |
| Armored door | No |
| Surface of the plot | 72022 square meters |
|---|---|
| Land is facing street | No |
| Wooded land | No |
| Plot at rear | No |
| Flat land | Yes |
| Connection to sewer network | Connected |
| Gas, water & electricity | Yes |
| Terrace | Yes |
| Caretaker | No |
|---|---|
| Elevator | No |
| Accessible for disabled people | No |
| Intercom | No |
| Secure access / alarm | Yes |
| Armored door | No |
| Air conditioning | No |
| TV cable | No |
| Visio phone | No |
| Jacuzzi | Yes |
| Sauna | No |
| Swimming pool | No |
| Internet | No |
| Primary energy consumption | 379 kilowatt hour per square meters |
|---|---|
| EPC/EPC label | E |
| Renovation works mandatory | Not specified |
| Unique code EPB certificate | 20261105017577 |
| CO₂ emission | Not specified |
| Yearly theoretical total energy consumption | 141117 kWh/year |
| Valid electricity inspection certificate | Not specified |
| Summons: No judicial remedy or administrative measure imposed | Not specified |
| Valid flood certificate | Not specified |
| Heating type | Fuel oil |
| Photovoltaic solar panels | No |
| Thermic solar panels | No |
| Common water heater | No |
| Double glazing | Yes |
| Building permit | No |
|---|---|
| Type of building | All kind |
| Cadastral Plan | No |
| Right of first refusal for the tenant | Not specified |
| Obligation to build | No |
| Allotment permit | No |
| Preemption right | No |
| Proceedings for breach of planning regulations | No |
| Most recent urban development zoning | Not specified |
| Flood zone type | Non flood zone |
|
P-score
|
Not specified |
|
G-score
|
Not specified |
| Latest land use designation | Forest area |
Asked price excluding notary fees (excluding eventual registration fees)
| Price | 2300000 € |
|---|---|
| Cadastral income | 5133 € |
| Tenement building | No |
|
|
|









Christie's International Real Estate Brabants & Wallonie (IPI 501935)
| Address |
118 Drève Richelle
1410 - Waterloo |
|---|---|
| Website |
|
| External reference | 13/0139 |
Get in touch