


Price on demand
2200 square meters
Liège - Private mansion Le Radeski
Income building / Private residence.
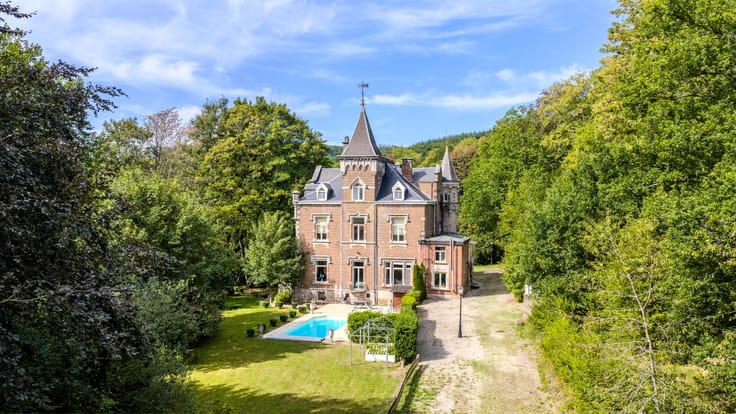
Symbol of the architectural heritage of Liège, the Radeski Hotel seduces with its presence, timeless elegance, and successful adaptation to contemporary uses. Built around 1875 by a Polish noble family, this iconic townhouse embodies the architectural expertise of the late 19th century and spans approximately 2,200 m² over four levels.
Its monumental limestone facade, perfectly symmetrical, stands out with its high arched windows and finely sculpted cornice. Inside, the building retains a majestic main staircase, remarkable volumes, and rare architectural features, reflecting the prestige of its time. Two carriage doors, two elevators, and several outdoor parking spaces complete the ensemble. The building retains its exceptional authenticity and elegance while offering the comfort of a functional and versatile property.
Today converted into a building of shops and offices, the Radeski houses several renowned companies including Club Med, Braconnier Agency, Cocobolo, Les Films du Carré, Aromates, etc... A rare find in the heart of Liège, the Radeski combines historical prestige and contemporary potential, including the possibility of raising the building for a future expansion project.
A unique opportunity for strategic investment in the heart of the Liège metropolitan area.
| Construction year | 1875 |
|---|---|
| Number of floors | 5 |
| Building condition | First occupation |
| Immovable heritage | Yes |
| Street frontage width | 18 m |
| Number of frontages | 2 |
| Outdoor parking spaces | 4 |
| Asbestos certificate is available | No |
| Usable floor area | 2200 square meters |
|---|---|
| Dressing room | No |
| Armored door | No |
| Surface of the plot | 700 square meters |
|---|---|
| Land is facing street | No |
| Wooded land | No |
| Plot at rear | No |
| Flat land | Yes |
| Width of the lot on the street | meters |
| Connection to sewer network | Connected |
| Gas, water & electricity | Yes |
| Terrace surface | 100 square meters |
| Caretaker | No |
|---|---|
| Elevator | Yes |
| Accessible for disabled people | No |
| Intercom | No |
| Secure access / alarm | Yes |
| Armored door | No |
| Air conditioning | No |
| TV cable | Yes |
| Visio phone | Yes |
| Internet | Yes |
| Primary energy consumption | Not specified |
|---|---|
| EPC/EPC label | Not specified |
| Renovation works mandatory | Not specified |
| Unique code EPB certificate | Not specified |
| CO₂ emission | Not specified |
| Yearly theoretical total energy consumption | Not specified |
| Valid electricity inspection certificate | Not specified |
| Summons: No judicial remedy or administrative measure imposed | Not specified |
| Valid flood certificate | Not specified |
| Heating type | Gas |
| Photovoltaic solar panels | No |
| Thermic solar panels | No |
| Common water heater | No |
| Double glazing | Yes |
| Building permit | Yes |
|---|---|
| Type of building | All kind |
| Cadastral Plan | No |
| Right of first refusal for the tenant | Not specified |
| Obligation to build | No |
| Allotment permit | No |
| Preemption right | No |
| Proceedings for breach of planning regulations | No |
| Most recent urban development zoning | Not specified |
| Flood zone type | Non flood zone |
|
P-score
|
Not specified |
|
G-score
|
Not specified |
| Latest land use designation | Living area (residential, urban or rural) |
Asked price excluding notary fees (excluding eventual registration fees)
| Tenement building | Yes |
|---|---|
|
|
|








| Address |
118 Drève Richelle
1410 - Waterloo |
|---|---|
| Website |
|
| External reference | 13/0142 |
Get in touch