
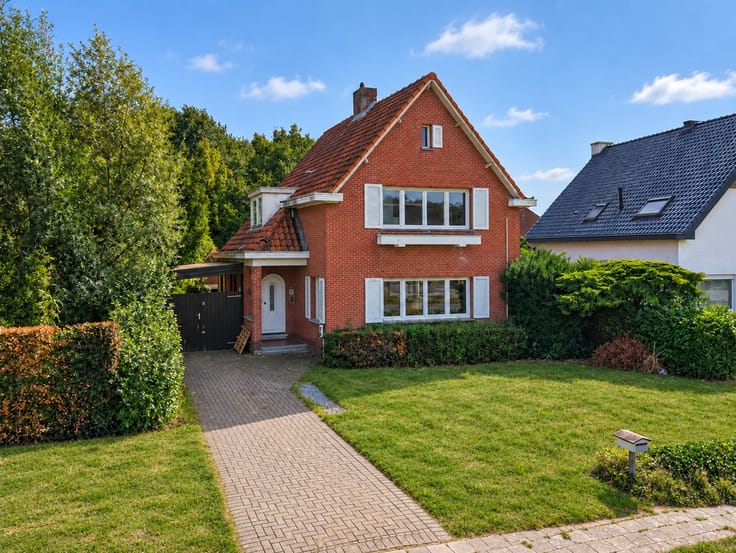


278000€
3 bedrooms 90 square meters

House
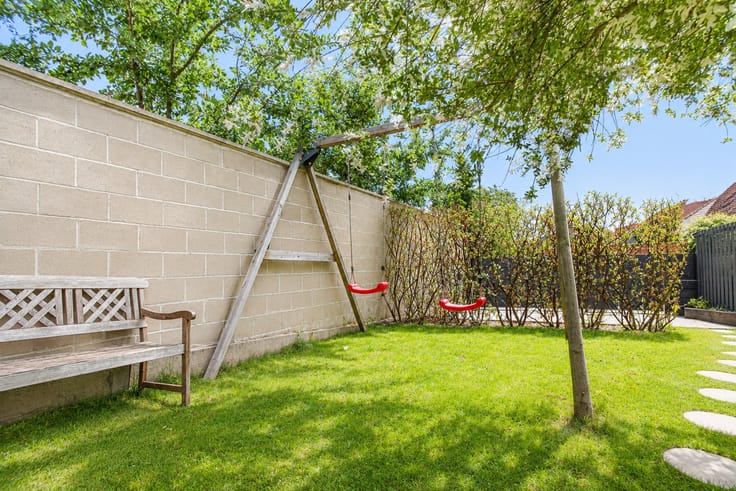
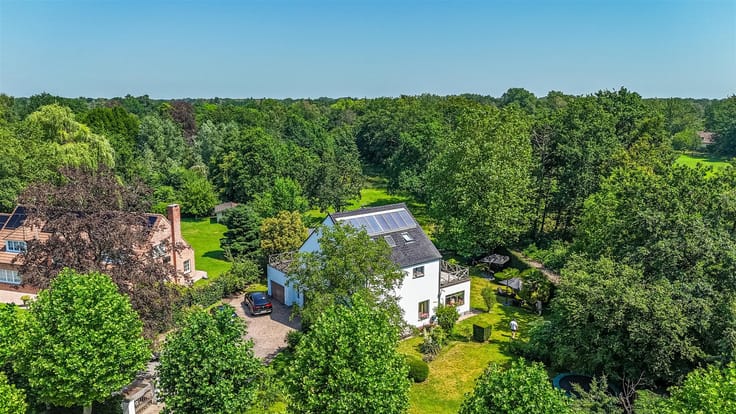
Located on the edge of the forest and accessible via a private driveway, this home enjoys an exceptionally peaceful setting in the heart of the Belgian Eifel’s natural surroundings. The spacious lot, measuring no less than 2,801 m², offers plenty of room to relax, enjoy the outdoors, and unwind completely.
The chalet was built using a high-quality double-walled wood construction, which gives it a warm, inviting appearance and ensures a pleasant living experience. Inside, the home features a cozy living area, a fully equipped kitchen, three bedrooms, and a bathroom.
A real highlight is the spacious covered porch with a pellet stove, where you can comfortably enjoy the view of the greenery even during the colder months. The home also features a 50 m² terrace. Furthermore, the property has a full basement and is equipped with an alarm system.
Despite its quiet location, shops, a bakery, a pharmacy, and a family doctor’s office are all within a short distance. Moreover, you can reach the E42 highway within 5 minutes, with easy access to St. Vith, Malmedy, Liège, and Luxembourg.
Highlights:
2,801 m² lot
3 bedrooms
Covered porch with pellet stove
50 m² terrace
Full basement
Alarm system
Quiet location on the edge of the forest
Easy access via the E42
An ideal property for nature lovers, those seeking peace and quiet, or as a second home in a beautiful green setting.
Interested? Contact Immo LEY for more information. Call us at 03 535 20 00 or email [email protected]
| Construction year | 2003 |
|---|---|
| Building condition | Good |
| Immovable heritage | Not specified |
| Number of frontages | 4 |
| Covered parking spaces | 2 |
| Outdoor parking spaces | 2 |
| Asbestos certificate is available | Not specified |
| Usable floor area | 90 square meters |
|---|---|
| Dining room surface | 8 square meters |
| Kitchen type | Installed |
| Kitchen surface | 6 square meters |
| Bedrooms | 3 |
| Bedroom 1 surface | 11 square meters |
| Bedroom 2 surface | 10 square meters |
| Dressing room | No |
| Bathrooms | 1 |
| Shower rooms | 1 |
| Toilets | 2 |
| Professional space | No |
| Basement | Yes |
| Furnished | No |
| Armored door | No |
| Surface of the plot | 2801 square meters |
|---|---|
| Connection to sewer network | Connected |
| Gas, water & electricity | No |
| Garden surface | 2677 square meters |
| Terrace surface | 50 square meters |
| Elevator | No |
|---|---|
| Secure access / alarm | Yes |
| Armored door | No |
| Air conditioning | Yes |
| TV cable | Yes |
| Jacuzzi | No |
| Sauna | No |
| Swimming pool | No |
| Internet | No |
| Primary energy consumption | 327 kilowatt hour per square meters |
|---|---|
| EPC/EPC label | D |
| Renovation works mandatory | Not specified |
| Unique code EPB certificate | 20250204-010452 |
| CO₂ emission | Not specified |
| Yearly theoretical total energy consumption | Not specified |
| Valid electricity inspection certificate | Not specified |
| Conformity certification for fuel tanks | Not specified |
| Summons: No judicial remedy or administrative measure imposed | Not specified |
| Separate meter for electricity | Yes |
| Separate meter for water | Yes |
| Valid flood certificate | Not specified |
| Heating type | Fuel oil |
| Heat pump | No |
| Double glazing | Yes |
| Building permit | Yes |
|---|---|
| Cadastral Plan | Not specified |
| Right of first refusal for the tenant | Not specified |
| Allotment permit | Not specified |
| Preemption right | No |
| Proceedings for breach of planning regulations | No |
| Most recent urban development zoning | context_property-page.recreation |
| Flood zone type | Non flood zone |
|
P-score
|
Not specified |
|
G-score
|
Not specified |
| Latest land use designation | Leisure area |
Asked price excluding notary fees (excluding eventual registration fees)
| Price | 278000 € |
|---|---|
| Cadastral income | 566 € |
| Tenement building | No |
|
|
|




| Address |
Speelhofdreef 54
2970 - Schilde |
|---|---|
| Website |
|
| External reference | 52 - 345345822 |
Get in touch