


(excl. taxes) 665000€
4 bedrooms 263 square meters

House
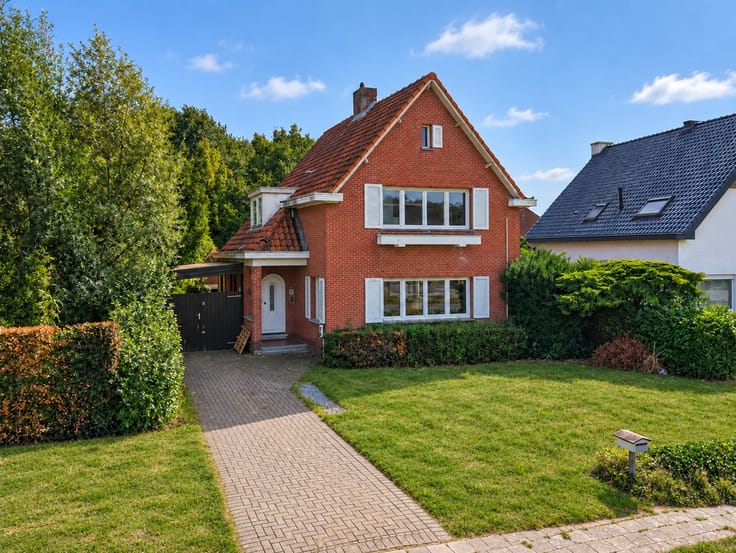
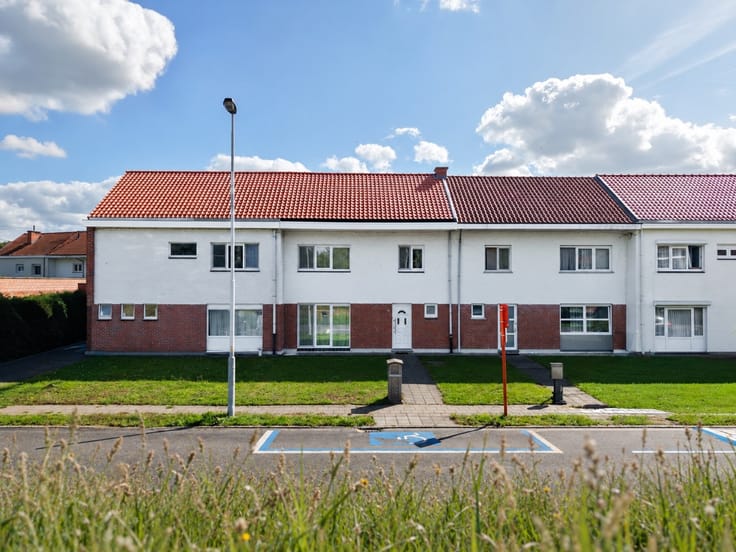
EXCLUSIVE BEN - NEW-CONSTRUCTION HOMES AT 6% VAT IN MECHELEN – COMPLETION SPRING 2027
Discover these two high-quality new-construction homes in the heart of Mechelen, where timeless architecture, spaciousness, and energy-efficient living come together. Construction has already begun, and completion is scheduled for spring 2027.
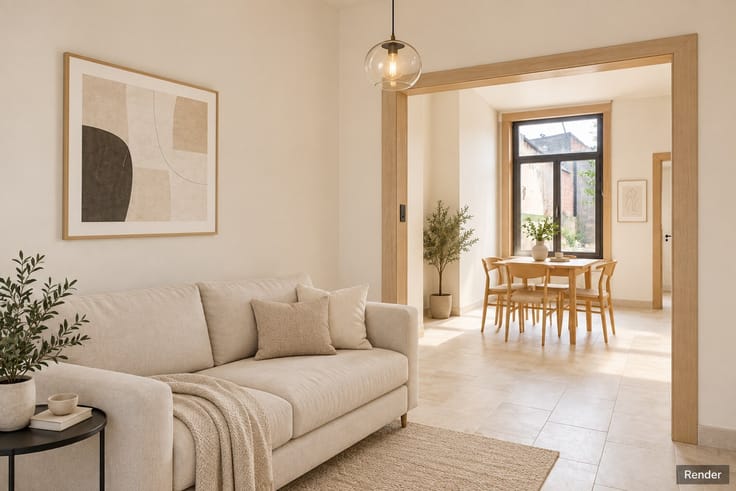
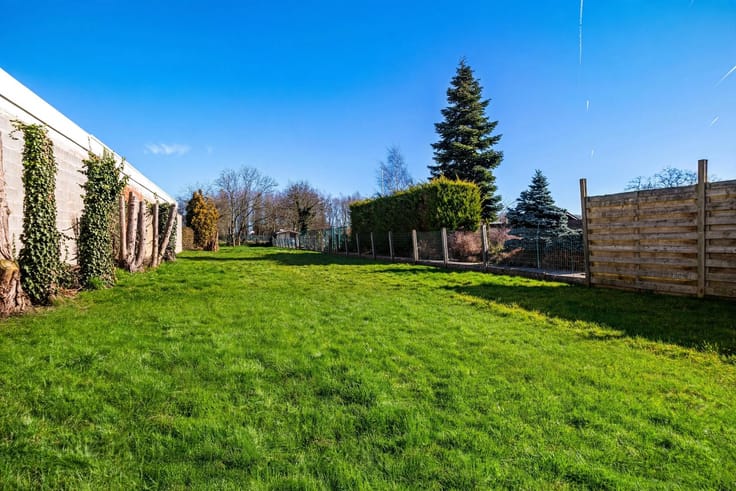
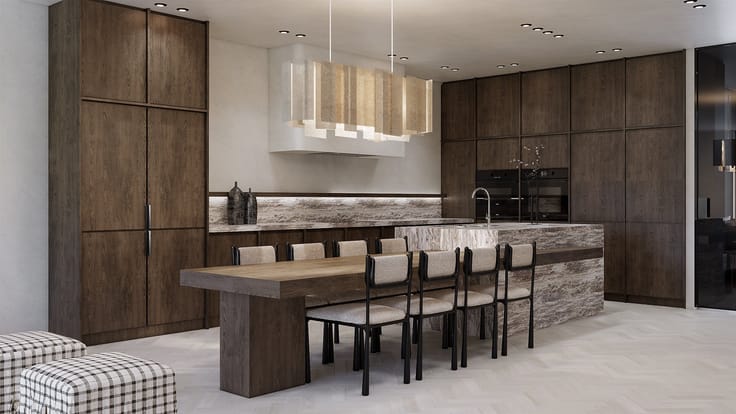
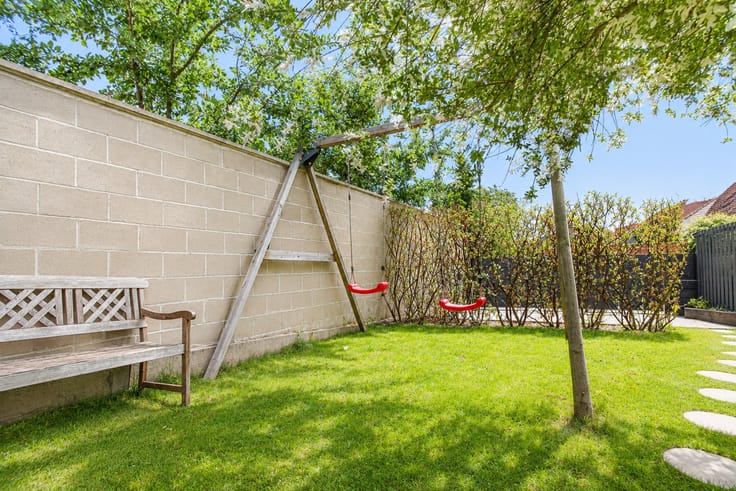
Each home features approximately 220 m² of living space on a lot of about 200 m² and offers a well-thought-out layout with 4 full-sized bedrooms and 2 bathrooms. The spacious living area with an open kitchen forms the central heart of the home and flows seamlessly onto the terrace and the landscaped garden.
A major advantage is that the homes can be purchased under demolition-and-rebuilding conditions at a 6% VAT rate.
The sale price already includes high-quality finishes for the kitchen, bathrooms, floors, and interior doors. In addition, you’ll have the opportunity to tailor the remaining finishes and material choices to your own taste and living preferences.
Thanks to the heat pump, high-quality double-glazed windows, and extensive insulation, you’ll enjoy an energy-efficient home that’s fully prepared for the future.
A unique opportunity for anyone looking for a spacious, luxurious, and energy-efficient family home in a central location near shops, schools, public transportation, and major thoroughfares.
Exclusively for sale through Immo LEY. For more information, please don’t hesitate to contact us at [email protected].
| Building price excluding VAT | €665,000 |
|---|---|
| Land price excluding taxes | €125,000 |
| Building VAT | €32,400 |
| Taxes related to land | €7,500 |
| Total price including taxes* | €704,900 |
| Available date | January 31 2027 |
|---|---|
| Construction year | 2027 |
| Number of floors | 3 |
| Building condition | First occupation |
| Immovable heritage | Not specified |
| Street frontage width | 6 m |
| Number of frontages | 2 |
| Asbestos certificate is available | Not specified |
| Usable floor area | 263 square meters |
|---|---|
| Kitchen type | Installed |
| Bedrooms | 4 |
| Dressing room | No |
| Bathrooms | 2 |
| Shower rooms | 2 |
| Toilets | 3 |
| Office | Yes |
| Professional space | No |
| Furnished | No |
| Armored door | No |
| Surface of the plot | 200 square meters |
|---|---|
| Width of the lot on the street | meters |
| Connection to sewer network | Connected |
| Gas, water & electricity | Yes |
| Terrace | Yes |
| Terrace orientation | East |
| Elevator | No |
|---|---|
| Secure access / alarm | No |
| Armored door | No |
| Air conditioning | No |
| TV cable | Yes |
| Jacuzzi | No |
| Sauna | No |
| Swimming pool | No |
| Internet | No |
| Primary energy consumption | Not specified |
|---|---|
| EPC/EPC label | A+ |
| Renovation works mandatory | No |
| Unique code EPB certificate | Not specified |
| CO₂ emission | Not specified |
| Yearly theoretical total energy consumption | Not specified |
| Valid electricity inspection certificate | Yes |
| Conformity certification for fuel tanks | Not specified |
| Summons: No judicial remedy or administrative measure imposed | Not specified |
|
Flemish register of measures consulted
|
Yes |
| Separate meter for electricity | Yes |
| Separate meter for gas | Yes |
| Separate meter for water | Yes |
| Valid flood certificate | Yes |
| Heat pump | Yes |
| Double glazing | Yes |
| Building permit | Yes |
|---|---|
| Cadastral Plan | Not specified |
| Right of first refusal for the tenant | Not specified |
| Allotment permit | Yes |
| Preemption right | No |
| Proceedings for breach of planning regulations | No |
| Most recent urban development zoning | |
| Flood zone type | Non flood zone |
|
P-score
|
A |
|
G-score
|
A |
| Latest land use designation | Living area (residential, urban or rural) |
Asked price excluding VAT and excl. notary fees (excluding eventual registration fees)
| Price | 665000 € |
|---|---|
| Tenement building | No |
|
|
|




| Address |
Speelhofdreef 54
2970 - Schilde |
|---|---|
| Website |
|
| External reference | 74 - 345345844 |
Get in touch