


535000€
3 bedrooms 183 square meters

House
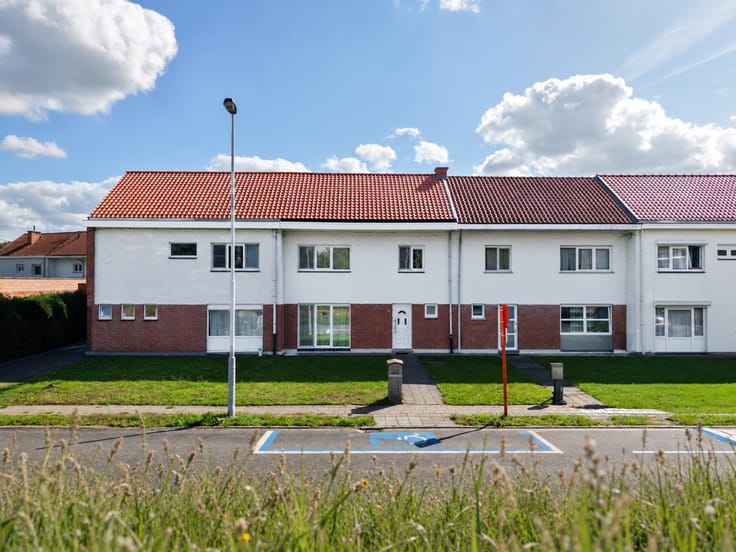
Detached home with a renovated ground floor, 3 bedrooms, and an exceptionally deep, green garden.
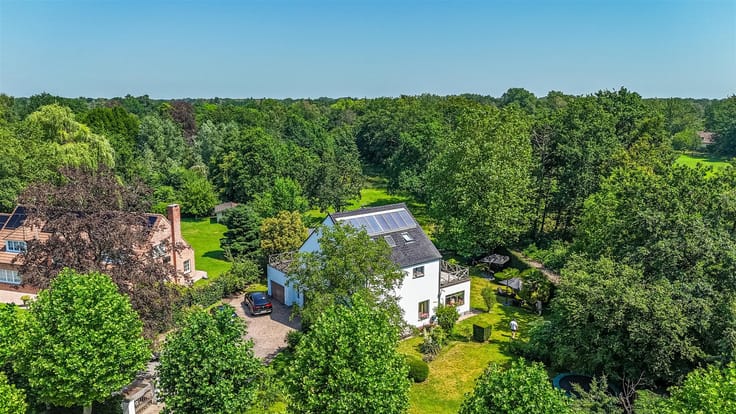
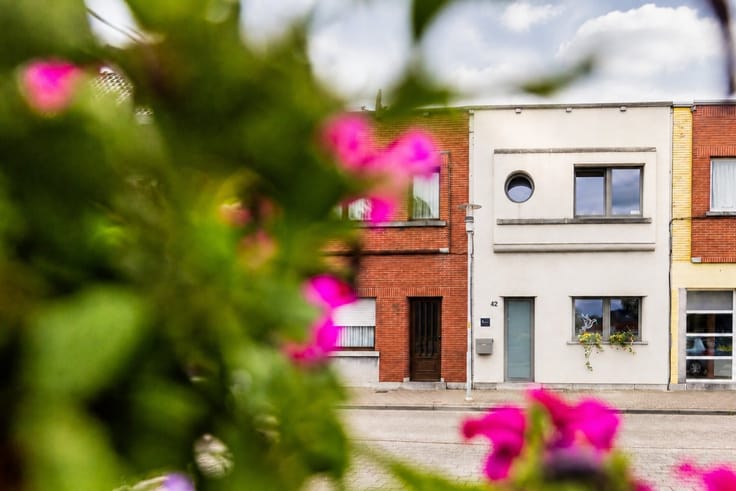
This charming home in Duffel is set slightly back from Mechelsebaan and offers approximately 183 m² of living space, complemented by a spacious attic, basement, driveway, and carport.
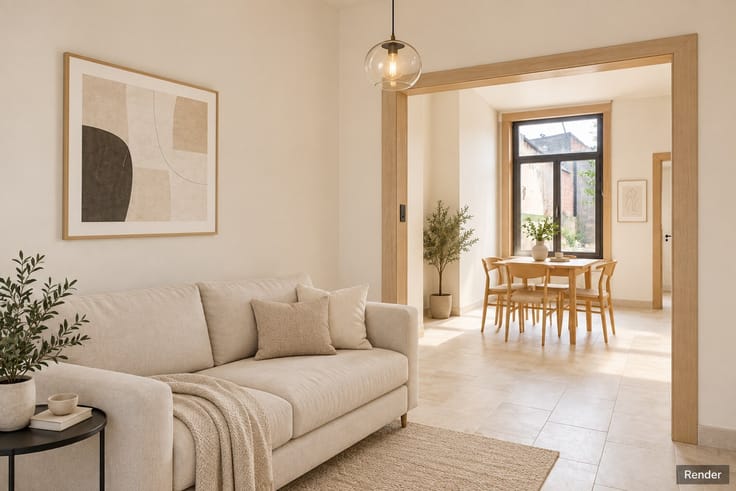
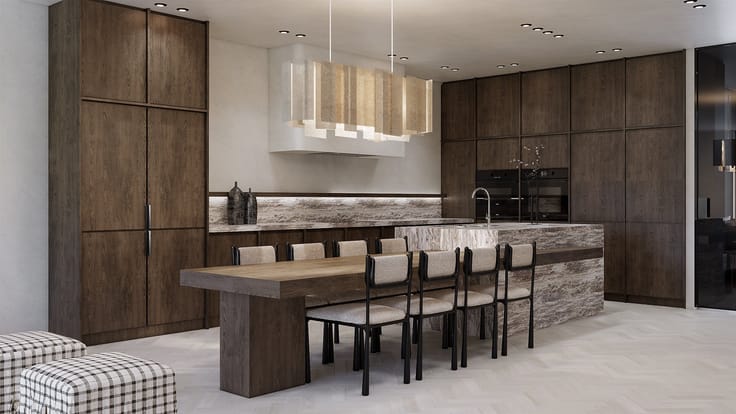
The ground floor was thoroughly renovated in 2024 and is undoubtedly the home’s strongest feature today. High ceilings (2.80 m), large floor tiles, and plenty of natural light create a pleasant living experience. The spacious kitchen with a central island, a Quooker faucet, and appliances by AEG and Siemens flows seamlessly into the living areas and the garden. At the rear, there is also a practical laundry room and a pantry.
The first floor features three bedrooms and a separate walk-in closet. This floor requires further modernization, and the bathroom is also in need of renovation. In addition, the roof edges of the home need to be addressed. A future owner will therefore have the opportunity to finish the upper living level entirely to their own taste and budget.
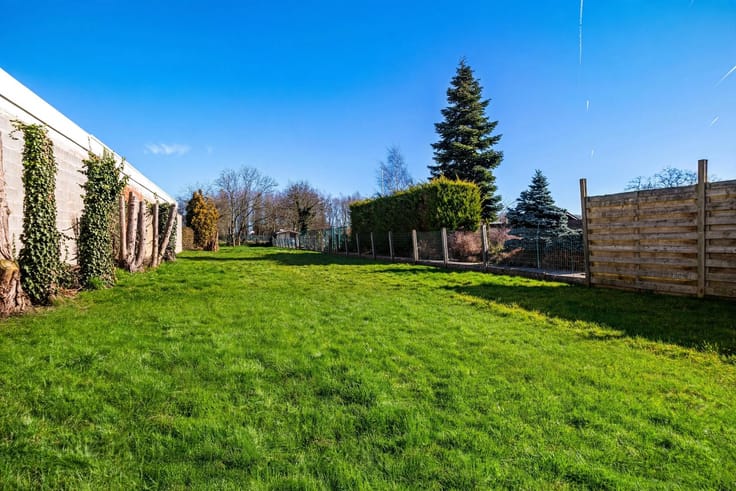
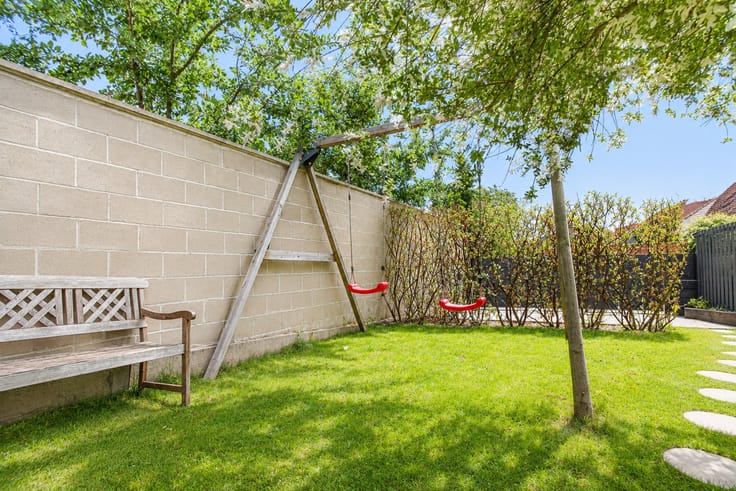
The deep, southeast-facing garden with mature landscaping and plenty of privacy is a definite asset.
A home for those who aren’t looking for a property that’s completely move-in ready, but who are seeking a solid foundation, a ground floor that’s already been renovated, plenty of space, and a beautiful garden.
Interested? Schedule your own viewing via www.immoley.be or send an email to [email protected]. We look forward to seeing you soon!
| Construction year | 1953 |
|---|---|
| Number of floors | 2 |
| Building condition | Good |
| Immovable heritage | Not specified |
| Street frontage width | 9 m |
| Number of frontages | 4 |
| Covered parking spaces | 2 |
| Outdoor parking spaces | 3 |
| Virtual visit |
|
| Asbestos certificate is available | Yes |
| Usable floor area | 183 square meters |
|---|---|
| How many fireplaces? | 1 |
| Kitchen type | Installed |
| Bedrooms | 3 |
| Dressing room | Yes |
| Bathrooms | 1 |
| Shower rooms | 1 |
| Toilets | 2 |
| Laundry room | Yes |
| Office | Yes |
| Professional space | No |
| Basement | Yes |
| Attic | Yes |
| Furnished | No |
| Armored door | No |
| Surface of the plot | 977 square meters |
|---|---|
| Width of the lot on the street | meters |
| Connection to sewer network | Connected |
| Gas, water & electricity | Yes |
| Garden surface | 665 square meters |
| Garden orientation | South East |
| Terrace | Yes |
| Terrace orientation | South East |
| Elevator | No |
|---|---|
| Secure access / alarm | No |
| Armored door | No |
| Air conditioning | Yes |
| TV cable | Yes |
| Jacuzzi | No |
| Sauna | No |
| Swimming pool | No |
| Internet | Yes |
| Primary energy consumption | 280 kilowatt hour per square meters |
|---|---|
| EPC/EPC label | C |
| Renovation works mandatory | No |
| Unique code EPB certificate | Not specified |
| CO₂ emission | Not specified |
| Yearly theoretical total energy consumption | Not specified |
| Valid electricity inspection certificate | Not specified |
| Conformity certification for fuel tanks | Not specified |
| Summons: No judicial remedy or administrative measure imposed | Not specified |
|
Flemish register of measures consulted
|
Not specified |
| Separate meter for electricity | Yes |
| Separate meter for gas | Yes |
| Separate meter for water | Yes |
| Valid flood certificate | Yes |
| Heating type | Gas |
| Heat pump | No |
| Double glazing | Yes |
| Building permit | Not specified |
|---|---|
| Cadastral Plan | Not specified |
| Right of first refusal for the tenant | Not specified |
| Allotment permit | Not specified |
| Preemption right | No |
| Proceedings for breach of planning regulations | No |
| Most recent urban development zoning | |
| Flood zone type | Non flood zone |
|
P-score
|
B |
|
G-score
|
B |
| Latest land use designation | Living area (residential, urban or rural) |
Asked price excluding notary fees (excluding eventual registration fees)
| Price | 535000 € |
|---|---|
| Cadastral income | 902 € |
| Tenement building | No |
|
|
|





| Address |
Speelhofdreef 54
2970 - Schilde |
|---|---|
| Website |
|
| External reference | 115 - 345345865 |
Get in touch